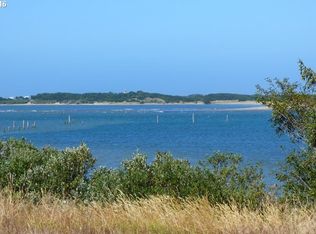
Escape to the serene beauty of the Oregon Coast with this stunning 2-bedroom, 2-bathroom Custom home nestled in the city of Bandon. Built in 2022, this meticulously crafted home boasts 1,060 square feet of living space that feels much larger due to its high ceilings and open design. Step inside to discover a welcoming ambiance with a spacious open living, dining, and kitchen area. Each bedroom offers a private bath and exterior entrance adding to the flow and function of the home. The majority of the interior lighting are of the finest restored quality. Keeping to quality, the 12x16 sq ft outbuilding is insulated and wired. Catch the beauty of the Bay and River within the peaceful warmth of your own coastal paradise. Schedule your viewing appointment today!
Active
Price cut: $5K (9/11)
$540,000
1310 Riverside Dr NE, Bandon, OR 97411
2beds
1,060sqft
Residential, Single Family Residence
Built in 2022
0.8 Acres Lot
$-- Zestimate®
$509/sqft
$-- HOA
What's special
Open designPrivate bathExterior entranceHigh ceilings
- 781 days
- 423
- 26
Zillow last checked:
Listing updated:
Listed by:
Randi Jennings 541-290-1416,
River Cities Realty Inc
Source: RMLS (OR),MLS#: 24379603
Facts & features
Interior
Bedrooms & bathrooms
- Bedrooms: 2
- Bathrooms: 2
- Full bathrooms: 2
- Main level bathrooms: 2
Rooms
- Room types: Laundry, Bedroom 2, Dining Room, Family Room, Kitchen, Living Room, Primary Bedroom
Primary bedroom
- Features: Bathroom, Deck, Soaking Tub
- Level: Main
Bedroom 2
- Features: Bathroom
- Level: Main
Dining room
- Level: Main
Kitchen
- Level: Main
Living room
- Features: High Ceilings
- Level: Main
Heating
- Zoned
Appliances
- Included: Electric Water Heater, Tank Water Heater
Features
- High Ceilings, Bathroom, Soaking Tub, Pantry
- Flooring: Laminate
- Windows: Double Pane Windows, Vinyl Frames
- Basement: Crawl Space
Interior area
- Total structure area: 1,060
- Total interior livable area: 1,060 sqft
Property
Parking
- Parking features: Driveway
- Has uncovered spaces: Yes
Accessibility
- Accessibility features: Minimal Steps, Accessibility
Features
- Levels: One
- Stories: 1
- Patio & porch: Covered Deck, Deck
- Exterior features: Yard
- Has view: Yes
- View description: Bay, River
- Has water view: Yes
- Water view: Bay,River
Lot
- Size: 0.8 Acres
- Dimensions: 127 x 262
- Features: Level, Sloped, SqFt 20000 to Acres1
Details
- Additional structures: Outbuilding
- Parcel number: 961403
- Zoning: CD-R2
Construction
Type & style
- Home type: SingleFamily
- Architectural style: Custom Style
- Property subtype: Residential, Single Family Residence
Materials
- Cement Siding
- Foundation: Concrete Perimeter
- Roof: Composition
Condition
- Resale
- New construction: No
- Year built: 2022
Utilities & green energy
- Sewer: Septic Tank
- Water: Well
Community & HOA
HOA
- Has HOA: No
Location
- Region: Bandon
Financial & listing details
- Price per square foot: $509/sqft
- Annual tax amount: $2,503
- Date on market: 9/3/2024
- Listing terms: Cash,Conventional
- Road surface type: Paved
Estimated market value
Not available
Estimated sales range
Not available
Not available
Price history
| Date | Event | Price |
|---|---|---|
| 9/11/2026 | Price change | $540,000-0.9%$509/sqft |
Source:  RMLS (OR) #24379603 Report a problem RMLS (OR) #24379603 Report a problem | ||
| 8/5/2026 | Price change | $545,000-1.8%$514/sqft |
Source: RMLS (OR) #24379603 Report a problem | ||
| 7/4/2026 | Price change | $555,000-1.8%$524/sqft |
Source: RMLS (OR) #24379603 Report a problem | ||
| 5/15/2026 | Listed for sale | $565,000-2.4%$533/sqft |
Source: RMLS (OR) #24379603 Report a problem | ||
| 6/9/2025 | Price change | $579,000-1.9%$546/sqft |
Source: RMLS (OR) #24379603 Report a problem | ||
| 3/21/2025 | Listed for sale | $590,000-1.5%$557/sqft |
Source: RMLS (OR) #24379603 Report a problem | ||
| 9/3/2024 | Listed for sale | $599,000$565/sqft |
Source: RMLS (OR) #24379603 Report a problem | ||
Public tax history
Tax history is unavailable.
Monthly payment
Est. payment
Payment breakdown
Explore the cost of this home by adjusting the details. Changes won't be saved.Climate risks
Neighborhood: 97411
Nearby schools
Schools provided by the listing agent
- Elementary: Ocean Crest
- Middle: Harbor Lights
- High: Bandon
Source: RMLS (OR). This data may not be complete. We recommend contacting the local school district to confirm school assignments for this home.
Similar homes
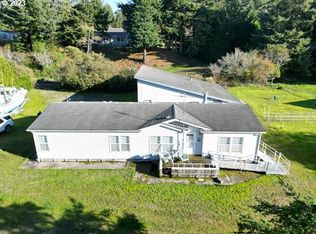
- $539,0003 bd2 ba1.5k sqft87444 Whistling Ln, Bandon, OR 97411Active

 MLS ID #622504616, Mel Garrett, Chas. Waldrop Real Estate LLC. RMLS (OR)
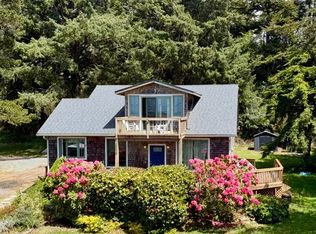
 - $459,0002 bd1 ba1.2k sqft55955 Spring Creek Rd, Bandon, OR 97411Active
 MLS ID #350203078, Daniel Cirigliano, Pacific Properties. RMLS (OR)
 - $499,0002 bd1 ba912 sqft57598 Parkersburg Rd, Bandon, OR 97411Active
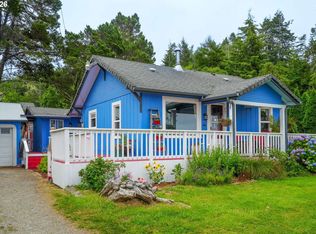 MLS ID #363870089, Jared English, Congress Realty. RMLS (OR)
 - $487,0002 bd1 ba960 sqft87202 McTimmons Ln, Bandon, OR 97411Active
 MLS ID #393610150, Mel Garrett, Chas. Waldrop Real Estate LLC. RMLS (OR)
 - $479,0002 bd1 ba1.5k sqft88640 Bill Creek Ln, Bandon, OR 97411ActiveMLS ID #281537089, Barry Winters, Bandon By The Dunes Realtee. RMLS (OR)
- $435,0003 bd2 ba1.5k sqft498 Klamath Ave SE, Bandon, OR 97411ActiveMLS ID #732479865, Mel Garrett, Chas. Waldrop Real Estate LLC. RMLS (OR)
- $350,0003 bd2 ba1.1k sqft87720 Two Mile Ln, Bandon, OR 97411ActiveMLS ID #174905754, Keeli Gernandt, David L. Davis Real Estate. RMLS (OR)
- $399,0002 bd2 ba1.5k sqft743 Caroline St NE, Bandon, OR 97411ActiveMLS ID #592279231, Anna Cruz, Beach Loop Realty. RMLS (OR)
- $399,9003 bd2 ba1.1k sqft1155 2nd St NE, Bandon, OR 97411ActiveMLS ID #334248504, Melanee Woodman, Ocean Dunes Realty. RMLS (OR)
- $639,0003 bd2 ba1.4k sqft776 Spyglass Dr, Bandon, OR 97411ActiveMLS ID #273652687, Keeli Gernandt, David L. Davis Real Estate. RMLS (OR)
- $425,0003 bd2 ba1.4k sqft87787 Dew Valley Ln, Bandon, OR 97411ActiveMLS ID #224590941, Virgil Llewellyn, eXp Realty, LLC. RMLS (OR)
- $475,0003 bd2 ba1.2k sqft94714 Conklin Meadow Ln, Broadbent, OR 97414ActiveMLS ID #351438443, Cynthia Johnson, Johnson Group Real Estate, LLC. RMLS (OR)
- $349,0003 bd2 ba1.2k sqft1228 Spruce St, Myrtle Point, OR 97458ActiveMLS ID #463047227, Belinda Mace, Johnson Group Real Estate, LLC. RMLS (OR)
- $400,0002 bd2 ba1.4k sqft98629 Sitkum Ln, Myrtle Point, OR 97458ActiveMLS ID #294733651, Daniel Alexander, Hybrid Real Estate. RMLS (OR)
- $599,0003 bd4 ba1.5k sqft91525 Spaw Ln, Coos Bay, OR 97420ActiveMLS ID #595179927, Gary Trenner II, Coastal Sotheby's International Realty. RMLS (OR)
- $365,0003 bd2 ba1.1k sqft204 S Irving St, Coquille, OR 97423ActiveMLS ID #549041350, Ann Parker, River Cities Realty Inc. RMLS (OR)
- $600,0002 bd2 ba1k sqft64776 Wygant Rd, Coos Bay, OR 97420ActiveMLS ID #403444817, Shae Ellison, Platinum Realty. RMLS (OR)
- $464,7503 bd2 ba1.5k sqft93356 Oakway Rd, Coos Bay, OR 97420ActiveMLS ID #547304976, Paul West, eXp Realty, LLC. RMLS (OR)
- $369,5002 bd1 ba1k sqft93514 Upper Loop Ln, Coos Bay, OR 97420ActiveMLS ID #380782842, Suzi Hopping, Pacific Properties. RMLS (OR)
- $365,0003 bd2 ba1.4k sqft94805 Sunnyside Ln, Coquille, OR 97423ActiveMLS ID #723436383, Pamela Perry-Schmidt, Rural Circle Realty. RMLS (OR)
