Welcome to the highly sought-after Woodland Hills subdivision in Bartlett! This beautiful home features 4 bedrooms on the upper level, an additional bedroom in the fully finished basement, and 2.5 bathrooms, offering the perfect combination of comfort, charm, and an incredible neighborhood setting. Step inside to find gorgeous hardwood floors throughout the main level and primary bedroom. The inviting eat-in kitchen features granite countertops, new stainless steel appliances, and plenty of space for gathering, all opening to a warm and welcoming family room with a beautiful brick fireplace-perfect for cozy evenings at home. The fully finished basement provides even more living and entertaining space, complete with an additional bedroom and a versatile bonus room that can be used as a home office, playroom, fitness area, or guest retreat. Beyond the home, you'll fall in love with everything Woodland Hills has to offer! Enjoy neighborhood parks, scenic walking and biking paths, beautiful ponds, and surrounding forest preserves that provide a peaceful, nature-filled setting right in your own community. Homes in Woodland Hills don't come along often-don't miss your opportunity to make this wonderful home yours!
Active
$540,000
1310 Saddlebrook Rd, Bartlett, IL 60103
5beds
2,248sqft
Single Family Residence
Built in 1992
-- sqft lot
$-- Zestimate®
$240/sqft
$45/mo HOA
What's special
Beautiful brick fireplaceBeautiful pondsVersatile bonus roomNeighborhood parksSurrounding forest preservesInviting eat-in kitchenGranite countertops
- --
- 572
- views
- 51
- saves
Likely to sell faster than
Zillow last checked:
Listing updated:
Listed by:
Traci Powell 630-335-6261,
Baird & Warner
Source: MRED as distributed by MLS GRID,MLS#: 12788157
Facts & features
Interior
Bedrooms & bathrooms
- Bedrooms: 5
- Bathrooms: 3
- Full bathrooms: 2
- 1/2 bathrooms: 1
Rooms
- Room types: Bedroom 5
Primary bedroom
- Features: Flooring (Hardwood), Bathroom (Full)
- Area: 221 Square Feet
- Dimensions: 17X13
Bedroom 2
- Features: Flooring (Carpet)
- Area: 121 Square Feet
- Dimensions: 11X11
Bedroom 3
- Features: Flooring (Carpet)
- Area: 110 Square Feet
- Dimensions: 11X10
Bedroom 4
- Features: Flooring (Carpet)
- Area: 120 Square Feet
- Dimensions: 12X10
Bedroom 5
- Features: Flooring (Carpet)
- Level: Basement
- Area: 156 Square Feet
- Dimensions: 13X12
Dining room
- Features: Flooring (Hardwood)
- Level: Main
- Area: 143 Square Feet
- Dimensions: 13X11
Family room
- Features: Flooring (Hardwood)
- Level: Main
- Area: 280 Square Feet
- Dimensions: 20X14
Kitchen
- Features: Kitchen (Pantry-Closet), Flooring (Hardwood)
- Level: Main
- Area: 130 Square Feet
- Dimensions: 13X10
Laundry
- Features: Flooring (Laminate)
- Level: Main
- Area: 24 Square Feet
- Dimensions: 6X4
Living room
- Features: Flooring (Hardwood)
- Level: Main
- Area: 228 Square Feet
- Dimensions: 19X12
Heating
- Has Heating (Unspecified Type)
Cooling
- Central Air
Appliances
- Included: Range, Dishwasher, Refrigerator, Washer, Dryer, Stainless Steel Appliance(s)
Features
- Basement: Finished,Egress Window,Rec/Family Area,Sleeping Area,Full
- Number of fireplaces: 1
- Fireplace features: Gas Starter, Family Room
Interior area
- Total structure area: 2,248
- Total interior livable area: 2,248 sqft
Video & virtual tour
Property
Parking
- Total spaces: 2
- Parking features: Asphalt, Garage Door Opener, Yes, Garage Owned, Attached, Garage
- Attached garage spaces: 2
- Has uncovered spaces: Yes
Accessibility
- Accessibility features: No Disability Access
Features
- Stories: 2
Lot
- Dimensions: 71X127X70X120
Details
- Parcel number: 0116106005
- Special conditions: None
Construction
Type & style
- Home type: SingleFamily
- Property subtype: Single Family Residence
Materials
- Vinyl Siding
- Foundation: Concrete Perimeter
- Roof: Asphalt
Condition
- New construction: No
- Year built: 1992
Utilities & green energy
- Electric: Circuit Breakers
- Sewer: Public Sewer
- Water: Public
Community & HOA
Community
- Features: Park, Lake, Curbs, Sidewalks, Street Lights, Street Paved
- Subdivision: Woodland Hills
HOA
- Has HOA: Yes
- Services included: Insurance
- HOA fee: $45 monthly
Location
- Region: Bartlett
Financial & listing details
- Price per square foot: $240/sqft
- Tax assessed value: $152,165
- Annual tax amount: $10,671
- Date on market: 10/23/2026
- Ownership: Fee Simple w/ HO Assn.
Estimated market value
Not available
Estimated sales range
Not available
Not available
Price history
| Date | Event | Price |
|---|---|---|
| 3/8/2023 | Sold | $420,000-4.5%$187/sqft |
Source:  MRED as distributed by MLS GRID #11690468 Report a problem | ||
| 3/6/2023 | Pending sale | $440,000$196/sqft |
Source: MRED as distributed by MLS GRID #11690468 Report a problem | ||
| 2/25/2023 | Listed for sale | $440,000$196/sqft |
Source: MRED as distributed by MLS GRID #11690468 Report a problem | ||
| 1/4/2023 | Contingent | $440,000$196/sqft |
Source: MRED as distributed by MLS GRID #11690468 Report a problem | ||
| 12/21/2022 | Listed for sale | $440,000+26.4%$196/sqft |
Source: MRED as distributed by MLS GRID #11690468 Report a problem | ||
| 2/15/2018 | Sold | $348,000+0.9%$155/sqft |
Source: MRED as distributed by MLS GRID #09831049 Report a problem | ||
| 1/15/2018 | Pending sale | $344,900$153/sqft |
Source: RE/MAX Suburban #09831049 Report a problem | ||
| 1/6/2018 | Price change | $344,900-0.6%$153/sqft |
Source: RE/MAX Suburban #09831049 Report a problem | ||
| 11/16/2017 | Price change | $347,000-0.9%$154/sqft |
Source: RE/MAX Suburban #09792274 Report a problem | ||
| 9/14/2017 | Price change | $350,000-1.4%$156/sqft |
Source: RE/MAX Suburban #09725178 Report a problem | ||
| 8/18/2017 | Price change | $354,900+0%$158/sqft |
Source: RE/MAX Suburban #09725178 Report a problem | ||
| 7/20/2017 | Price change | $354,800-0.7%$158/sqft |
Source: RE/MAX Suburban #09725178 Report a problem | ||
| 6/8/2017 | Price change | $357,400-0.7%$159/sqft |
Source: RE/MAX Suburban #09725178 Report a problem | ||
| 5/19/2017 | Listed for sale | $359,900+42.8%$160/sqft |
Source: RE/MAX Suburban #09725178 Report a problem | ||
| 8/6/1999 | Sold | $252,000$112/sqft |
Source: Public Record Report a problem | ||
Public tax history
| Year | Property taxes | Tax assessment |
|---|---|---|
| 2025 | $10,996 +3% | $152,165 +8.7% |
| 2024 | $10,671 +5.7% | $139,986 +3.3% |
| 2023 | $10,093 +2.9% | $135,470 +10% |
| 2022 | $9,804 +3.2% | $123,200 +5.3% |
| 2021 | $9,504 -4.1% | $116,960 -3.1% |
| 2020 | $9,913 +1.5% | $120,650 +3.7% |
| 2019 | $9,766 +2.8% | $116,350 +5.4% |
| 2018 | $9,504 -2% | $110,390 +4.2% |
| 2017 | $9,701 +1.9% | $105,990 +4.7% |
| 2016 | $9,518 +0.2% | $101,240 +5.6% |
| 2015 | $9,503 +8.9% | $95,830 +3.9% |
| 2014 | $8,724 -16.6% | $92,240 -2.3% |
| 2013 | $10,466 +10.9% | $94,440 -5% |
| 2012 | $9,437 +6.4% | $99,410 -7.6% |
| 2011 | $8,868 +5.2% | $107,550 -7.9% |
| 2010 | $8,429 -0.2% | $116,720 -6.4% |
| 2009 | $8,448 +6.4% | $124,710 |
| 2008 | $7,944 +4.1% | $124,710 +5% |
| 2007 | $7,633 -4.2% | $118,770 +3.6% |
| 2006 | $7,972 +8.4% | $114,600 +5.2% |
| 2005 | $7,353 +5% | $108,930 +5.7% |
| 2004 | $7,003 +5.5% | $103,050 +8.1% |
| 2003 | $6,639 +6.4% | $95,330 +9.3% |
| 2002 | $6,242 +2.2% | $87,210 +7.9% |
| 2001 | $6,109 +5.8% | $80,820 +5.5% |
| 2000 | $5,772 | $76,610 |
Find assessor info on the county website
Monthly payment
Est. payment
Payment breakdown
Explore the cost of this home by adjusting the details. Changes won't be saved.Climate risks
Neighborhood: Woodland Hills
Nearby schools
Schools provided by the listing agent
- Elementary: Wayne Elementary School
- Middle: Hawk Hollow Middle School
- High: Bartlett High School
- District: U46
Source: MRED as distributed by MLS GRID. This data may not be complete. We recommend contacting the local school district to confirm school assignments for this home.
Similar homes
- $414,9993 bd3 ba1.8k sqft1301 Filly Ln, Bartlett, IL 60103Active
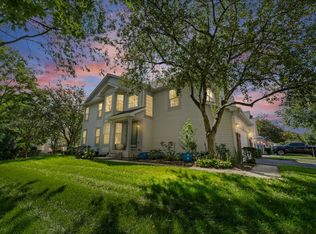 MLS ID #12781122, Maria DelBoccio, @properties Christie's International Real Estate. MRED as distributed by MLS GRID
- $549,0004 bd3 ba2.2k sqft0N421 Winfield Scott Dr, Winfield, IL 60190Price Change
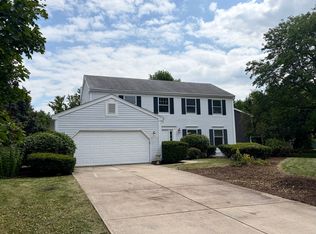 MLS ID #12713403, Edgar F Chavez, ERA Partners. MRED as distributed by MLS GRID
- $399,9993 bd2 ba1.4k sqft644 Bryn Mawr Ave, Bartlett, IL 60103Active
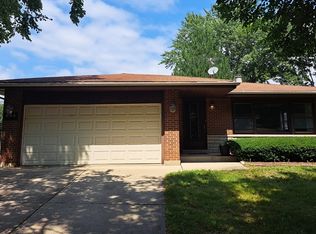 MLS ID #12722379, Robert Rucker II, Keller Williams Thrive. MRED as distributed by MLS GRID
- $499,5004 bd3 ba1.9k sqft196 Green Ct, Streamwood, IL 60107Price Change
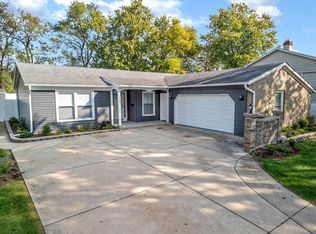 MLS ID #12779934, Heather Schmidt, AXEN Realty. MRED as distributed by MLS GRID
