Skip main navigation
Coming soon 06/04
  • $1,300,000

    1310 Towlston Rd, Vienna, VA 22182

    5beds
    4,032sqft
    : Get pre-qualified
    Single Family Residence
    Built in 1974
    0.48 Acres Lot
    $-- Zestimate®
    $322/sqft
    $116/mo HOA

    What's special

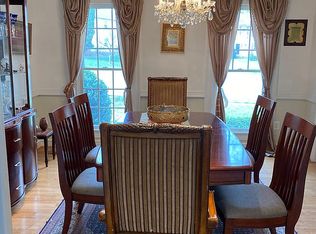
    <p><strong>Spacious Indoor Living with Beautiful Natural Surroundings!</strong> Rarely available, this is one of the largest floor plans in the sought-after Shouse Village Community, offering 4,000 square feet of beautifully updated living space on four finished levels. Situated on nearly half an acre backing to HOA-maintained land, this exceptional property offers a rare sense of privacy in a prime Vienna location.</p> You’ll love the generous room sizes, including 5 spacious bedrooms, 3 updated full bathrooms, and a remodeled eat-in kitchen featuring 42-inch maple cabinetry, double ovens, cooktop, breakfast bar seating, and abundant prep space. The home offers multiple gathering spaces, including a sun-filled living room, formal dining room, and welcoming family room featuring a beautiful brick Mendota gas fireplace. The expansive recreation room offers endless possibilities for movie nights, fitness, hobbies, or a playroom. Be sure to notice the abundant storage throughout the home, including in the oversized laundry room, which provides valuable flex space for a craft area or additional storage. </p> Step outside to the screened porch and enjoy views of the fenced backyard and the nature beyond. Whether hosting gatherings, gardening, or simply relaxing, the outdoor setting is a wonderful place to unwind. Many improvements include a new roof and gutters (2025), water heater (2026), updated windows, doors, vinyl siding, and more. </p> Residents of Shouse Village enjoy access to fantastic amenities, including pickleball/tennis and basketball courts, playground, community clubhouse and pool, as well as a trail around the community pond and woods. Enjoy the convenience of nearby Tysons and Reston for shopping, dining, and entertainment, plus easy access to major commuter routes including I-495 Express, Dulles Toll Road/Route 267, Route 7, Spring Hill Metro Station, and commuter bus options. Walkable to Colvin Run ES and part of the Cooper MS/Langley HS pyramid. Don’t miss this opportunity to own this spectacular home in Shouse Village!</p>
    20 hours
    |
    56
    |
    5
    |

    Zillow last checked:

    Listing updated:

    Listed by:

    Paula Stewart 703-408-5854,

    Weichert, REALTORS

    Source: Bright MLS,MLS#: VAFX2316330MLS Logo

    Tour with a local agent

      Facts & features

      Interior

      Bedrooms & bathrooms
      • Bedrooms: 5
      • Bathrooms: 3
      • Full bathrooms: 3
      Rooms
      • Room types: Living Room, Dining Room, Primary Bedroom, Bedroom 2, Bedroom 3, Bedroom 4, Bedroom 5, Kitchen, Family Room, Foyer, Breakfast Room, Laundry, Recreation Room, Utility Room, Bathroom 2, Bathroom 3, Bonus Room, Primary Bathroom
      Primary bedroom
      • Features: Attached Bathroom, Walk-In Closet(s), Bathroom - Walk-In Shower, Flooring - HardWood, Window Treatments
      • Level: Upper
      • Area: 210 Square Feet
      • Dimensions: 15 X 14
      Bedroom 2
      • Features: Walk-In Closet(s), Flooring - HardWood
      • Level: Upper
      • Area: 168 Square Feet
      • Dimensions: 12 X 14
      Bedroom 3
      • Features: Flooring - HardWood
      • Level: Upper
      • Area: 168 Square Feet
      • Dimensions: 12 X 14
      Bedroom 4
      • Features: Flooring - HardWood
      • Level: Upper
      • Area: 169 Square Feet
      • Dimensions: 13 X 13
      Bedroom 5
      • Features: Flooring - Carpet, Lighting - Ceiling
      • Level: Lower
      • Area: 208 Square Feet
      • Dimensions: 16 X 13
      Primary bathroom
      • Features: Bathroom - Walk-In Shower, Flooring - Ceramic Tile
      • Level: Upper
      Bathroom 2
      • Features: Bathroom - Tub Shower, Flooring - Ceramic Tile
      • Level: Upper
      Bathroom 3
      • Features: Bathroom - Tub Shower, Flooring - Luxury Vinyl Plank
      • Level: Lower
      Bonus room
      • Features: Flooring - Luxury Vinyl Plank
      • Level: Lower
      • Area: 182 Square Feet
      • Dimensions: 14 X 13
      Breakfast room
      • Features: Built-in Features, Flooring - Ceramic Tile, Recessed Lighting
      • Level: Main
      • Area: 84 Square Feet
      • Dimensions: 7 X 12
      Dining room
      • Features: Flooring - HardWood
      • Level: Main
      • Area: 154 Square Feet
      • Dimensions: 11 X 14
      Family room
      • Features: Fireplace - Gas, Wet Bar, Flooring - Carpet, Recessed Lighting
      • Level: Lower
      • Area: 416 Square Feet
      • Dimensions: 26 X 16
      Foyer
      • Features: Flooring - Ceramic Tile
      • Level: Main
      Kitchen
      • Features: Granite Counters, Breakfast Bar, Breakfast Room, Built-in Features, Flooring - Ceramic Tile, Eat-in Kitchen, Recessed Lighting, Kitchen - Electric Cooking
      • Level: Main
      • Area: 180 Square Feet
      • Dimensions: 15 X 12
      Laundry
      • Features: Flooring - Luxury Vinyl Plank
      • Level: Lower
      Living room
      • Features: Flooring - HardWood
      • Level: Main
      • Area: 266 Square Feet
      • Dimensions: 19 X 14
      Recreation room
      • Features: Basement - Finished, Flooring - Carpet, Recessed Lighting
      • Level: Lower
      • Area: 725 Square Feet
      • Dimensions: 29 X 25
      Screened porch
      • Features: Flooring - Ceramic Tile
      • Level: Main
      • Area: 242 Square Feet
      • Dimensions: 22 X 11
      Utility room
      • Features: Flooring - Concrete
      • Level: Lower
      Heating
      • Forced Air, Humidity Control, Programmable Thermostat, Natural Gas
      Cooling
      • Central Air, Ceiling Fan(s), Programmable Thermostat, Electric
      Appliances
      • Included: Double Oven, Self Cleaning Oven, Oven, Oven/Range - Electric, Cooktop, Down Draft, Dishwasher, Disposal, Humidifier, Refrigerator, Stainless Steel Appliance(s), Water Heater, Washer, Dryer, Gas Water Heater
      • Laundry: Lower Level, Washer In Unit, Dryer In Unit, Has Laundry, Laundry Room
      Features
      • Floor Plan - Traditional, Eat-in Kitchen, Kitchen - Table Space, Kitchen - Gourmet, Recessed Lighting, Upgraded Countertops, Bathroom - Walk-In Shower, Breakfast Area, Built-in Features, Ceiling Fan(s), Combination Dining/Living, Combination Kitchen/Dining, Crown Molding, Chair Railings, Dining Area, Formal/Separate Dining Room, Primary Bath(s), Walk-In Closet(s), Bar, Dry Wall
      • Flooring: Hardwood, Ceramic Tile, Carpet, Vinyl, Wood
      • Doors: French Doors, Insulated, Six Panel, Sliding Glass
      • Windows: Double Hung, Screens, Vinyl Clad
      • Basement: Full,Finished,Interior Entry,Windows
      • Number of fireplaces: 1
      • Fireplace features: Gas/Propane, Glass Doors, Brick
      Interior area
      • Total structure area: 4,032
      • Total interior livable area: 4,032 sqft
      • Finished area above ground: 4,032

      Property

      Parking
      • Total spaces: 4
      • Parking features: Garage Faces Front, Garage Door Opener, Oversized, Inside Entrance, Concrete, Attached, Driveway
      • Attached garage spaces: 2
      • Uncovered spaces: 2
      • Details: Garage Sqft: 498
      Accessibility
      • Accessibility features: None
      Features
      • Levels: Multi/Split,Four
      • Stories: 4
      • Patio & porch: Patio, Porch, Screened, Screened Porch
      • Exterior features: Sidewalks
      • Pool features: Community
      • Fencing: Back Yard,Wood,Full
      • Has view: Yes
      • View description: Trees/Woods
      Lot
      • Size: 0.48 Acres
      • Features: Backs - Open Common Area, Backs to Trees, Landscaped
      Details
      • Additional structures: Above Grade
      • Parcel number: 0194 14 0109
      • Zoning: R-2C
      • Zoning description: R-2 w/Cluster Dev
      • Special conditions: Standard

      Construction

      Type & style
      • Home type: SingleFamily
      • Property subtype: Single Family Residence
      Materials
      • Brick, Vinyl Siding, Combination
      • Foundation: Block
      • Roof: Architectural Shingle
      Condition
      • Excellent
      • New construction: No
      • Year built: 1974
      Details
      • Builder model: UPDATED Continental II

      Utilities & green energy

      • Sewer: Public Sewer
      • Water: Public
      • Utilities for property: Natural Gas Available, Water Available, Sewer Available, Phone Connected, Electricity Available, Cable Connected, Underground Utilities, Fiber Optic, Broadband, Cable, DSL, LTE Internet Service

      Community & HOA

      Community
      • Features: Pool
      • Subdivision: Shouse Village
      HOA
      • Has HOA: Yes
      • Amenities included: Basketball Court, Bike Trail, Community Center, Jogging Path, Lake, Pool, Tennis Court(s), Tot Lots/Playground, Clubhouse, Common Grounds, Water/Lake Privileges
      • Services included: Common Area Maintenance, Pool(s), Reserve Funds
      • HOA fee: $116 monthly
      • HOA name: SHOUSE VILLAGE COMMUNITY ASSOCIATION
      Location
      • Region: Vienna

      Financial & listing details

      • Price per square foot: $322/sqft
      • Tax assessed value: $1,286,170
      • Annual tax amount: $14,211
      • Date on market: 6/4/2026
      • Listing agreement: Exclusive Right To Sell
      • Listing terms: Conventional,FHA,VA Loan,Cash
      • Ownership: Fee Simple
      Get pre-qualifiedBe ready to make an offer.
      Connect with an agentGet info on this home, tour, and more.
      Calculate monthly paymentSee if you can afford this home.

        Estimated market value

        Not available

        Estimated sales range

        Not available

        Not available

        Price history

        Price history is unavailable.

        Public tax history

        YearProperty taxesTax assessment
        2025$14,211 +15.5%$1,176,570 +10.7%
        2024$12,309 +8.8%$1,062,510 +6%
        2023$11,312 +8.9%$1,002,410 +10.4%
        2022$10,387 $908,320 -1.9%
        2021-- $926,360 +5.4%
        2020$10,402 +3.2%$878,900 +3.2%
        2019$10,082 +4.1%$851,870 +4.1%
        2018$9,684 +1.9%$818,270
        2017$9,500 +3.4%$818,270 +3.2%
        2016$9,189 +3.8%$793,190
        2015$8,852 +1.5%$793,190 +1.3%
        2014$8,721 $783,230 +3.2%
        2013-- $758,720 +9.5%
        2012-- $693,070 +3%
        2011-- $672,690 +3.6%
        2010-- $649,610 -2.7%
        2009-- $667,460 -11%
        2008-- $749,980 -2%
        2007-- $765,410 +43.5%
        2003-- $533,250 +15.5%
        2002-- $461,765 +25%
        2001-- $369,410

        Find assessor info on the county website

        Monthly payment

        Est. payment

          Payment breakdown

          Explore the cost of this home by adjusting the details. Changes won't be saved.
          All calculations are estimates and provided by Zillow, Inc. for informational purposes only. Actual amounts may vary.
          HOA fees may include property taxes on listings classified as Co-Ops. Contact the listing agent and/or owner for fee details.
          Mortgage interest rates are dependent on a number of factors, including credit score, down payment, and repayment length. Interest rate data provided by Zillow Group Marketplace, Inc. as of 1/1/1970 from various mortgage lenders with which we have lead or other similar arrangements; the Estimated Payment is an average of those rates.
          See how much you could borrow to make a competitive offer.

          Climate risks

          Neighborhood: 22182

          Getting around

          16 / 100
          Car-Dependent
          18 / 100
          Somewhat Bikeable

          Nearby schools

          GreatSchools rating
          Schools provided by the listing agent
          • Elementary: Colvin Run
          • Middle: Cooper
          • High: Langley
          • District: Fairfax County Public Schools

          Source: Bright MLS. This data may not be complete. We recommend contacting the local school district to confirm school assignments for this home.

          A local agent can set up tours, give advice and negotiate with sellers.

          A local lender can help you make sure your offer is ready when you are.

          Browse local experts

          Similar homes

          Skip to the end of the carouselSkip to the beginning of the carousel