Welcome to this exceptional four-bedroom, two-and-a-half-bathroom pool home in the heart of Maitland, offering an ideal blend of comfort, privacy, and Florida-style living. Situated in an established neighborhood near Kewannee Park, this beautifully maintained residence welcomes you with a long driveway, side-entry two-car garage, manicured landscaping, and a charming paver walkway leading to an elegant double-door entry. Step inside to a light, bright, and spacious open-concept floor plan featuring tile flooring throughout the main living areas. The well-appointed kitchen is designed for both everyday living and entertaining, showcasing granite countertops, rich cherry wood cabinetry, stainless-steel appliances, a center island with cooktop, and a stylish vent hood. The adjacent dining area provides an inviting space for gatherings, while the expansive living room features an impressive 72-inch ceiling fan and abundant natural light. A comfortable family room creates the perfect gathering space and features a wood-burning fireplace, adding warmth and character to the home. French doors open to your private outdoor oasis—an impressive screened-in lanai featuring a sparkling swimming pool, spacious sundeck, relaxing spa, and attractive water feature. Whether you’re enjoying your morning coffee, soaking up the Florida sunshine, or entertaining family and friends, this exceptional outdoor living space is designed to be enjoyed year-round. Beyond the pool area, the property offers a peaceful conservation view with no rear neighbors, creating an enhanced sense of privacy and a serene natural backdrop rarely found in such a convenient location. The spacious primary suite provides a private retreat with a generous walk-in closet and an ensuite bathroom featuring dual vanities, granite countertops, and a beautifully tiled walk-in shower. Three additional generously sized bedrooms offer flexibility for family, guests, a home office, or a hobby room. A secondary bathroom features a granite vanity and convenient shower/tub combination. Additional highlights include a roof replaced in 2019, AC 2024, water heater 2025, ceiling fans throughout, spacious living areas, a side-load two-car garage, and a desirable established-community setting. Location is another standout feature. Enjoy easy access to SR 17-92, SR 436, and I-4, providing convenient connectivity throughout Central Florida. You’re just a short drive from Orlando, Winter Park, Casselberry, and Altamonte Springs, as well as shopping, dining, fitness centers, banks, supermarkets, Lowe’s, Home Depot, parks, and everyday conveniences. With its private pool, screened lanai, conservation setting, no rear neighbors, spacious open floor plan, updated kitchen features, primary suite, and highly convenient Maitland location, this home offers the perfect opportunity to enjoy the best of the Central Florida lifestyle.
For sale
$635,000
1310 WINSTON ROAD, MAITLAND, FL 32751
4beds
2,197sqft
Single Family Residence
Built in 1965
0.27 Acres Lot
$-- Zestimate®
$289/sqft
$-- HOA
What's special
Spacious sundeckCenter island with cooktopImpressive screened-in lanaiGranite countertopsAbundant natural lightComfortable family roomElegant double-door entry
- 28 days
- 2,103
- 187
Likely to sell faster than
Zillow last checked:
Listing updated:
Listed by:
Robert Christiano 407-353-5714,
COLDWELL BANKER REALTY 407-647-1211
Source: Stellar MLS,MLS#: O6446286 Originating MLS: Orlando Regional
Facts & features
Interior
Bedrooms & bathrooms
- Bedrooms: 4
- Bathrooms: 3
- Full bathrooms: 2
- 1/2 bathrooms: 1
Primary bedroom
- Features: Walk-In Closet(s)
- Level: First
- Area: 165 Square Feet
- Dimensions: 15x11
Bedroom 2
- Features: Built-in Closet
- Level: First
- Area: 121 Square Feet
- Dimensions: 11x11
Bedroom 3
- Features: Built-in Closet
- Level: First
- Area: 110 Square Feet
- Dimensions: 11x10
Bedroom 4
- Features: Built-in Closet
- Level: First
- Area: 110 Square Feet
- Dimensions: 11x10
Dining room
- Level: First
- Area: 140 Square Feet
- Dimensions: 14x10
Kitchen
- Level: First
- Area: 165 Square Feet
- Dimensions: 15x11
Living room
- Level: First
- Area: 252 Square Feet
- Dimensions: 18x14
Heating
- Central
Cooling
- Central Air
Appliances
- Included: Dishwasher, Microwave, Range, Refrigerator
- Laundry: Inside
Features
- Ceiling Fan(s), High Ceilings, Open Floorplan, Stone Counters, Thermostat, Walk-In Closet(s)
- Flooring: Tile
- Doors: French Doors
- Has fireplace: Yes
- Fireplace features: Wood Burning
Interior area
- Total structure area: 2,638
- Total interior livable area: 2,197 sqft
Video & virtual tour
Property
Parking
- Total spaces: 2
- Parking features: Garage Faces Side
- Attached garage spaces: 2
Features
- Levels: One
- Stories: 1
- Patio & porch: Enclosed, Screened
- Has private pool: Yes
- Pool features: In Ground, Screen Enclosure
- Has spa: Yes
- Spa features: In Ground
Lot
- Size: 0.27 Acres
- Residential vegetation: Mature Landscaping, Trees/Landscaped
Details
- Parcel number: 2021305030M000010
- Zoning: R-1AA
- Special conditions: None
Construction
Type & style
- Home type: SingleFamily
- Property subtype: Single Family Residence
Materials
- Block
- Foundation: Slab
- Roof: Shingle
Condition
- Completed
- New construction: No
- Year built: 1965
Utilities & green energy
- Sewer: Septic Tank
- Water: Public
- Utilities for property: BB/HS Internet Available, Cable Connected, Electricity Connected, Sewer Connected, Water Connected
Community & HOA
Community
- Pet fee: $0 monthly
- Subdivision: ENGLISH ESTATES UNIT 2
HOA
- Has HOA: No
Location
- Region: Maitland
Financial & listing details
- Price per square foot: $289/sqft
- Tax assessed value: $471,469
- Annual tax amount: $4,575
- Date on market: 10/5/2026
- Cumulative days on market: 28 days
- Listing terms: Cash,Conventional,VA Loan
- Ownership: Fee Simple
- Total actual rent: 0
- Electric utility on property: Yes
- Road surface type: Paved
Estimated market value
Not available
Estimated sales range
Not available
Not available
Price history
| Date | Event | Price |
|---|---|---|
| 10/5/2026 | Listed for sale | $635,000+101.6%$289/sqft |
Source:  Stellar MLS #O6446286 Report a problem | ||
| 1/14/2020 | Sold | $315,000-4.5%$143/sqft |
Source: Public Record Report a problem | ||
| 11/28/2019 | Pending sale | $329,900$150/sqft |
Source: FLORIDA REALTY INVESTMENTS #O5816501 Report a problem | ||
| 11/7/2019 | Price change | $329,900-2.9%$150/sqft |
Source: FLORIDA REALTY INVESTMENTS #O5816501 Report a problem | ||
| 10/24/2019 | Price change | $339,900-2.9%$155/sqft |
Source: FLORIDA REALTY INVESTMENTS #O5816501 Report a problem | ||
| 10/10/2019 | Price change | $349,900-2.8%$159/sqft |
Source: FLORIDA REALTY INVESTMENTS #O5816501 Report a problem | ||
| 10/3/2019 | Listed for sale | $359,900+50%$164/sqft |
Source: FLORIDA REALTY INVESTMENTS #O5816501 Report a problem | ||
| 6/7/2017 | Listing removed | $1,910$1/sqft |
Source: Owner Report a problem | ||
| 5/24/2017 | Listed for rent | $1,910$1/sqft |
Source: Owner Report a problem | ||
| 4/25/2013 | Listing removed | $239,900$109/sqft |
Source: Keller Williams Advantage II Realty #O5154263 Report a problem | ||
| 4/16/2013 | Listed for sale | $239,900-15.8%$109/sqft |
Source: Keller Williams Advantage II Realty #O5154263 Report a problem | ||
| 1/9/2008 | Sold | $285,000$130/sqft |
Source: Public Record Report a problem | ||
Public tax history
| Year | Property taxes | Tax assessment |
|---|---|---|
| 2025 | $4,920 +14.7% | $375,330 +2.9% |
| 2024 | $4,290 +2.6% | $364,752 +3% |
| 2023 | $4,182 +2.6% | $354,128 +3% |
| 2022 | $4,076 +8.3% | $343,814 +17.5% |
| 2021 | $3,763 +0.6% | $292,691 +24.8% |
| 2020 | $3,740 +14.3% | $234,608 +10% |
| 2019 | $3,273 | $213,280 +4.9% |
| 2018 | $3,273 +3.5% | $203,326 +6.5% |
| 2017 | $3,162 +4.1% | $190,941 +3.2% |
| 2016 | $3,036 +1.5% | $185,029 +4.1% |
| 2015 | $2,991 | $177,674 +7.4% |
| 2014 | $2,991 +23.8% | $165,459 +8.8% |
| 2013 | $2,416 +15.5% | $152,059 +11.7% |
| 2012 | $2,092 -9.1% | $136,124 -8.1% |
| 2011 | $2,302 -2.8% | $148,121 -1.8% |
| 2010 | $2,368 -6.9% | $150,782 -7.4% |
| 2009 | $2,543 -22.9% | $162,778 -25.7% |
| 2008 | $3,299 -5.7% | $219,032 -7.6% |
| 2007 | $3,499 +53.4% | $236,921 +42.3% |
| 2006 | $2,280 -19.4% | $166,510 -3.6% |
| 2005 | $2,831 +26.9% | $172,772 +10.1% |
| 2004 | $2,230 -9.4% | $156,951 +9.3% |
| 2003 | $2,462 +93.2% | $143,601 +46.4% |
| 2002 | $1,274 +4.8% | $98,109 +4.6% |
| 2000 | $1,216 | $93,751 |
Find assessor info on the county website
Monthly payment
Est. payment
Payment breakdown
Explore the cost of this home by adjusting the details. Changes won't be saved.Climate risks
Neighborhood: 32751
Nearby schools
Schools provided by the listing agent
- Elementary: English Estates Elementary
- Middle: South Seminole Middle
- High: Lake Howell High
Source: Stellar MLS. This data may not be complete. We recommend contacting the local school district to confirm school assignments for this home.
Similar homes
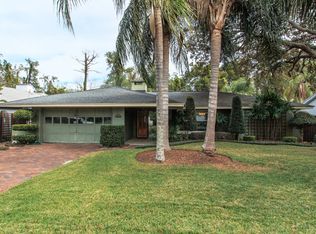
- $610,0003 bd3 ba1.9k sqft1903 COLLIER DRIVE, FERN PARK, FL 32730For Sale
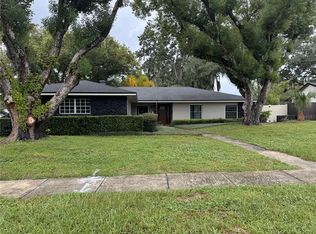
 MLS ID #O6448162, Bryce Jones, D & D PROPERTY MANAGEMENT SOLUTIONS LLC. Stellar MLS
- $699,9004 bd3 ba2.9k sqft920 SAZA RUN, CASSELBERRY, FL 32707For Sale
 MLS ID #O6437118, Greg Harrison, CHARLES RUTENBERG REALTY ORLANDO. Stellar MLS
- $650,0004 bd2 ba1.6k sqft2322 WOODCREST DRIVE, WINTER PARK, FL 32792For Sale
 MLS ID #O6445796, Jill Healey, KELLER WILLIAMS WINTER PARK. Stellar MLS
- $649,9004 bd3 ba2.5k sqft100 PALM LAKE COURT, LONGWOOD, FL 32779For Sale
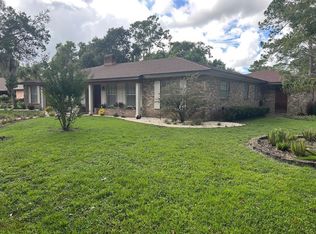 MLS ID #R4912179, Richard Gutierrez, PLATINUM PROPERTY REALTY LLC. Stellar MLS
- $587,0004 bd3 ba2.4k sqft1200 WAVERLY WAY, LONGWOOD, FL 32750For SaleMLS ID #O6421707, Milena Phan, UNITED REAL ESTATE PREFERRED. Stellar MLS
- $649,9994 bd2 ba2k sqft1255 2ND AVENUE, CHULUOTA, FL 32766For SaleMLS ID #O6449594, Robert Arnold, Jr, SAND DOLLAR REALTY GROUP INC. Stellar MLS
- $599,9503 bd2 ba1.7k sqft305 WHITE OAK DRIVE, ALTAMONTE SPRINGS, FL 32701For SaleMLS ID #G5113103, Jeremy Stevens, COLDWELL BANKER STEVENS RE. Stellar MLS
- $419,5004 bd2 ba1.9k sqft304 SHADOW OAK DRIVE, CASSELBERRY, FL 32707For SaleMLS ID #O6431201, Shakyra Cortes Mendez, PA, LA ROSA REALTY CW PROPERTIES L. Stellar MLS
- $599,0003 bd2 ba2k sqft4026 TENITA DRIVE, WINTER PARK, FL 32792For SaleMLS ID #O6430278, Ruby Davis, RUBY DAVIS, BROKER. Stellar MLS
- $620,0004 bd3 ba2.8k sqft389 LAKEPARK TRAIL, OVIEDO, FL 32765For SaleMLS ID #S5156756, Alejandro Rodriguez, AROD PARTNERS REALTY. Stellar MLS
- $679,9005 bd3 ba2.9k sqft414 TIMBERCOVE CIRCLE, LONGWOOD, FL 32779For SaleMLS ID #S5135823, Eylin Barrios, MY REALTY GROUP, LLC.. Stellar MLS
- $515,0004 bd3 ba2.3k sqft823 CARRIGAN AVENUE, OVIEDO, FL 32765For SaleMLS ID #O6445308, Viv Lehman, YOU HAVE REALTY LLC. Stellar MLS
- $625,0003 bd2 ba1.4k sqft1903 SIMONTON AVENUE, ORLANDO, FL 32806For SaleMLS ID #O6430568, Steven Koleno, BEYCOME OF FLORIDA LLC. Stellar MLS
- $449,9004 bd2 ba1.7k sqft107 SUNSET DRIVE, LONGWOOD, FL 32750For SaleMLS ID #O6444477, Ariana Vivenes, WEICHERT REALTORS HALLMARK PRO. Stellar MLS
- $361,1994 bd3 ba1.9k sqft155 FALLWOOD STREET, FERN PARK, FL 32730For SaleMLS ID #TB8484811, Michael Gappa, SUNCOAST TAMPA ASSOCIATION OF REALTORS®. Stellar MLS
- $615,0003 bd2 ba1.5k sqft1036 DELANEY AVENUE, ORLANDO, FL 32806For SaleMLS ID #O6451134, Carmela Cicchetti, COLDWELL BANKER REALTY. Stellar MLS
- $899,9004 bd3 ba2.3k sqft1889 RANCHLAND TRAIL, LONGWOOD, FL 32750For SaleMLS ID #V4948599, Yanet Garcia, PLLC, HOME WISE REALTY GROUP, INC.. Stellar MLS
- $525,0004 bd3 ba2.6k sqft4661 N SAINT BRIDES CIRCLE, ORLANDO, FL 32812For SaleMLS ID #O6436181, Roxanna Coon, RE/MAX ASSURED. Stellar MLS
- $539,5003 bd2 ba2.1k sqft398 PALM DRIVE, OVIEDO, FL 32765For SaleMLS ID #S5158872, Tim Weisheyer, DREAM BUILDERS REALTY. Stellar MLS
- $529,9004 bd3 ba2.7k sqft1534 PEREZ STREET, ORLANDO, FL 32825For SaleMLS ID #O6433915, Amy Hodges, PA, RE/MAX 200 REALTY. Stellar MLS
