Nestled on a picturesque one-acre corner lot, 13100 Brandon Way offers the perfect blend of space, privacy, and modern comfort. Surrounded by mature landscaping and extensive hardscaping, this beautifully maintained 4-bedroom, 2.5-bath split-level home feels like a private retreat while remaining conveniently located near shopping, restaurants, and major commuter routes including I-270 and the Capital Beltway. The outdoor living spaces are truly exceptional. Enjoy morning coffee in the gazebo, entertain on the expansive deck, host gatherings on the stone patio, or simply relax and take in the beauty of the professionally landscaped grounds. The sprawling yard provides endless opportunities for recreation, gardening, and outdoor enjoyment. Inside, fresh designer paint colors and hardwood floors throughout create a warm and inviting atmosphere. The sun-filled main level features spacious living and dining rooms ideal for both everyday living and entertaining. The charming kitchen opens to a bright four-season room with beautiful views of the backyard, creating the perfect space to gather year-round. The lower-level family room is full of character with exposed wood beams, a wood-burning fireplace, and plenty of room for movie nights, game days, or cozy evenings at home. A walkout lower level adds valuable flexible space for recreation, hobbies, fitness, or storage. Upstairs, you'll find four spacious bedrooms, all with hardwood flooring, including a private primary suite featuring a renovated en-suite bath and large walk-in closet. Both full bathrooms have been tastefully updated. Thoughtful improvements include a new roof (2025), new hot water heater (2025), HVAC system approximately four years old, replacement windows, updated fireplace flue, and a French drain system. Properties offering this combination of land, privacy, outdoor living, and move-in-ready updates are increasingly rare. 13100 Brandon Way presents a unique opportunity to enjoy the best of suburban living on one of the area's most beautiful homesites.
Under contract
$825,000
13100 Brandon Way Rd, Gaithersburg, MD 20878
4beds
2,802sqft
Single Family Residence
Built in 1968
0.96 Acres Lot
$823,900 Zestimate®
$294/sqft
$-- HOA
What's special
Wood-burning fireplaceSprawling yardSun-filled main levelStone patioFresh designer paint colorsExpansive deckHardwood floors throughout
- 25 days
- 788
- 48
Likely to sell faster than
Zillow last checked:
Listing updated:
Listed by:
Melissa Bernstein 301-908-4007,
RLAH @properties 301-652-0643
Source: Bright MLS,MLS#: MDMC2254548
Facts & features
Interior
Bedrooms & bathrooms
- Bedrooms: 4
- Bathrooms: 3
- Full bathrooms: 2
- 1/2 bathrooms: 1
- Main level bathrooms: 1
Basement
- Area: 676
Heating
- Forced Air, Natural Gas
Cooling
- Ceiling Fan(s), Electric
Appliances
- Included: Microwave, Cooktop, Dishwasher, Disposal, Dryer, Oven, Refrigerator, Washer, Gas Water Heater
Features
- Dining Area, Exposed Beams, Floor Plan - Traditional, Formal/Separate Dining Room, Primary Bath(s), Recessed Lighting, Walk-In Closet(s), Other
- Flooring: Wood
- Basement: Improved,Interior Entry,Exterior Entry,Partially Finished,Walk-Out Access,Workshop,Other
- Number of fireplaces: 1
Interior area
- Total structure area: 3,178
- Total interior livable area: 2,802 sqft
- Finished area above ground: 2,502
- Finished area below ground: 300
Video & virtual tour
Property
Parking
- Total spaces: 1
- Parking features: Garage Faces Side, Attached
- Attached garage spaces: 1
Accessibility
- Accessibility features: None
Features
- Levels: Multi/Split,Three
- Stories: 3
- Patio & porch: Deck, Enclosed, Patio, Porch
- Exterior features: Extensive Hardscape, Other
- Pool features: None
Lot
- Size: 0.96 Acres
- Features: Corner Lot
Details
- Additional structures: Above Grade, Below Grade
- Parcel number: 160600407822
- Zoning: RE1
- Special conditions: Standard
Construction
Type & style
- Home type: SingleFamily
- Property subtype: Single Family Residence
Materials
- Brick
- Foundation: Crawl Space, Slab
Condition
- Excellent
- New construction: No
- Year built: 1968
Utilities & green energy
- Sewer: On Site Septic
- Water: Public
Community & HOA
Community
- Subdivision: Ancient Oak
HOA
- Has HOA: No
Location
- Region: Gaithersburg
Financial & listing details
- Price per square foot: $294/sqft
- Tax assessed value: $674,700
- Annual tax amount: $7,664
- Date on market: 9/8/2026
- Listing agreement: Exclusive Right To Sell
- Ownership: Fee Simple
Estimated market value
$823,900
$783,000 - $865,000
$4,123/mo
Price history
| Date | Event | Price |
|---|---|---|
| 9/18/2026 | Contingent | $825,000$294/sqft |
Source:  Bright MLS #MDMC2254548 Report a problem Bright MLS #MDMC2254548 Report a problem | ||
| 9/8/2026 | Listed for sale | $825,000+230.7%$294/sqft |
Source: Bright MLS #MDMC2254548 Report a problem | ||
| 7/30/1997 | Sold | $249,500$89/sqft |
Source: Public Record Report a problem | ||
Public tax history
| Year | Property taxes | Tax assessment |
|---|---|---|
| 2026 | $8,228 +20.9% | $674,700 +11.2% |
| 2025 | $6,806 +9.8% | $606,500 +12.7% |
| 2024 | $6,197 +0.7% | $538,300 +0.7% |
| 2023 | $6,156 +5.2% | $534,300 +0.8% |
| 2022 | $5,852 +0.9% | $530,300 +0.8% |
| 2021 | $5,802 +0.9% | $526,300 +0.9% |
| 2020 | $5,753 +1.9% | $521,500 +1.9% |
| 2019 | $5,645 -0.2% | $511,900 |
| 2018 | $5,655 -2.8% | $511,900 |
| 2017 | $5,818 +29.3% | $511,900 |
| 2016 | $4,500 | $511,900 -5.9% |
| 2015 | $4,500 | $543,800 +5.5% |
| 2014 | $4,500 | $515,267 +5.9% |
| 2013 | -- | $486,733 +6.2% |
| 2012 | -- | $458,200 |
| 2011 | -- | $458,200 |
| 2010 | -- | $458,200 -36.3% |
| 2009 | -- | $718,850 +13.6% |
| 2008 | -- | $632,590 +15.8% |
| 2007 | -- | $546,330 +18.7% |
| 2006 | -- | $460,070 +12.8% |
| 2005 | -- | $407,752 +14.7% |
| 2004 | -- | $355,436 +17.3% |
| 2003 | -- | $303,120 +7.4% |
| 2002 | -- | $282,282 |
| 2001 | -- | $282,282 |
Find assessor info on the county website
Monthly payment
Est. payment
Payment breakdown
Explore the cost of this home by adjusting the details. Changes won't be saved.Climate risks
Neighborhood: 20878
Nearby schools
Schools provided by the listing agent
- Elementary: Darnestown
- Middle: Lakelands Park
- High: Northwest
- District: Montgomery County Public Schools
Source: Bright MLS. This data may not be complete. We recommend contacting the local school district to confirm school assignments for this home.
- $917,0004 bd4 ba3.1k sqft13104 Brandon Way Rd, Gaithersburg, MD 20878Off Market
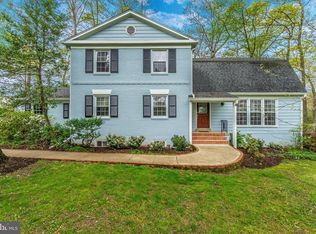
- $929,5004 bd4 ba3.3k sqft13101 Brandon Way Rd, Gaithersburg, MD 20878Off Market
- $783,100-- bd3 ba2.4k sqft13012 Colton Ln, Darnestown, MD 20878Off Market
- $805,0004 bd3 ba3.2k sqft13105 Brandon Way Rd, Gaithersburg, MD 20878Sold
Similar homes
- $724,9994 bd3 ba2k sqft12205 Horse Center Rd, Gaithersburg, MD 20878For Sale
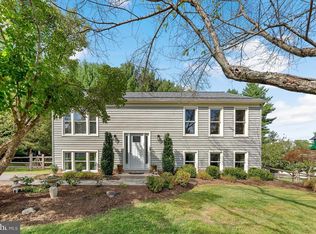
 MLS ID #MDMC2258438, Nelson Marban, Washington Fine Properties, LLC. Bright MLS
 - $799,0004 bd4 ba2.4k sqft11501 Piney Lodge Rd, Gaithersburg, MD 20878For Sale
 MLS ID #MDMC2252028, Kevin Jill, Realty of America LLC. Bright MLS
 - $815,0005 bd3 ba3k sqft12028 Apple Knoll Ct, Gaithersburg, MD 20878For Sale
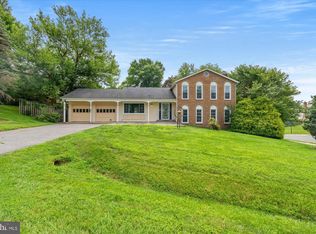 MLS ID #MDMC2248550, Christian Chavez Perez Palma, Samson Properties. Bright MLS
 - $800,0004 bd4 ba2.7k sqft12400 Triple Crown Rd, Gaithersburg, MD 20878For Sale
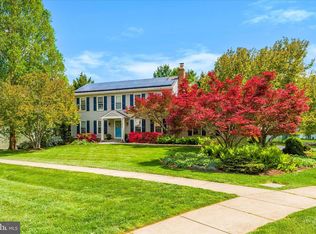 MLS ID #MDMC2230362, Drew Hopley, Keller Williams Realty Centre. Bright MLS
 - $1,025,0004 bd4 ba3.2k sqft12004 Pineapple Grove Dr, Gaithersburg, MD 20878For SaleMLS ID #MDMC2257446, Larry Prigal, RLAH @properties. Bright MLS
- $775,0003 bd4 ba3.1k sqft700 Beacon Hill Ter, Gaithersburg, MD 20878For SaleMLS ID #MDMC2250820, Catalina Sandoval, RE/MAX Realty Centre, Inc.. Bright MLS
- $750,0004 bd4 ba3.1k sqft16005 Wallingford Rd, Silver Spring, MD 20906For SaleMLS ID #MDMC2258496, Dave Savercool, Long & Foster Real Estate, Inc.. Bright MLS
- $825,0004 bd3 ba2.6k sqft4616 Norbeck Rd, Rockville, MD 20853For SaleMLS ID #MDMC2255876, Lisa P Johnson, Weichert, REALTORS. Bright MLS
- $859,4404 bd3 ba3.1k sqft15401 Hannans Way, Rockville, MD 20853For SaleMLS ID #MDMC2254442, Robert Lewert, Robert Lewert Real Estate. Bright MLS
- $795,0004 bd4 ba3.1k sqft13812 Mills Ave, Silver Spring, MD 20904For SaleMLS ID #MDMC2254712, Dave Savercool, Long & Foster Real Estate, Inc.. Bright MLS
- $859,0004 bd3 ba2.7k sqft43581 Lost Corner Rd, Leesburg, VA 20176For SaleMLS ID #VALO2136204, Kathy Colville, Century 21 Redwood Realty. Bright MLS
- $849,9004 bd3 ba2.8k sqft11712 Berwick Rd, Silver Spring, MD 20904For SaleMLS ID #MDMC2253106, Lisa Greaves, Redfin Corp. Bright MLS
- $835,0006 bd3 ba3.9k sqft1750 Overlook Dr, Silver Spring, MD 20903For SaleMLS ID #MDMC2258182, Khaneisha Pagan, KW Metro Center. Bright MLS
- $995,0004 bd4 ba3.1k sqft1102 Bettstrail Way, Rockville, MD 20854For SaleMLS ID #MDMC2256480, Mona Banes, TTR Sotheby's International Realty. Bright MLS
- $940,0004 bd4 ba3k sqftAshburn Village Hoa, Ashburn, VA 20147For SaleMLS ID #VALO2137286, Scotti Sellers, Compass. Bright MLS
- $1,170,0003 bd3 ba3.3k sqftKentlands, Gaithersburg, MD 20878For SaleMLS ID #MDMC2254882, Tina Nader, TTR Sotheby's International Realty. Bright MLS
- $799,0006 bd4 ba3.1k sqft12504 Davan Dr, Silver Spring, MD 20904For SaleMLS ID #MDMC2255836, Dave Savercool, Long & Foster Real Estate, Inc.. Bright MLS
- $929,0004 bd4 ba2.1k sqft607 Watts Branch Pkwy, Potomac, MD 20854For SaleMLS ID #MDMC2254884, Cheryl Leahy, Compass. Bright MLS
- $775,0004 bd3 ba2.6k sqft13316 Old Forge Rd, Silver Spring, MD 20904For SaleMLS ID #MDMC2245226, Eric Coaxum, Samson Properties. Bright MLS
