Incredible price for a home of this size in the desirable Montpelier community! This beautiful home sits on a charming corner lot and features four well-sized bedrooms. The spacious main bedroom includes a full bath and ample closet space. The open-concept kitchen connects to an attached deck, ideal for summer enjoyment. The property also boasts a large backyard and plenty of basement space. Long driveway for multiple cars.
Pending
$430,000
13100 N Point Ln, Laurel, MD 20708
4beds
1,316sqft
Single Family Residence
Built in 1981
10,028 Square Feet Lot
$431,400 Zestimate®
$327/sqft
$-- HOA
What's special
Charming corner lotLarge backyardAmple closet spaceSpacious main bedroomFour well-sized bedroomsOpen-concept kitchen
- 32 days
- 436
- 17
Likely to sell faster than
Zillow last checked:
Listing updated:
Listed by:
Camilo Rodriguez 240-688-4703,
Freedom Choice Realty LLC 301-917-3421
Source: Bright MLS,MLS#: MDPG2220088
Facts & features
Interior
Bedrooms & bathrooms
- Bedrooms: 4
- Bathrooms: 4
- Full bathrooms: 4
- Main level bathrooms: 2
- Main level bedrooms: 3
Basement
- Area: 0
Heating
- Heat Pump, Electric
Cooling
- Central Air, Electric
Appliances
- Included: Electric Water Heater
Features
- Basement: Finished
- Number of fireplaces: 1
Interior area
- Total structure area: 1,316
- Total interior livable area: 1,316 sqft
- Finished area above ground: 1,316
- Finished area below ground: 0
Property
Parking
- Parking features: Driveway
- Has uncovered spaces: Yes
Accessibility
- Accessibility features: None
Features
- Levels: Split Foyer,Two
- Stories: 2
- Pool features: None
Lot
- Size: 10,028 Square Feet
Details
- Additional structures: Above Grade, Below Grade
- Parcel number: 17101106319
- Zoning: RSF95
- Special conditions: Standard
Construction
Type & style
- Home type: SingleFamily
- Property subtype: Single Family Residence
Materials
- Frame
- Foundation: Other
Condition
- New construction: No
- Year built: 1981
Utilities & green energy
- Sewer: Public Sewer
- Water: Public
Community & HOA
Community
- Subdivision: Montpelier Forest
HOA
- Has HOA: No
Location
- Region: Laurel
Financial & listing details
- Price per square foot: $327/sqft
- Tax assessed value: $480,400
- Annual tax amount: $6,986
- Date on market: 9/23/2026
- Listing agreement: Exclusive Right To Sell
- Ownership: Fee Simple
Estimated market value
$431,400
$410,000 - $453,000
$3,283/mo
Price history
| Date | Event | Price |
|---|---|---|
| 10/7/2026 | Pending sale | $430,000$327/sqft |
Source:  Bright MLS #MDPG2220088 Report a problem Bright MLS #MDPG2220088 Report a problem | ||
| 10/6/2026 | Listing removed | $430,000$327/sqft |
Source: Bright MLS #MDPG2220088 Report a problem | ||
| 9/30/2026 | Pending sale | $430,000$327/sqft |
Source: Bright MLS #MDPG2220088 Report a problem | ||
| 9/29/2026 | Listing removed | $430,000$327/sqft |
Source: Bright MLS #MDPG2220088 Report a problem | ||
| 9/23/2026 | Listed for sale | $430,000-10.4%$327/sqft |
Source: Bright MLS #MDPG2220088 Report a problem | ||
| 9/21/2026 | Listing removed | $480,000$365/sqft |
Source: Bright MLS #MDPG2209672 Report a problem | ||
| 8/19/2026 | Price change | $480,000-9.4%$365/sqft |
Source: Bright MLS #MDPG2209672 Report a problem | ||
| 7/23/2026 | Price change | $529,900-1.9%$403/sqft |
Source: Bright MLS #MDPG2209672 Report a problem | ||
| 7/10/2026 | Listed for sale | $540,000+23%$410/sqft |
Source: Bright MLS #MDPG2209672 Report a problem | ||
| 4/17/2023 | Listing removed | -- |
Source: Bright MLS #MDPG594184 Report a problem | ||
| 5/18/2021 | Sold | $439,000$334/sqft |
Source: Public Record Report a problem | ||
| 3/30/2021 | Pending sale | $439,000$334/sqft |
Source: Bright MLS #MDPG594184 Report a problem | ||
| 3/17/2021 | Contingent | $439,000$334/sqft |
Source: Bright MLS #MDPG594184 Report a problem | ||
| 3/3/2021 | Listed for sale | $439,000+4.8%$334/sqft |
Source: Bright MLS #MDPG594184 Report a problem | ||
| 2/8/2021 | Listing removed | -- |
Source: Bright MLS #MDPG594184 Report a problem | ||
| 2/5/2021 | Listed for sale | $419,000$318/sqft |
Source: Bright MLS #MDPG594184 Report a problem | ||
Public tax history
| Year | Property taxes | Tax assessment |
|---|---|---|
| 2026 | $7,385 | $480,400 +2.2% |
| 2025 | $7,385 +53.9% | $470,100 +8.9% |
| 2024 | $4,799 +9.8% | $431,533 +9.8% |
| 2023 | $4,370 +10.9% | $392,967 +10.9% |
| 2022 | $3,941 +4.7% | $354,400 +4.7% |
| 2021 | $3,765 +4.9% | $338,567 +4.9% |
| 2020 | $3,589 -18.6% | $322,733 +8.8% |
| 2019 | $4,406 | $296,533 |
| 2018 | $4,406 +3.6% | $296,533 +3.6% |
| 2017 | $4,252 -0.7% | $286,167 +3.8% |
| 2016 | $4,282 | $275,800 +4% |
| 2015 | $4,282 | $265,067 +4.2% |
| 2014 | $4,282 | $254,333 +4.4% |
| 2013 | -- | $243,600 |
| 2012 | -- | $243,600 |
| 2011 | -- | $243,600 -36% |
| 2010 | -- | $380,690 +8.7% |
| 2009 | -- | $350,272 +9.5% |
| 2008 | -- | $319,856 +10.5% |
| 2007 | -- | $289,440 +12.9% |
| 2006 | -- | $256,382 +14.8% |
| 2005 | -- | $223,326 +17.4% |
| 2004 | -- | $190,270 |
| 2003 | -- | $190,270 +6.3% |
| 2002 | -- | $179,030 +14.4% |
| 2001 | -- | $156,550 |
Find assessor info on the county website
Monthly payment
Est. payment
Payment breakdown
Explore the cost of this home by adjusting the details. Changes won't be saved.Climate risks
Neighborhood: 20708
Nearby schools
Schools provided by the listing agent
- District: Prince George's County Public Schools
Source: Bright MLS. This data may not be complete. We recommend contacting the local school district to confirm school assignments for this home.

Similar homes
- $425,0003 bd4 ba1.6k sqft9113 Bryant Ave, Laurel, MD 20723For Sale
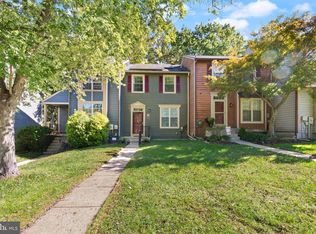
 MLS ID #MDHW2075450, Greg Chamish, Black Dog Realty, LLC. Bright MLS
 - $389,9994 bd3 ba1.5k sqft7616 Woodbine Dr, Laurel, MD 20707For Sale
 MLS ID #MDPG2214332, Stephanie Henry, Bennett Realty Solutions. Bright MLS
 - $400,0004 bd3 ba1k sqft1821 Longfellow St, Hyattsville, MD 20782For Sale
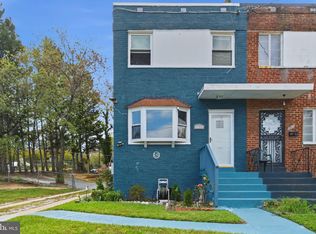 MLS ID #MDPG2222432, Diego Romero, Keller Williams Realty. Bright MLS
 - $429,0004 bd3 ba1.2k sqft5609 Elberton Ct, Hyattsville, MD 20781For Sale
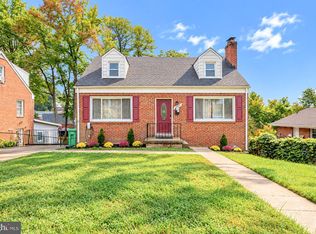 MLS ID #MDPG2222034, Jessie Rivera, Long & Foster Real Estate, Inc.. Bright MLS
 - $439,9003 bd4 ba1.7k sqft8918 Pembrook Woods, Laurel, MD 20723For SaleMLS ID #MDHW2073688, Brandon Hoffman, Redfin Corp. Bright MLS
- $448,0004 bd4 ba1.2k sqft3510 Cherry Hill Ct, Beltsville, MD 20705For SaleMLS ID #MDPG2215758, William Twumasi, Weichert, REALTORS. Bright MLS
- $459,0006 bd3 ba1.2k sqft6412 Jodie St, Hyattsville, MD 20784For SaleMLS ID #MDPG2216256, David Fulton, LPT Realty, LLC. Bright MLS
- $459,9905 bd2 ba1.7k sqft9712 51st Ave, College Park, MD 20740For SaleMLS ID #MDPG2221944, Ferhana Desai, Realty Advantage of Maryland LLC. Bright MLS
- $359,0003 bd3 ba1.5k sqft15030 Cherrywood Dr Unit 3N, Laurel, MD 20707For SaleMLS ID #MDPG2213226, Bob Chew, Samson Properties. Bright MLS
- $399,9934 bd2 ba1.6k sqft619 Baylor Rd, Glen Burnie, MD 21061For SaleMLS ID #MDAA2155798, David Zeff, Keller Williams Capital Properties. Bright MLS
- $299,9994 bd4 ba1.2k sqft14122 Oakpointe Dr, Laurel, MD 20707For SaleMLS ID #MDPG2216618, Wemmy Collins, Redfin Corp. Bright MLS
- $415,0005 bd2 ba1.7k sqft8111 Beverly Rd, Severn, MD 21144For SaleMLS ID #MDAA2153590, Jerry Kline, Keller Williams Flagship. Bright MLS
- $420,0004 bd4 ba1.8k sqft619 Old Stage Rd, Glen Burnie, MD 21061For SaleMLS ID #MDAA2158650, Christine Leonard, Redfin Corp. Bright MLS
- $439,9004 bd2 ba1.7k sqft2907 Brierdale Ln, Bowie, MD 20715For SaleMLS ID #MDPG2211172, Bill Franklin, Long & Foster Real Estate, Inc.. Bright MLS
- $395,0004 bd2 ba1.2k sqft5602 Eagle St, Capitol Heights, MD 20743For SaleMLS ID #MDPG2213632, Jose Bautista, RE/MAX Excellence Realty. Bright MLS
- $500,0004 bd3 ba1.8k sqft12635 Millstream Dr, Bowie, MD 20715For SaleMLS ID #MDPG2216876, Rick Mudd, RE/MAX Executive. Bright MLS
- $425,0004 bd3 ba1.8k sqft5704 Colon Ter, Temple Hills, MD 20748For SaleMLS ID #MDPG2219154, Kasi Evans, Samson Properties. Bright MLS
- $459,0004 bd4 ba1.3k sqft14506 Macbeth Dr #14506, Silver Spring, MD 20906For SaleMLS ID #MDMC2260600, Hermela Balcha, DMV Realty, INC.. Bright MLS
- $420,0004 bd4 ba1.7k sqft123 Winters Ln, Baltimore, MD 21228For SaleMLS ID #MDBC2171100, Francella Pham, Serhant. Bright MLS
- $449,9003 bd4 ba1.6k sqft7748 West Dr, Glen Burnie, MD 21060For SaleMLS ID #MDAA2156828, Tahlea Mcneil, Long & Foster Real Estate, Inc.. Bright MLS
