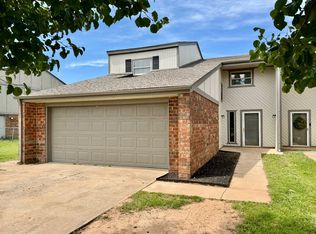
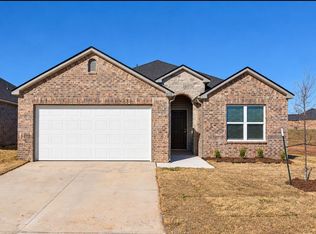
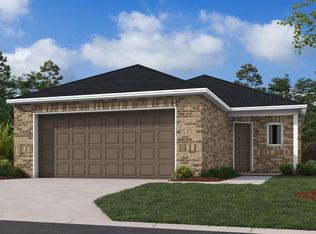
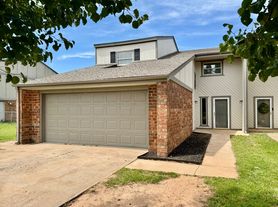
Welcome Home! This beautifully designed 3-bedroom, 2-bath home offers the perfect blend of modern style, spacious living, and everyday convenience.
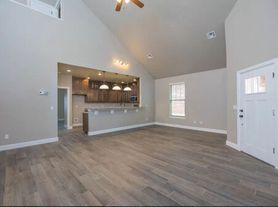
The open-concept floorplan features abundant natural light, wood-look flooring, and a spacious kitchen with a central island that seamlessly connects the living areas. The updated bathrooms offer stylish finishes, separate tub and shower configurations, and double sinks in the primary bathroom. A generous walk-in closet and an impressive three-car garage provide plenty of storage.
Outside, enjoy a large front porch, an expansive covered patio, and a fully fenced backyard with room to relax, entertain, or enjoy the outdoors. Plus, the community playground offers an added perk for recreation close to home. With ceiling fans, a thoughtful layout, and plenty of space inside and out, this home is designed for comfortable, modern living.
Contact Ana for more information!
Brokers strive for accuracy, but applicants/tenants should independently verify information. All properties are subject to prior lease, change, or withdrawal. Neither TPC nor listing brokers are responsible for typographical errors or misinformation and are held harmless from any damages arising from reliance on this data. This data is for personal, non-commercial use only, to identify prospective properties for leasing.
House for rent
Single family residence
Available now
Cats, dogs OK
Wood
What's special
Modern styleStylish finishesLarge front porchFully fenced backyardThoughtful layoutOpen-concept floorplanUpdated bathrooms
- 12 days |
- -- |
- -- |
Zillow last checked:
Listing updated:
Travel times

Let’s turn your rent into credit progress
Build credit history with every on-time payment and get credit for the payment you’re already making.
Facts & features
Interior
Bedrooms & bathrooms
- Bedrooms: 3
- Bathrooms: 2
- Full bathrooms: 2
Heating
- Wood
Features
- Ceiling Fan(s), Kitchen Island, Open Floorplan, Walk In Closet
Interior area
- Total interior livable area: 1,823 sqft
Property
Parking
- Details: Contact manager
Features
- Patio & porch: Patio, Porch
- Exterior features: Double Master Sinks, Lighting, Playground, Separate Tub & Shower, Updated Bathrooms
- Fencing: Fenced Yard
Lot
- Features: Back Yard
Details
- Additional structures: Garage(s)
- Parcel number: 060583013012000000
Construction
Type & style
- Home type: SingleFamily
- Property subtype: Single Family Residence
Community & HOA
Community
- Features: Playground
Location
- Region: Piedmont
Financial & listing details
- Lease term: Contact For Details
Nearby apartments for rent
Price history
| Date | Event | Price |
|---|---|---|
| 10/23/2026 | Listed for rent | $2,095+10.3%$1/sqft |
Source: Zillow Rentals Report a problem | ||
| 10/20/2026 | Listing removed | $1,900$1/sqft |
Source: Zillow Rentals Report a problem | ||
| 10/6/2026 | Price change | $1,900-5%$1/sqft |
Source: Zillow Rentals Report a problem | ||
| 9/25/2026 | Price change | $1,999-4.6%$1/sqft |
Source: Zillow Rentals Report a problem | ||
| 9/24/2026 | Price change | $2,095-4.6%$1/sqft |
Source: Zillow Rentals Report a problem | ||
| 9/21/2026 | Sold | $285,000-1.7%$156/sqft |
Source:  MLSOK/OKCMAR as distributed by MLS GRID #1227479 Report a problem | ||
| 9/21/2026 | Listed for rent | $2,195$1/sqft |
Source: Zillow Rentals Report a problem | ||
| 8/27/2026 | Pending sale | $289,900$159/sqft |
Source: MLSOK/OKCMAR as distributed by MLS GRID #1227479 Report a problem | ||
| 8/7/2026 | Price change | $289,900-3.3%$159/sqft |
Source: MLSOK/OKCMAR as distributed by MLS GRID #1227479 Report a problem | ||
| 7/17/2026 | Price change | $299,900-3.3%$165/sqft |
Source: MLSOK/OKCMAR as distributed by MLS GRID #1227479 Report a problem | ||
| 6/17/2026 | Price change | $310,000-1.6%$170/sqft |
Source: MLSOK/OKCMAR as distributed by MLS GRID #1227479 Report a problem | ||
| 6/9/2026 | Price change | $315,000-1.6%$173/sqft |
Source: MLSOK/OKCMAR as distributed by MLS GRID #1227479 Report a problem | ||
| 5/4/2026 | Listed for sale | $320,000$176/sqft |
Source: MLSOK/OKCMAR as distributed by MLS GRID #1227479 Report a problem | ||
| 4/7/2026 | Listing removed | $320,000$176/sqft |
Source: MLSOK/OKCMAR as distributed by MLS GRID #1214098 Report a problem | ||
| 2/13/2026 | Listed for sale | $320,000+69.2%$176/sqft |
Source: MLSOK/OKCMAR as distributed by MLS GRID #1214098 Report a problem | ||
| 8/18/2015 | Sold | $189,172$104/sqft |
Source: MLSOK/OKCMAR as distributed by MLS GRID #576170 Report a problem | ||