Stunning Renovated Colonial in Desirable Sherwood Forest Manor Welcome to 13100 Riviera Terrace, an exquisite 4-bedroom, 3.5-bath colonial offering over 4,400 square feet of luxury living space. Nestled on a peaceful 0.28-acre corner lot surrounded by mature trees, this turnkey home features major exterior upgrades, including windows were replaced with energy efficient windows and a newly sealed driveway. The exterior also boasts a freshly power-washed facade and a newly stained deck, while the interior is pristine with fresh paint throughout. The main level showcases updated flooring and two sun-drenched living areas. At the heart of the home is a chef’s kitchen equipped with premium countertops, crisp white cabinetry, stainless steel appliances, a center island, and a bright bay-window breakfast nook. Relax in the family room by the cozy fireplace, or work from the private study complete with custom built-in bookshelves. Upstairs, French doors open to a palatial primary suite featuring hardwood floors and a spa-inspired bath with a soaking tub and dual walk-in shower. Three more spacious bedrooms share an updated full bath. The 1,400+ sq ft finished lower-level offers excellent in-law suite or rental potential, complete with a massive recreation room, a large den with a closet, a gym/office, a full bath, and a dry bar with a full-sized fridge. Located minutes from the Glenmont Metro, commuter routes, and the Rachel Carson Greenway Trail. Your dream home awaits! Welcome Home!
For sale
$848,999
13100 Riviera Ter, Silver Spring, MD 20904
4beds
3,016sqft
Single Family Residence
Built in 1991
0.28 Acres Lot
$839,100 Zestimate®
$281/sqft
$42/mo HOA
What's special
Crisp white cabinetryNewly stained deckSurrounded by mature treesStainless steel appliancesEnergy efficient windowsNewly sealed drivewayBright bay-window breakfast nook
- 60 days
- 884
- 40
Likely to sell faster than
Zillow last checked:
Listing updated:
Listed by:
Sam Chim 301-332-7381,
Bankable Realty, LLC. 301-332-7381,
Co-Listing Agent: Nicholas Jacob Chim 703-459-4942,
Bankable Realty, LLC.
Source: Bright MLS,MLS#: MDMC2243130
Facts & features
Interior
Bedrooms & bathrooms
- Bedrooms: 4
- Bathrooms: 4
- Full bathrooms: 3
- 1/2 bathrooms: 1
- Main level bathrooms: 1
Basement
- Area: 1483
Heating
- Central, Natural Gas
Cooling
- Central Air, Electric
Appliances
- Included: Gas Water Heater
Features
- Basement: Finished,Sump Pump,Improved
- Number of fireplaces: 1
Interior area
- Total structure area: 4,499
- Total interior livable area: 3,016 sqft
- Finished area above ground: 3,016
- Finished area below ground: 0
Property
Parking
- Total spaces: 2
- Parking features: Garage Faces Side, Attached, Driveway, Off Street
- Attached garage spaces: 2
- Has uncovered spaces: Yes
Accessibility
- Accessibility features: None
Features
- Levels: Three
- Stories: 3
- Pool features: None
Lot
- Size: 0.28 Acres
Details
- Additional structures: Above Grade, Below Grade
- Parcel number: 160502802582
- Zoning: R200
- Special conditions: Standard
Construction
Type & style
- Home type: SingleFamily
- Architectural style: Colonial
- Property subtype: Single Family Residence
Materials
- Brick Front
- Foundation: Permanent
Condition
- New construction: No
- Year built: 1991
Utilities & green energy
- Sewer: Public Sewer
- Water: Public
Community & HOA
Community
- Subdivision: Sherwood Forest Manor
HOA
- Has HOA: Yes
- HOA fee: $42 monthly
Location
- Region: Silver Spring
Financial & listing details
- Price per square foot: $281/sqft
- Tax assessed value: $664,300
- Annual tax amount: $7,764
- Date on market: 6/29/2026
- Listing agreement: Exclusive Right To Sell
- Ownership: Fee Simple
Estimated market value
$839,100
$797,000 - $881,000
$4,008/mo
Price history
| Date | Event | Price |
|---|---|---|
| 8/10/2026 | Price change | $848,9990%$281/sqft |
Source:  Bright MLS #MDMC2243130 Report a problem Bright MLS #MDMC2243130 Report a problem | ||
| 7/30/2026 | Price change | $849,000-2.3%$281/sqft |
Source: Bright MLS #MDMC2243130 Report a problem | ||
| 6/29/2026 | Listed for sale | $869,000+175.5%$288/sqft |
Source: Bright MLS #MDMC2243130 Report a problem | ||
| 1/30/1992 | Sold | $315,450$105/sqft |
Source: Agent Provided Report a problem | ||
Public tax history
| Year | Property taxes | Tax assessment |
|---|---|---|
| 2025 | $7,072 +3.8% | $627,967 +6.1% |
| 2024 | $6,811 +6.5% | $591,633 +6.5% |
| 2023 | $6,398 +6.8% | $555,300 +2.3% |
| 2022 | $5,991 +2.4% | $542,867 +2.3% |
| 2021 | $5,848 +2.3% | $530,433 +2.4% |
| 2020 | $5,715 +1.8% | $518,000 |
| 2019 | $5,613 -0.2% | $518,000 +1.8% |
| 2018 | $5,624 -2% | $509,067 +0.9% |
| 2017 | $5,736 -4% | $504,600 +2.9% |
| 2016 | $5,974 | $490,367 +3% |
| 2015 | $5,974 | $476,133 +3.1% |
| 2014 | $5,974 | $461,900 |
| 2013 | -- | $461,900 |
| 2012 | -- | $461,900 -12.4% |
| 2011 | -- | $527,160 |
| 2010 | -- | $527,160 |
| 2009 | -- | $527,160 -19.1% |
| 2008 | -- | $651,300 +12.7% |
| 2007 | -- | $578,156 +14.5% |
| 2006 | -- | $505,013 +16.9% |
| 2005 | -- | $431,870 +12.8% |
| 2004 | -- | $382,800 |
| 2003 | -- | $382,800 +34.5% |
| 2002 | -- | $284,660 |
| 2001 | -- | $284,660 |
Find assessor info on the county website
Monthly payment
Est. payment
Payment breakdown
Explore the cost of this home by adjusting the details. Changes won't be saved.Climate risks
Neighborhood: 20904
Nearby schools
Schools provided by the listing agent
- District: Montgomery County Public Schools
Source: Bright MLS. This data may not be complete. We recommend contacting the local school district to confirm school assignments for this home.
- $848,0007 bd5 ba3.2k sqft709 Pebble Beach Dr, Silver Spring, MD 20904Off Market
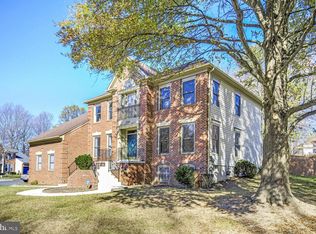
- $858,5007 bd5 ba5.6k sqft13102 Riviera Ter, Silver Spring, MD 20904Sold
- $860,0005 bd4 ba4.8k sqft13101 Riviera Ter, Silver Spring, MD 20904Sold
- $919,300-- bd3 ba3.4k sqft708 Pebble Beach Dr, Silver Spring, MD 20904Off Market
Similar homes
- $800,0004 bd3 ba2.6k sqft13316 Old Forge Rd, Silver Spring, MD 20904For Sale
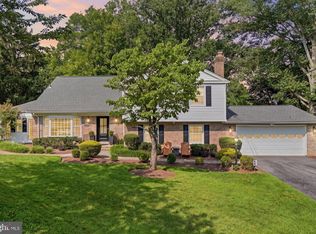
 MLS ID #MDMC2245226, Eric Coaxum, Samson Properties. Bright MLS
 - $799,9004 bd4 ba3.7k sqft14303 Northwyn Dr, Silver Spring, MD 20904For Sale
 MLS ID #MDMC2249836, Dave Savercool, Long & Foster Real Estate, Inc.. Bright MLS
 - $799,0004 bd4 ba3.3k sqft15 Middlebridge Ct, Silver Spring, MD 20906For Sale
 MLS ID #MDMC2242914, Millie Zhuo, CENTURY 21 New Millennium. Bright MLS
 - $739,0004 bd3 ba2.2k sqft728 Milshire Ct, Silver Spring, MD 20905For Sale
 MLS ID #MDMC2251292, Kyle Richards, Compass. Bright MLS
 - $835,0004 bd3 ba2.6k sqft17105 Macduff Ave, Olney, MD 20832For SaleMLS ID #MDMC2239578, Mike Altobelli, RE/MAX Realty Services. Bright MLS
- $850,0005 bd4 ba2.8k sqft15804 Seurat Dr, Gaithersburg, MD 20878For SaleMLS ID #MDMC2252756, Chris Mann, REMAX Platinum Realty. Bright MLS
- $850,0006 bd4 ba3.8k sqft4012 Cotton Tree Ln, Burtonsville, MD 20866For SaleMLS ID #MDMC2252022, Bob Lucido, Keller Williams Lucido Agency. Bright MLS
- $775,0004 bd3 ba2.8k sqft6089 Covington Rd, Columbia, MD 21044For SaleMLS ID #MDHW2072286, Matthew Mindel, Compass. Bright MLS
- $675,0004 bd3 ba2.1k sqft2209 Coffeewood Ct, Silver Spring, MD 20906For SaleMLS ID #MDMC2243802, BJ Matson, Taylor Properties. Bright MLS
- $800,0004 bd3 ba3.3k sqft13165 Deanmar Dr, Highland, MD 20777For SaleMLS ID #MDHW2071604, Melissa Westerlund, Samson Properties. Bright MLS
- $719,9004 bd3 ba1.9k sqft4201 Gelding Ln, Olney, MD 20832For SaleMLS ID #MDMC2252190, Steve Baumgartner, Compass. Bright MLS
- $675,0005 bd4 ba2.9k sqft10617 Gatewood Ave, Silver Spring, MD 20903For SaleMLS ID #MDMC2240872, Stephen Gabauer, CENTURY 21 New Millennium. Bright MLS
- $809,0003 bd4 ba3.1k sqft700 Beacon Hill Ter, Gaithersburg, MD 20878For SaleMLS ID #MDMC2250820, Catalina Sandoval, RE/MAX Realty Centre, Inc.. Bright MLS
- $840,0004 bd4 ba2.7k sqft12400 Triple Crown Rd, Gaithersburg, MD 20878For SaleMLS ID #MDMC2230362, Drew Hopley, Keller Williams Realty Centre. Bright MLS
- $799,9005 bd4 ba3.1k sqft10421 Rosemont Dr, Laurel, MD 20723For SaleMLS ID #MDHW2070152, Adam Murphy, RE/MAX Realty Centre, Inc.. Bright MLS
- $798,9003 bd3 ba2.9k sqft13949 Brighton Dam Rd, Clarksville, MD 21029For SaleMLS ID #MDHW2067506, Rich Fox, RE/MAX Realty Centre, Inc.. Bright MLS
- $989,0004 bd4 ba3.6k sqft5820 Winegrove Ct, Derwood, MD 20855For SaleMLS ID #MDMC2248624, Chris Miller, Miller Realty Services, LLC. Bright MLS
- $865,0004 bd4 ba4k sqft2400 Summershade Ct, Odenton, MD 21113For SaleMLS ID #MDAA2154214, Jonelle Thompson, Level Up Realty. Bright MLS
- $675,0004 bd3 ba2.1k sqft4402 Bel Pre Rd, Rockville, MD 20853For SaleMLS ID #MDMC2249860, Frances McGlaughlin, RE/MAX Realty Services. Bright MLS
- $865,0005 bd5 ba4.2k sqft10035 Reed Ln, Ellicott City, MD 21042For SaleMLS ID #MDHW2072984, Charlotte Savoy, The KW Collective. Bright MLS
