Spacious and inviting townhome in Aurora's desirable Meadow Hills area offering comfortable living with a functional layout and timeless charm. This 3-bedroom, 2-bath home features generous living spaces, abundant natural light, and a warm, welcoming feel throughout. Enjoy a private outdoor area perfect for relaxing or entertaining, plus the convenience of an attached garage and low-maintenance living. Ideally located near parks, trails, golf courses, shopping, dining, Cherry Creek Reservoir, and easy access to DTC, I-225, and light rail. A wonderful opportunity to own in a well-established community with excellent commuter access and everyday conveniences nearby.
Coming soon 07/24
$309,900
3747 S Granby Way, Aurora, CO 80014
3beds
1,944sqft
Townhouse
Built in 1975
1,307 Square Feet Lot
$-- Zestimate®
$159/sqft
$535/mo HOA
What's special
- 9 hours |
- 44 |
- 6 |
Zillow last checked:
Listing updated:
Listed by:
Andrew Rich 720-519-2691,
Compass-Denver,
Non-IRES Agent 970-593-9002,
Non-IRES
Source: IRES as distributed by MLS GRID,MLS#: 1064479
Loading...
Facts & features
Interior
Bedrooms & bathrooms
- Bedrooms: 3
- Bathrooms: 2
- Full bathrooms: 1
- 1/2 bathrooms: 1
- Main level bathrooms: 1
Primary bedroom
- Description: Carpet
- Level: Upper
- Area: 165 Square Feet
- Dimensions: 11 x 15
Bedroom 2
- Level: Upper
Bedroom 3
- Level: Upper
Dining room
- Level: Main
Kitchen
- Description: Wood
- Level: Main
- Area: 180 Square Feet
- Dimensions: 12 x 15
Living room
- Level: Main
Heating
- Forced Air
Cooling
- Wall/Window Unit(s)
Appliances
- Included: Dishwasher, Refrigerator, Water Softener Owned
Features
- Basement: Full
Interior area
- Total structure area: 1,296
- Total interior livable area: 1,944 sqft
- Finished area above ground: 1,296
Video & virtual tour
Property
Parking
- Total spaces: 2
- Parking features: Carport
- Garage spaces: 2
- Has carport: Yes
- Details: Carport
Features
- Levels: Bi-Level
Lot
- Size: 1,307 Square Feet
Details
- Parcel number: 207306112045
- Zoning: RES
- Special conditions: Private Owner
Construction
Type & style
- Home type: Townhouse
- Property subtype: Townhouse
- Attached to another structure: Yes
Materials
- Frame
- Roof: Composition
Condition
- New construction: No
- Year built: 1975
Utilities & green energy
- Sewer: Public Sewer
- Water: City
- Utilities for property: Natural Gas Available, Cable Available
Community & HOA
Community
- Features: Clubhouse, Tennis Court(s), Pool, Playground
- Subdivision: The Timbers 2nd Flg
HOA
- Has HOA: Yes
- Services included: Common Amenities, Trash, Snow Removal, Exterior Maintenance, Water, Sewer
- HOA fee: $535 monthly
- HOA name: Colorado Property Management
- HOA phone: 303-841-8658
Location
- Region: Aurora
Financial & listing details
- Price per square foot: $159/sqft
- Tax assessed value: $335,900
- Annual tax amount: $1,807
- Date on market: 7/17/2026
- Listing terms: Cash,Conventional,FHA,VA Loan
- Exclusions: Seller's personal property.
Estimated market value
Not available
Estimated sales range
Not available
Not available
Price history
| Date | Event | Price |
|---|---|---|
| 9/3/2008 | Sold | $84,900$44/sqft |
Source: Public Record Report a problem | ||
| 7/14/2008 | Price change | $84,900-5.6%$44/sqft |
Source: Listhub #674741 Report a problem | ||
| 7/2/2008 | Listed for sale | $89,900-33.4%$46/sqft |
Source: Listhub #674741 Report a problem | ||
| 3/16/2006 | Sold | $135,000+5.5%$69/sqft |
Source: Public Record Report a problem | ||
| 8/29/2003 | Sold | $128,000+91%$66/sqft |
Source: Public Record Report a problem | ||
| 12/15/1995 | Sold | $67,000$34/sqft |
Source: Public Record Report a problem | ||
Public tax history
| Year | Property taxes | Tax assessment |
|---|---|---|
| 2025 | $1,616 +13.4% | $20,994 +1.9% |
| 2024 | $1,425 +17.6% | $20,596 -16% |
| 2023 | $1,212 -0.6% | $24,517 +46.6% |
| 2022 | $1,219 | $16,729 -2.8% |
| 2021 | -- | $17,210 -5.3% |
| 2020 | $1,305 +28.1% | $18,168 |
| 2019 | $1,018 | -- |
| 2018 | $1,018 +1.5% | $13,810 |
| 2017 | $1,004 | $13,810 +19.9% |
| 2016 | -- | $11,518 |
| 2015 | -- | $11,518 +47% |
| 2014 | $849 +30.3% | $7,833 +5.3% |
| 2013 | $652 | $7,440 |
| 2012 | -- | $7,440 |
| 2011 | $713 +2.7% | $7,440 -19% |
| 2010 | $694 -19.8% | $9,180 |
| 2009 | $865 | $9,180 -18.9% |
| 2008 | -- | $11,319 |
| 2007 | -- | $11,319 +0.2% |
| 2006 | -- | $11,296 |
| 2005 | -- | $11,296 +5.2% |
| 2002 | $792 +17.3% | $10,740 +23.6% |
| 2001 | $675 | $8,690 |
Find assessor info on the county website
Monthly payment
Est. payment
Payment breakdown
Explore the cost of this home by adjusting the details. Changes won't be saved.Climate risks
Neighborhood: Meadow Hills
Nearby schools
GreatSchools rating
- 4/10Independence Elementary SchoolGrades: PK-5Distance: 1.4 mi
- 5/10Laredo Middle SchoolGrades: 6-8Distance: 1.7 mi
- 5/10Smoky Hill High SchoolGrades: 9-12Distance: 1.6 mi
Schools provided by the listing agent
- Elementary: Independence
- Middle: Laredo
- High: Smoky Hill
Source: IRES as distributed by MLS GRID. This data may not be complete. We recommend contacting the local school district to confirm school assignments for this home.
- $336,8005 bd4 ba1.8k sqft3743 S Granby Way, Aurora, CO 80014Off Market
- $360,0004 bd2 ba1.9k sqft3745 S Granby Way, Aurora, CO 80014Sold
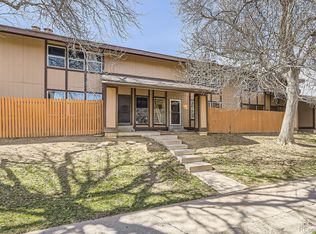
- $340,2004 bd3 ba2.3k sqft3741 S Granby Way, Aurora, CO 80014Off Market
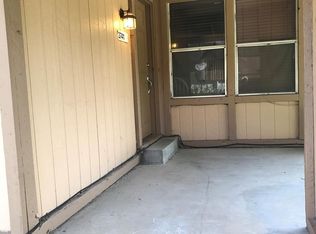
- $301,5003 bd2 ba1.2k sqft3749 S Granby Way, Aurora, CO 80014Off Market
- $276,8003 bd1 ba1.8k sqft3786 S Fairplay Way, Aurora, CO 80014Off Market
- $353,0004 bd2 ba1.7k sqft3784 S Fairplay Way, Aurora, CO 80014Sold
- $337,6004 bd3 ba2.3k sqft3751 S Granby Way, Aurora, CO 80014Off Market
- $297,9003 bd2 ba1.9k sqft3737 S Granby Way, Aurora, CO 80014Off Market
A local agent can set up tours, give advice and negotiate with sellers.
Similar homes
- $330,0004 bd4 ba2.6k sqft2864 S Vaughn Way, Aurora, CO 80014For Sale
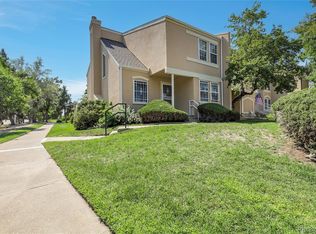
 MLS ID #6470343, Laurie Stoessel, Keller Williams Advantage Realty LLC. REcolorado as distributed by MLS GRID
 - $310,0002 bd3 ba1k sqft17335 E Rice Circle #B, Aurora, CO 80015For Sale
 MLS ID #4242720, Biljana Hanson, Coldwell Banker Realty 18. REcolorado as distributed by MLS GRID
 - $329,0003 bd3 ba1.5k sqft1846 S Pagosa Way #36, Aurora, CO 80017For Sale
 MLS ID #5558491, Steven Izzi, Redfin Corporation. REcolorado as distributed by MLS GRID
 - $369,0004 bd3 ba2.3k sqft2053 S Worchester Way, Aurora, CO 80014For Sale
 MLS ID #1974249, Larry Boulton, Equity Colorado Real Estate. REcolorado as distributed by MLS GRID
 - $334,9003 bd3 ba1.5k sqft1720 S Quintero Way, Aurora, CO 80017For SaleMLS ID #3200530, Loba Ergeno, The Impact Realty. REcolorado as distributed by MLS GRID
- $348,0002 bd2 ba1.3k sqft2625 S Xanadu Way #E, Aurora, CO 80014For SaleMLS ID #4948704, Kari Kline, RE/MAX Synergy. REcolorado as distributed by MLS GRID
- $325,0002 bd2 ba1.6k sqft2082 S Helena Street #A, Aurora, CO 80013For SaleMLS ID #7226913, Bobby Dusbabek, Coldwell Banker Realty 24. REcolorado as distributed by MLS GRID
- $295,0002 bd2 ba992 sqft17125 E Chenango Avenue #D, Aurora, CO 80015For SaleMLS ID #6479157, Scott Burke, eXp Realty, LLC. REcolorado as distributed by MLS GRID
- $240,0002 bd2 ba1k sqft3484 S Eagle Street Bldg 3484 #104, Aurora, CO 80014For SaleMLS ID #2569152, Greg Nelson, Your Castle Real Estate Inc. REcolorado as distributed by MLS GRID
- $289,0002 bd2 ba1k sqft1110 S Waco Street #D, Aurora, CO 80017For SaleMLS ID #5831027, Alberto Salcedo, RE/MAX Leaders. REcolorado as distributed by MLS GRID
- $304,9992 bd2 ba1k sqft1662 S Idalia Circle #N, Aurora, CO 80017For SaleMLS ID #9522783, Juan Sanchez, Century 21 Bear Facts Realty. REcolorado as distributed by MLS GRID
- $285,0002 bd2 ba1.1k sqft2622 S Xanadu Way #B, Aurora, CO 80014For SaleMLS ID #3904815, Scott Smith, HomeSmart Realty. REcolorado as distributed by MLS GRID
- $269,9992 bd2 ba1k sqftHearthstone, Aurora, CO 80013For SaleMLS ID #8627345, Alexis Montgomery, American Home Agents. REcolorado as distributed by MLS GRID
- $449,0254 bd4 ba2.4k sqft2496 S Vaughn Way #D, Aurora, CO 80014For SaleMLS ID #2538459, Natasha Balabanova, Brokers Guild Real Estate. REcolorado as distributed by MLS GRID
- $275,0002 bd2 ba1.2k sqft1312 S Carson Way, Aurora, CO 80012For SaleMLS ID #5430511, Scott Elliott, Keller Williams Real Estate LLC. REcolorado as distributed by MLS GRID
- $410,0004 bd3 ba1.9k sqft3990 S Rifle Court, Aurora, CO 80013For SaleMLS ID #7526537, Wisdom Real Estate, Wisdom Real Estate. REcolorado as distributed by MLS GRID
- $260,0002 bd2 ba1k sqft14292 E Hawaii Circle #D, Aurora, CO 80012For SaleMLS ID #5305442, Alexa Galindo, Your Castle Real Estate Inc. REcolorado as distributed by MLS GRID
- $279,9902 bd2 ba1k sqft1232 S Waco Street #D, Aurora, CO 80017For SaleMLS ID #5750395, Amalia Leyva, RE/MAX Nexus. REcolorado as distributed by MLS GRID
- $363,9003 bd3 ba1.8k sqftAspen Creek, Aurora, CO 80011For SaleMLS ID #5414492, Roseann Pearlman, RE/MAX Professionals. REcolorado as distributed by MLS GRID
- $250,0002 bd2 ba1.2k sqft18494 E Kepner Pl #204, Aurora, CO 80017For Sale
 MLS ID #1064077, Kenneth Sundlof, Symbio. IRES as distributed by MLS GRID
