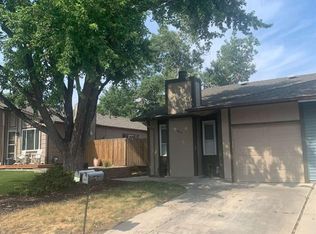
Welcome to this bright and spacious 2-story plus basement end-unit townhome in a quiet, friendly neighborhood and desirable Cherry Creek Schools. Situated on a corner lot, this updated, move-in-ready home offers generous room sizes, abundant natural light, and plenty of space to spread out. The inviting living room features a cozy fireplace and flows into the spacious kitchen, complete with stainless steel appliances and ample white cabinetry. Three generous-sized upper level bedrooms. The primary suite offers plenty of room for a queen-sized bed plus additional furnishings, along with an en-suite bath featuring a large walk-in closet and oversized walk-in shower. Two upper-level guest bedroom provides excellent flexibility, while the basement offers a non-conforming fourth bedroom and additional unfinished space ideal for a playroom, hobby area, or storage. Step outside to the large private patio, which opens directly to community open space—perfect for relaxing or enjoying the outdoors. Centrally located near shopping, restaurants, entertainment, I-225, and Light Rail, with Cherry Creek Reservoir and Cherry Creek State Park just a short walk away. A wonderful combination of space, location, and value—this is a move-in-ready gem you won't want to miss!
For sale
$375,000
13923 E Oxford Place, Aurora, CO 80014
4beds
2,325sqft
Townhouse
Built in 1979
-- sqft lot
$374,100 Zestimate®
$161/sqft
$416/mo HOA
What's special
- 1 day |
- 196 |
- 21 |
Zillow last checked:
Listing updated:
Listed by:
Jim Titus 720-371-9458 jim.titus@redfin.com,
Redfin Corporation
Source: REcolorado as distributed by MLS GRID,MLS#: 2433694
Facts & features
Interior
Bedrooms & bathrooms
- Bedrooms: 4
- Bathrooms: 3
- Full bathrooms: 1
- 3/4 bathrooms: 1
- 1/2 bathrooms: 1
- Main level bathrooms: 1
Bedroom
- Description: Dual Door Entry, Carpet Floors, Walk-In Closet, En-Suite Bath
- Features: Primary Suite
- Level: Upper
- Area: 288 Square Feet
- Dimensions: 16 x 18
Bedroom
- Description: Carpet Floors
- Level: Upper
- Area: 120 Square Feet
- Dimensions: 12 x 10
Bedroom
- Description: Carpet Floors, Ceiling Fan
- Level: Upper
- Area: 120 Square Feet
- Dimensions: 12 x 10
Bedroom
- Description: Carpet Floors, Non-Conforming Window
- Level: Basement
- Area: 144 Square Feet
- Dimensions: 12 x 12
Bathroom
- Description: Sink With Vanity, Tile Floors
- Level: Main
- Area: 30 Square Feet
- Dimensions: 6 x 5
Bathroom
- Description: Single Sink With Vanity, Walk-In Shower, Tile Floors
- Features: En Suite Bathroom, Primary Suite
- Level: Upper
- Area: 18 Square Feet
- Dimensions: 3 x 6
Bathroom
- Description: Single Sink With Vanity, Tub/Shower Combination, Tile Floors
- Level: Upper
- Area: 45 Square Feet
- Dimensions: 5 x 9
Kitchen
- Description: Stainless Appliances, Vinyl Floors
- Level: Main
- Area: 130 Square Feet
- Dimensions: 13 x 10
Living room
- Description: Open Living And Dining Room, Fireplace, Ceiling Fan, Door To Patio
- Level: Main
- Area: 300 Square Feet
- Dimensions: 12 x 25
Heating
- Baseboard
Cooling
- Attic Fan
Appliances
- Included: Convection Oven, Dishwasher, Microwave, Refrigerator, Self Cleaning Oven
- Laundry: In Unit
Features
- Ceiling Fan(s), Eat-in Kitchen, Pantry
- Flooring: Carpet, Tile, Vinyl
- Basement: Finished,Partial
- Number of fireplaces: 1
- Fireplace features: Living Room
- Common walls with other units/homes: End Unit,1 Common Wall
Interior area
- Total structure area: 2,325
- Total interior livable area: 2,325 sqft
- Finished area above ground: 1,607
- Finished area below ground: 359
Property
Parking
- Total spaces: 2
- Parking features: Concrete
- Attached garage spaces: 2
Features
- Levels: Two
- Stories: 2
- Patio & porch: Patio
Lot
- Features: Corner Lot
Details
- Parcel number: 031669901
- Special conditions: Standard
Construction
Type & style
- Home type: Townhouse
- Property subtype: Townhouse
- Attached to another structure: Yes
Materials
- Brick, Frame
- Roof: Composition
Condition
- Updated/Remodeled
- Year built: 1979
Utilities & green energy
- Electric: 110V, 220 Volts
- Sewer: Public Sewer
- Water: Public
- Utilities for property: Cable Available, Electricity Connected, Internet Access (Wired), Natural Gas Connected, Phone Available
Community & HOA
Community
- Subdivision: Pier Point
HOA
- Has HOA: Yes
- Services included: Maintenance Grounds, Maintenance Structure, Snow Removal, Trash, Water
- HOA fee: $402 monthly
- HOA name: ACCU inc.
- HOA phone: 303-733-1121
- Second HOA fee: $164 annually
- Second HOA name: Keystone Denver
- Second HOA phone: 303-733-1121
Location
- Region: Aurora
Financial & listing details
- Price per square foot: $161/sqft
- Tax assessed value: $430,200
- Annual tax amount: $2,878
- Date on market: 8/13/2026
- Listing terms: Cash,Conventional,FHA,VA Loan
- Exclusions: Seller's Personal Property.
- Ownership: Individual
- Electric utility on property: Yes
- Road surface type: Paved
Estimated market value
$374,100
$355,000 - $393,000
$2,833/mo
Price history
| Date | Event | Price |
|---|---|---|
| 8/13/2026 | Listed for sale | $375,000+25%$161/sqft |
Source:  REcolorado as distributed by MLS GRID #2433694 Report a problem REcolorado as distributed by MLS GRID #2433694 Report a problem | ||
| 11/15/2017 | Sold | $300,000+1.7%$129/sqft |
Source: Public Record Report a problem | ||
| 10/25/2017 | Pending sale | $295,000$127/sqft |
Source: MODUS Real Estate #5475918 Report a problem | ||
| 10/6/2017 | Listed for sale | $295,000+81%$127/sqft |
Source: MODUS Real Estate #5475918 Report a problem | ||
| 5/22/2014 | Sold | $163,000-5.2%$70/sqft |
Source: Public Record Report a problem | ||
| 4/3/2014 | Price change | $172,000-4.2%$74/sqft |
Source: King Real Estate Group, LLC #4842810 Report a problem | ||
| 3/12/2014 | Listed for sale | $179,500+38.6%$77/sqft |
Source: King Real Estate Group, LLC #4842810 Report a problem | ||
| 12/12/2012 | Sold | $129,547+2%$56/sqft |
Source: Public Record Report a problem | ||
| 7/13/2011 | Sold | $127,000$55/sqft |
Source: Public Record Report a problem | ||
Public tax history
| Year | Property taxes | Tax assessment |
|---|---|---|
| 2025 | $2,558 +10.3% | $26,888 +4.5% |
| 2024 | $2,319 +12.7% | $25,735 -13.4% |
| 2023 | $2,057 -1.2% | $29,705 +40.4% |
| 2022 | $2,081 | $21,156 -2.8% |
| 2021 | -- | $21,765 -0.6% |
| 2020 | $2,114 +19.4% | $21,886 |
| 2019 | $1,770 | $21,886 +29% |
| 2018 | $1,770 +1.9% | $16,963 |
| 2017 | $1,737 | $16,963 +21.7% |
| 2016 | -- | $13,938 |
| 2015 | -- | $13,938 +47.3% |
| 2014 | -- | $9,464 -12.5% |
| 2013 | $1,288 | $10,810 |
| 2012 | -- | $10,810 |
| 2011 | $808 +2.8% | $10,810 +4.4% |
| 2010 | $786 +41.7% | $10,350 |
| 2009 | $555 | $10,350 -28.3% |
| 2008 | -- | $14,431 |
| 2007 | -- | $14,431 +3% |
| 2006 | -- | $14,017 |
| 2005 | -- | $14,017 -0.6% |
| 2002 | $1,044 +14.5% | $14,100 +20.7% |
| 2001 | $912 | $11,680 |
Find assessor info on the county website
Monthly payment
Est. payment
Payment breakdown
Explore the cost of this home by adjusting the details. Changes won't be saved.Climate risks
Neighborhood: Meadow Hills
Nearby schools
GreatSchools rating
- 5/10Polton Community Elementary SchoolGrades: PK-5Distance: 2.1 mi
- 3/10Prairie Middle SchoolGrades: 6-8Distance: 2.9 mi
- 6/10Overland High SchoolGrades: 9-12Distance: 2.9 mi
Schools provided by the listing agent
- Elementary: Polton
- Middle: Prairie
- High: Overland
- District: Cherry Creek 5
Source: REcolorado as distributed by MLS GRID. This data may not be complete. We recommend contacting the local school district to confirm school assignments for this home.
- $360,4002 bd2 ba2.1k sqft13921 E Oxford Pl, Aurora, CO 80014Off Market
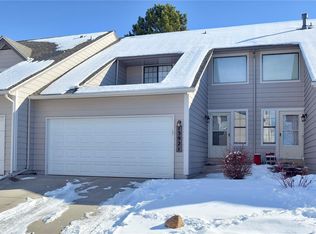
- $398,5004 bd3 ba2.2k sqft13917 E Oxford Pl, Aurora, CO 80014Off Market

- $330,2002 bd2 ba1.3k sqft13915 E Oxford Pl, Aurora, CO 80014Off Market
- $319,0002 bd3 ba2.3k sqft13941 E Oxford Pl, Aurora, CO 80014For Sale
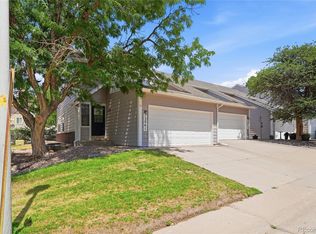
- $382,0003 bd3 ba2.4k sqft13925 E Oxford Pl, Aurora, CO 80014Sold
- $333,7003 bd1 ba1.5k sqft13913 E Oxford Pl, Aurora, CO 80014Off Market
- $327,5002 bd2 ba1.3k sqft13943 E Oxford Pl, Aurora, CO 80014Off Market
- $352,7002 bd1 ba2.7k sqft13945 E Oxford Pl, Aurora, CO 80014Off Market
A local agent can set up tours, give advice and negotiate with sellers.
Similar homes
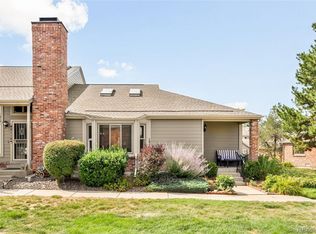
- $425,0003 bd3 ba2.5k sqft4211 S Fairplay Circle #F, Aurora, CO 80014For Sale
 MLS ID #4639078, Alexandra Scott, Milehimodern. REcolorado as distributed by MLS GRID
 - $384,0003 bd3 ba2.3k sqft13967 E Oxford Place, Aurora, CO 80014For Sale
 MLS ID #9622875, David De Elena, Coldwell Banker Realty 24. REcolorado as distributed by MLS GRID
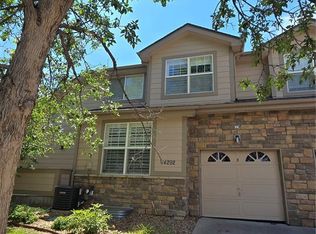
 - $425,0005 bd4 ba2.2k sqft14292 E Napa Place #11B, Aurora, CO 80014For Sale
 MLS ID #3732010, Lindsay Klein, LPT Realty. REcolorado as distributed by MLS GRID
 - $369,0003 bd2 ba2.5k sqft4127 S Hannibal Street, Aurora, CO 80013For Sale
 MLS ID #3813772, Lori McCabe, HomeSmart Realty. REcolorado as distributed by MLS GRID
 - $339,9994 bd2 ba2.4k sqft3794 S Fairplay Way, Aurora, CO 80014For SaleMLS ID #2658672, Kai Coleman, Coldwell Banker Realty 44. REcolorado as distributed by MLS GRID
- $335,0003 bd2 ba1.8k sqftThe Timbers, Aurora, CO 80014For SaleMLS ID #6092678, Sergiu Munteanu, HQ Homes. REcolorado as distributed by MLS GRID
- $359,5003 bd2 ba2.5k sqft4282 S Fairplay Circle #A, Aurora, CO 80014For SaleMLS ID #3585231, Fran McGrath, RE/MAX Alliance. REcolorado as distributed by MLS GRID
- $330,0002 bd2 ba1.6k sqft4456 S Carson Way, Aurora, CO 80015For SaleMLS ID #7438231, Kellie Craig, Realty One Group Five Star. REcolorado as distributed by MLS GRID
- $319,0002 bd3 ba2.3k sqft13941 E Oxford Place, Aurora, CO 80014For SaleMLS ID #5575031, Ted Peterson, Care Real Estate. REcolorado as distributed by MLS GRID
- $430,0004 bd2 ba1.7k sqftEstates at Meadow Hills, Aurora, CO 80014For SaleMLS ID #5704026, Bobby Dusbabek, Coldwell Banker Realty 24. REcolorado as distributed by MLS GRID
- $449,9003 bd3 ba2.7k sqft4056 S Abilene Circle #A, Aurora, CO 80014For SaleMLS ID #4012330, Danette Fossceco, HomeSmart. REcolorado as distributed by MLS GRID
- $425,0003 bd3 ba2.2k sqft14302 E Napa Place #10B, Aurora, CO 80014For SaleMLS ID #5572340, Vladimir Hamanovich, Step Up Realty. REcolorado as distributed by MLS GRID
- $379,9002 bd2 ba1.6k sqft3914 S Dillon Way #A, Aurora, CO 80014For SaleMLS ID #8111310, Shadhaa Ramadan, 303 Realty. REcolorado as distributed by MLS GRID
- $350,0003 bd4 ba1.9k sqftSummit park, Aurora, CO 80014For SaleMLS ID #9665451, The Knoll Team, West and Main Homes Inc. REcolorado as distributed by MLS GRID
- $370,0002 bd2 ba1.4k sqft4211 S Blackhawk Circle #8C, Aurora, CO 80014For SaleMLS ID #7433312, Mauri Tamborra, Real Broker, LLC DBA Real. REcolorado as distributed by MLS GRID
- $380,0003 bd2 ba1.4k sqft4251 S Blackhawk Circle #3B, Aurora, CO 80014For SaleMLS ID #6029683, Angela Atkinson, Coldwell Banker Realty 56. REcolorado as distributed by MLS GRID
- $368,0002 bd3 ba1.8k sqftQuincy Hill Townhomes, Aurora, CO 80015For SaleMLS ID #2071046, Michelle Conway, Corcoran Perry & Co.. REcolorado as distributed by MLS GRID
- $400,0003 bd4 ba2.4k sqft3292 S Heather Gardens Way, Aurora, CO 80014For SaleMLS ID #1868845, John Keene, Corcoran Perry & Co.. REcolorado as distributed by MLS GRID
- $--3 bd3 ba2.4k sqft4148 S Lewiston Cir, Aurora, CO 80013AuctionAuction.com 2
- $420,0003 bd3 ba2.2k sqft13703 E Marina Drive #A, Aurora, CO 80014For SaleMLS ID #1563862, Julie Wright, HomeSmart Realty. REcolorado as distributed by MLS GRID
