
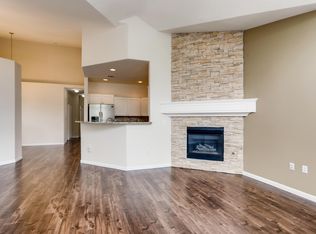
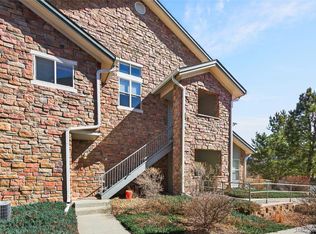
Welcome to this bright, clean, and move in ready 2 bed, 2 bath condo located in the beautifully maintained Meadow Hills community, surrounded by open space, parks, trails, and a golf course. This east west facing unit greets you with a large private porch, perfect for enjoying your morning coffee. Step inside to an open and light-filled living room featuring vaulted ceilings, wood flooring and a gas fireplace. The layout flows into the dining area and a refreshed kitchen, which boasts ample cabinet space and access to a secondary private deck.
The primary bedroom is a true retreat with vaulted ceilings, dual closets, and direct access to the deck, plus an en-suite bathroom complete with a soaking tub. The second bedroom, bathed in natural light from stacked windows is perfect as a guest bedroom or a home office. The second bathroom provides privacy and ample conveniences for guests. Main-level laundry with the included washer and dryer add to the home’s ease of living and the attached one-car garage is ideal for extra storage and quick access to your protected vehicle.
The low HOA fees cover trash, water, snow removal, landscaping, and exterior maintenance, new roof 2025 making this home truly hassle-free. Located in the coveted Cherry Creek School District and close to shopping, the DTC, Nine-Mile RTD/Light Rail station, and Cherry Creek State Park, this move in ready condo offers the perfect balance of comfort, convenience, and Colorado outdoor living.
For sale
$299,999
3995 S Dillon Way #202, Aurora, CO 80014
2beds
1,205sqft
Est.: Get pre-qualified
Condominium
Built in 1997
-- sqft lot
$-- Zestimate®
$249/sqft
$338/mo HOA
What's special
- 29 days |
- 299 |
- 24 |
Zillow last checked:
Listing updated:
Listed by:
Seth Sorensen 303-249-9468 seth@cohomebase.com,
CO Home Base, LLC,
Michelle Pride 720-432-4126,
CO Home Base, LLC
Source: REcolorado as distributed by MLS GRID,MLS#: 8300802
Tour with a local agent
Facts & features
Interior
Bedrooms & bathrooms
- Bedrooms: 2
- Bathrooms: 2
- Full bathrooms: 1
- 3/4 bathrooms: 1
- Main level bathrooms: 2
- Main level bedrooms: 2
Bedroom
- Description: Vaulted Ceilings Ensuite Bath Opens To Balcony On Back Of Condo
- Features: Primary Suite
- Level: Main
- Area: 182 Square Feet
- Dimensions: 13 x 14
Bedroom
- Description: Vaulted Ceilings
- Level: Main
Bathroom
- Description: Five Piece Bath
- Features: Primary Suite
- Level: Main
Bathroom
- Level: Main
Dining room
- Description: Eat In Kitchen
- Level: Main
- Area: 90 Square Feet
- Dimensions: 9 x 10
Kitchen
- Description: Opens To Balcony On The Back Of The Condo
- Level: Main
- Area: 100 Square Feet
- Dimensions: 10 x 10
Laundry
- Level: Main
Living room
- Description: Vaulted Ceilings And Gas Fireplace
- Level: Main
- Area: 240 Square Feet
- Dimensions: 12 x 20
Heating
- Forced Air
Cooling
- Central Air
Appliances
- Included: Cooktop, Dishwasher, Dryer, Gas Water Heater, Microwave, Oven, Refrigerator, Washer
Features
- Ceiling Fan(s), Eat-in Kitchen, Five Piece Bath, High Ceilings, Open Floorplan, Pantry, Smoke Free, Vaulted Ceiling(s), Walk-In Closet(s)
- Flooring: Carpet, Laminate
- Windows: Window Treatments
- Has basement: No
- Number of fireplaces: 1
- Fireplace features: Living Room
- Common walls with other units/homes: 2+ Common Walls
Interior area
- Total structure area: 1,205
- Total interior livable area: 1,205 sqft
- Finished area above ground: 1,205
Video & virtual tour
Property
Parking
- Total spaces: 11
- Parking features: Garage - Attached
- Attached garage spaces: 1
- Details: Off Street Spaces: 10
Features
- Levels: Two
- Stories: 2
- Entry location: Stairs
- Patio & porch: Deck, Front Porch
Lot
- Features: Master Planned
Details
- Parcel number: 033902301
- Zoning: Multifamily
- Special conditions: Standard
Construction
Type & style
- Home type: Condo
- Architectural style: Urban Contemporary
- Property subtype: Condominium
- Attached to another structure: Yes
Materials
- Brick, Frame
- Foundation: Concrete Perimeter
- Roof: Composition
Condition
- Year built: 1997
Utilities & green energy
- Sewer: Public Sewer
- Water: Public
Community & HOA
Community
- Subdivision: Meadow Hills
HOA
- Has HOA: Yes
- Amenities included: Trail(s)
- Services included: Maintenance Grounds, Maintenance Structure, Sewer, Snow Removal, Trash, Water
- HOA fee: $338 monthly
- HOA name: Keystone Property Management
- HOA phone: 303-369-0800
Location
- Region: Aurora
Financial & listing details
- Price per square foot: $249/sqft
- Tax assessed value: $363,500
- Annual tax amount: $1,966
- Date on market: 5/6/2026
- Listing terms: Cash,Conventional,FHA,VA Loan
- Exclusions: None
- Ownership: Individual
- Road surface type: Paved
Estimated market value
Not available
Estimated sales range
Not available
$1,894/mo
Price history
| Date | Event | Price |
|---|---|---|
| 5/6/2026 | Listed for sale | $299,999+90.5%$249/sqft |
Source:  REcolorado as distributed by MLS GRID #8300802 Report a problem REcolorado as distributed by MLS GRID #8300802 Report a problem | ||
| 1/30/2025 | Listing removed | $1,900$2/sqft |
Source: Zillow Rentals Report a problem | ||
| 1/16/2025 | Listed for rent | $1,900+11.8%$2/sqft |
Source: Zillow Rentals Report a problem | ||
| 5/19/2021 | Listing removed | -- |
Source: Zillow Rental Manager Report a problem | ||
| 5/3/2021 | Listed for rent | $1,700+21.4%$1/sqft |
Source: Zillow Rental Manager Report a problem | ||
| 3/24/2021 | Listing removed | -- |
Source: Owner Report a problem | ||
| 5/20/2018 | Listing removed | $1,400-16.4%$1/sqft |
Source: Zillow Rental Manager Report a problem | ||
| 4/17/2018 | Price change | $1,675-1.5%$1/sqft |
Source: Owner Report a problem | ||
| 3/17/2018 | Listed for rent | $1,700+21.4%$1/sqft |
Source: Owner Report a problem | ||
| 6/27/2014 | Listing removed | $1,400$1/sqft |
Source: Owner Report a problem | ||
| 5/23/2014 | Listed for rent | $1,400+7.7%$1/sqft |
Source: Owner Report a problem | ||
| 10/9/2013 | Listing removed | $1,300$1/sqft |
Source: Owner Report a problem | ||
| 10/8/2013 | Listed for rent | $1,300$1/sqft |
Source: Owner Report a problem | ||
| 7/25/2013 | Listing removed | $1,300$1/sqft |
Source: Owner Report a problem | ||
| 7/10/2013 | Price change | $1,300-7.1%$1/sqft |
Source: Owner Report a problem | ||
| 6/26/2013 | Price change | $1,399-6.7%$1/sqft |
Source: Owner Report a problem | ||
| 6/11/2013 | Listed for rent | $1,500$1/sqft |
Source: Owner Report a problem | ||
| 7/9/2001 | Sold | $157,500+30%$131/sqft |
Source: Public Record Report a problem | ||
| 10/23/1998 | Sold | $121,125$101/sqft |
Source: Public Record Report a problem | ||
Public tax history
| Year | Property taxes | Tax assessment |
|---|---|---|
| 2025 | $1,676 +13.3% | $22,719 -93.9% |
| 2024 | $1,479 +4.2% | $372,100 +1378.2% |
| 2023 | $1,419 -0.6% | $25,173 +29.4% |
| 2022 | $1,427 | $19,453 -2.8% |
| 2021 | -- | $20,013 +1.3% |
| 2020 | $1,429 +26% | $19,763 |
| 2019 | $1,134 | $19,763 +29.4% |
| 2018 | $1,134 +1.5% | $15,278 |
| 2017 | $1,117 | $15,278 +20.5% |
| 2016 | -- | $12,680 |
| 2015 | -- | $12,680 +53% |
| 2014 | $941 +35.6% | $8,286 -25.3% |
| 2013 | $694 | $11,090 |
| 2012 | -- | $11,090 |
| 2011 | $879 +2.8% | $11,090 -1.5% |
| 2010 | $855 -10.1% | $11,260 |
| 2009 | $951 | $11,260 -9.1% |
| 2008 | -- | $12,386 |
| 2007 | -- | $12,386 -2% |
| 2006 | -- | $12,640 |
| 2005 | -- | $12,640 -8% |
| 2002 | $1,017 +10% | $13,740 +15.9% |
| 2001 | $925 | $11,850 |
Find assessor info on the county website
Monthly payment
Est. payment$--/mo
Payment breakdown
Explore the cost of this home by adjusting the details. Changes won't be saved.
All calculations are estimates and provided by Zillow, Inc. for informational purposes only. Actual amounts may vary.
HOA fees may include property taxes on listings classified as Co-Ops. Contact the listing agent and/or owner for fee details.
Mortgage interest rates are dependent on a number of factors, including credit score, down payment, and repayment length. Interest rate data provided by Zillow Group Marketplace, Inc. as of 1/1/1970 from various mortgage lenders with which we have lead or other similar arrangements; the Estimated Payment is an average of those rates.
See how much you could borrow to make a competitive offer.
Climate risks
Neighborhood: Meadow Hills
Nearby schools
GreatSchools rating
- 5/10Polton Community Elementary SchoolGrades: PK-5Distance: 2.1 mi
- 3/10Prairie Middle SchoolGrades: 6-8Distance: 2.7 mi
- 6/10Overland High SchoolGrades: 9-12Distance: 2.8 mi
Schools provided by the listing agent
- Elementary: Polton
- Middle: Prairie
- High: Overland
- District: Cherry Creek 5
Source: REcolorado as distributed by MLS GRID. This data may not be complete. We recommend contacting the local school district to confirm school assignments for this home.

A local agent can set up tours, give advice and negotiate with sellers.


- Colorado
- Arapahoe County
- Aurora
- 80014
- Meadow Hills
- 3995 S Dillon Way Unit 202
Nearby cities
Nearby neighborhoods
Nearby zip codes
Other Aurora Topics
