Bright, inviting, and full of potential! This well-located home sits on a desirable corner lot offering added privacy and one of the superior locations within the community. Abundant natural light and high vaulted ceilings create a bright, open, and welcoming feel throughout the main living spaces. Enjoy your own private patio, perfect for relaxing or entertaining. The home has good bones and plenty of opportunity to build sweat equity, with an unfinished basement ready for your vision and already featuring a rough-in and egress window for future living space. An oversized two-car garage provides plenty of room for vehicles, storage, and hobbies. All of this with low HOA fees that include access to a community pool.
Ideally located just minutes from Cherry Creek Reservoir and Dog Park, with easy access to trails, shopping, dining, Light Rail, Parker Road, I-225, E-470, I-25, the Denver Tech Center, and Denver International Airport. Located in the award-winning Cherry Creek School District, this home offers the perfect combination of convenience, recreation, and opportunity. A fantastic place to make your own and build equity in a highly desirable location! ***This home qualifies for down payment and closing cost grants available for eligible buyers up to $17,400!*** Contact listing agent for more information
For sale
$330,000
4456 S Carson Way, Aurora, CO 80015
2beds
1,672sqft
:
Get pre-qualified$2,304/mo
Townhouse
Built in 1982
1,263 Square Feet Lot
$-- Zestimate®
$197/sqft
$265/mo HOA
What's special
- 3 days |
- 297 |
- 20 |
Zillow last checked:
Listing updated:
Listed by:
Kellie Craig 303-817-4445 kelliecraigrealty@gmail.com,
Realty One Group Five Star
Source: REcolorado as distributed by MLS GRID,MLS#: 7438231
Facts & features
Interior
Bedrooms & bathrooms
- Bedrooms: 2
- Bathrooms: 2
- Full bathrooms: 2
Bedroom
- Features: Primary Suite
- Level: Upper
Bedroom
- Level: Upper
Bathroom
- Features: En Suite Bathroom, Primary Suite
- Level: Upper
Bathroom
- Level: Upper
Dining room
- Level: Main
Kitchen
- Level: Main
Laundry
- Level: Basement
Living room
- Level: Main
Loft
- Level: Upper
Heating
- Forced Air
Cooling
- Central Air
Appliances
- Included: Dishwasher, Dryer, Oven, Refrigerator, Washer
- Laundry: In Unit
Features
- Flooring: Carpet, Tile
- Windows: Skylight(s)
- Basement: Full,Unfinished
- Number of fireplaces: 1
- Fireplace features: Living Room, Wood Burning
- Common walls with other units/homes: End Unit,1 Common Wall
Interior area
- Total structure area: 1,672
- Total interior livable area: 1,672 sqft
- Finished area above ground: 1,160
- Finished area below ground: 0
Video & virtual tour
Property
Parking
- Total spaces: 2
- Parking features: Garage - Attached
- Attached garage spaces: 2
Features
- Levels: Two
- Stories: 2
- Entry location: Ground
- Patio & porch: Front Porch, Patio
- Exterior features: Garden, Private Yard
- Fencing: Full
Lot
- Size: 1,263 Square Feet
- Features: Greenbelt, Landscaped
Details
- Parcel number: 207307225029
- Special conditions: Standard
Construction
Type & style
- Home type: Townhouse
- Property subtype: Townhouse
- Attached to another structure: Yes
Materials
- Wood Siding
- Roof: Composition
Condition
- Year built: 1982
Utilities & green energy
- Sewer: Public Sewer
- Water: Public
Community & HOA
Community
- Subdivision: Quincy Hill
HOA
- Has HOA: Yes
- Amenities included: Clubhouse, Pool
- Services included: Reserve Fund, Exterior Maintenance w/out Roof, Maintenance Grounds, Maintenance Structure, Recycling, Sewer, Snow Removal, Trash, Water
- HOA fee: $265 monthly
- HOA name: Quincy Hill
- HOA phone: 720-575-5496
Location
- Region: Aurora
Financial & listing details
- Price per square foot: $197/sqft
- Tax assessed value: $394,300
- Annual tax amount: $2,132
- Date on market: 8/14/2026
- Listing terms: Cash,Conventional,FHA,VA Loan
- Exclusions: Seller's Personal Property, Curtain Rods And Curtains
- Ownership: Individual
Estimated market value
Not available
Estimated sales range
Not available
Not available
Price history
| Date | Event | Price |
|---|---|---|
| 8/14/2026 | Listed for sale | $330,000+106.3%$197/sqft |
Source:  REcolorado as distributed by MLS GRID #7438231 Report a problem REcolorado as distributed by MLS GRID #7438231 Report a problem | ||
| 10/13/2006 | Sold | $160,000+38%$96/sqft |
Source: Public Record Report a problem | ||
| 10/2/1997 | Sold | $115,950$69/sqft |
Source: Public Record Report a problem | ||
Public tax history
| Year | Property taxes | Tax assessment |
|---|---|---|
| 2025 | $1,919 +13.3% | $24,644 +1.3% |
| 2024 | $1,693 +8.1% | $24,328 -14% |
| 2023 | $1,567 -0.6% | $28,284 +31.7% |
| 2022 | $1,576 | $21,483 -2.8% |
| 2021 | -- | $22,101 +10.7% |
| 2020 | $1,443 +21.2% | $19,956 |
| 2019 | $1,190 | $19,956 +24.4% |
| 2018 | $1,190 +1.5% | $16,042 |
| 2017 | $1,173 | $16,042 +22.8% |
| 2016 | -- | $13,062 |
| 2015 | -- | $13,062 +62% |
| 2014 | $969 +43.5% | $8,063 -26.1% |
| 2013 | $675 | $10,910 |
| 2012 | -- | $10,910 |
| 2011 | $824 +2.8% | $10,910 +3.4% |
| 2010 | $801 -17.7% | $10,550 |
| 2009 | $974 | $10,550 -16.8% |
| 2008 | -- | $12,673 |
| 2007 | -- | $12,673 -1.8% |
| 2006 | -- | $12,903 |
| 2005 | -- | $12,903 +0.1% |
| 2002 | $954 +16.4% | $12,890 +22.8% |
| 2001 | $820 | $10,500 |
Find assessor info on the county website
Monthly payment
Est. payment
Payment breakdown
Explore the cost of this home by adjusting the details. Changes won't be saved.Climate risks
Neighborhood: Cherry Creek Racquet Club
Nearby schools
GreatSchools rating
- 4/10Sagebrush Elementary SchoolGrades: PK-5Distance: 0.4 mi
- 5/10Laredo Middle SchoolGrades: 6-8Distance: 1.4 mi
- 5/10Smoky Hill High SchoolGrades: 9-12Distance: 1.4 mi
Schools provided by the listing agent
- Elementary: Sagebrush
- Middle: Laredo
- High: Smoky Hill
- District: Cherry Creek 5
Source: REcolorado as distributed by MLS GRID. This data may not be complete. We recommend contacting the local school district to confirm school assignments for this home.
- $371,0003 bd2 ba1.2k sqft4466 S Carson Way, Aurora, CO 80015Off Market
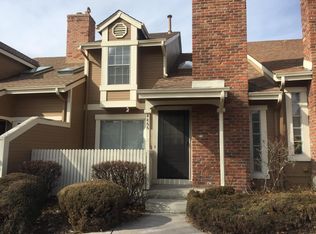
- $381,0003 bd2 ba1.2k sqft4466 S Carson Way #0, Aurora, CO 80015Off Market
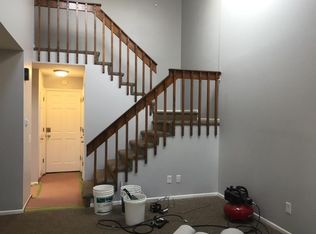
- $332,0002 bd2 ba1.3k sqft4476 S Carson Way, Aurora, CO 80015Off Market
- $331,8002 bd1 ba1.2k sqft4486 S Carson Way, Aurora, CO 80015Off Market
- $362,2002 bd3 ba1.3k sqft4415 S Carson Way, Aurora, CO 80015Off Market
- $337,1002 bd1 ba1.1k sqft4405 S Carson Way, Aurora, CO 80015Off Market
- $410,6003 bd3 ba1.4k sqft4496 S Carson Way, Aurora, CO 80015Off Market
- $322,6002 bd1 ba1.2k sqft4455 S Carson Way, Aurora, CO 80015Off Market
A local agent can set up tours, give advice and negotiate with sellers.
Similar homes
- $310,0002 bd3 ba1k sqft17335 E Rice Circle #B, Aurora, CO 80015For Sale

 MLS ID #4242720, Biljana Hanson, Coldwell Banker Realty 18. REcolorado as distributed by MLS GRID
 - $--2 bd2 ba1.1k sqft11996 E Kepner Dr, Aurora, CO 80012AuctionXome
- $295,0002 bd2 ba992 sqft17125 E Chenango Avenue #D, Aurora, CO 80015For Sale
 MLS ID #6479157, Scott Burke, eXp Realty, LLC. REcolorado as distributed by MLS GRID
 - $269,9002 bd2 ba1.3k sqft4248 S Granby Court #C, Aurora, CO 80014For Sale
 MLS ID #5442416, Andrew Schmidt, Realty One Group Premier. REcolorado as distributed by MLS GRID
 - $319,0002 bd2 ba1.6k sqft50 S Moline Street, Aurora, CO 80012For SaleMLS ID #3919786, Angel Rivas, Brokers Guild Real Estate. REcolorado as distributed by MLS GRID
- $309,9002 bd2 ba1.2k sqftSausalitio, Aurora, CO 80014For SaleMLS ID #9894010, Cline Team, Colorado Realty NOW, Inc. REcolorado as distributed by MLS GRID
- $314,9993 bd2 ba1.2k sqftSausalito, Aurora, CO 80014For SaleMLS ID #6245472, Douglas Frueh, Equity Colorado Real Estate. REcolorado as distributed by MLS GRID
- $355,0002 bd3 ba2.2k sqft13660 E Evans Avenue, Aurora, CO 80014For SaleMLS ID #4716431, Kathy Cullis, HomeSmart. REcolorado as distributed by MLS GRID
- $347,0002 bd2 ba1.5k sqft13691 E Marina Drive #201, Aurora, CO 80014For SaleMLS ID #8608231, Barbara Kallweit, HomeSmart Realty. REcolorado as distributed by MLS GRID
- $308,5002 bd2 ba1.1k sqft1257 S Dillon Way, Aurora, CO 80012For SaleMLS ID #3845285, Rachel Herring-Luna, Your Castle Real Estate Inc. REcolorado as distributed by MLS GRID
- $338,0002 bd2 ba1.3k sqft9400 E Iliff Avenue #392, Denver, CO 80231For SaleMLS ID #3459326, Nicholas Dembeck, The Agency - Denver. REcolorado as distributed by MLS GRID
- $363,9003 bd3 ba1.8k sqftAspen Creek, Aurora, CO 80011For SaleMLS ID #5414492, Roseann Pearlman, RE/MAX Professionals. REcolorado as distributed by MLS GRID
- $389,0003 bd3 ba1.5k sqft2925 Vaughn Way, Aurora, CO 80014For SaleMLS ID #11653422, Alex Kishinevsky, Key Real Estate Group. My State MLS
- $269,9992 bd2 ba1k sqftHearthstone, Aurora, CO 80013For SaleMLS ID #8627345, Alexis Montgomery, American Home Agents. REcolorado as distributed by MLS GRID
- $400,0003 bd4 ba2.4k sqft3292 S Heather Gardens Way, Aurora, CO 80014For SaleMLS ID #1868845, John Keene, Corcoran Perry & Co.. REcolorado as distributed by MLS GRID
- $420,0003 bd3 ba2.2k sqft13703 E Marina Drive #A, Aurora, CO 80014For SaleMLS ID #1563862, Julie Wright, HomeSmart Realty. REcolorado as distributed by MLS GRID
- $259,0002 bd2 ba1.2k sqft1273 S Crystal Way, Aurora, CO 80012For SaleMLS ID #7695704, Kelly Taylor Blakesley, Atlas Real Estate Group. REcolorado as distributed by MLS GRID
- $360,0002 bd3 ba1.5k sqft1818 S Quebec Way #9-7, Denver, CO 80231For SaleMLS ID #6861262, Amy Cammack, Your Castle Real Estate Inc. REcolorado as distributed by MLS GRID
- $235,0002 bd1 ba1k sqft4066 S Atchison Way #102, Aurora, CO 80014For SaleMLS ID #3670813, Crystal Hart, EXIT Realty DTC, Cherry Creek, Pikes Peak.. REcolorado as distributed by MLS GRID
- $325,0001 bd1 ba1.7k sqftBeaumont Place, Denver, CO 80231For SaleMLS ID #2144275, Rob Kishbaugh, Compass - Denver. REcolorado as distributed by MLS GRID
