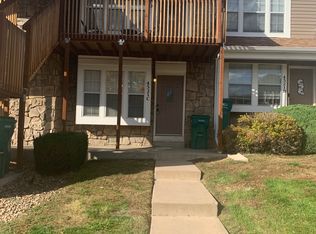
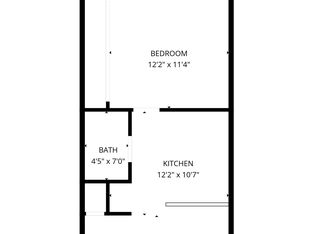
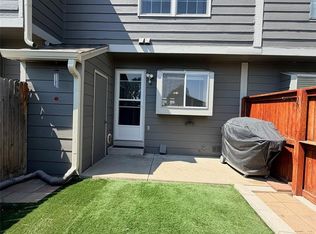
Pics avail by 2p on July 12! Coveted main floor 2bed corner unit w/ private entrance. Vaulted ceilings w/ skylights. MOVE-IN ready. Oversized fenced back yard ideal for entertaining, relaxing: lovely extension of the kitchen. Newer appliances, all within 2-3 years. Full-size stackable washer/dryer. Wood burning fireplace. New floors & Remodeled bathroom. Functional kitchen offers ample cabinet space, open to main area w breakfast bar. Generous closet space and storage. Walking distance to Cherry Creek State park & conveniently located near shopping, dining, parks, and major commuter routes, with easy access to DTC & Cherry Creek State Park. Excellent opportunity for homeowners or investors.
For sale
$250,000
4541 S Crystal Way #A289, Aurora, CO 80015
2beds
784sqft
Townhouse
Built in 1985
721 Square Feet Lot
$247,400 Zestimate®
$319/sqft
$275/mo HOA
What's special
- 1 day |
- 139 |
- 10 |
Zillow last checked:
Listing updated:
Listed by:
D. Faith Tharan 303-332-4411 Faith@SoldByFaith.Biz,
Your Castle Real Estate Inc
Source: REcolorado as distributed by MLS GRID,MLS#: 2764135
Loading...
Facts & features
Interior
Bedrooms & bathrooms
- Bedrooms: 2
- Bathrooms: 1
- Full bathrooms: 1
- Main level bathrooms: 1
- Main level bedrooms: 2
Bedroom
- Level: Main
Bedroom
- Level: Main
Bathroom
- Level: Main
Kitchen
- Level: Main
Laundry
- Level: Main
Living room
- Level: Main
Heating
- Forced Air
Cooling
- Central Air
Appliances
- Included: Dishwasher, Disposal, Dryer, Oven, Refrigerator, Washer
Features
- No Stairs, Open Floorplan, Smoke Free
- Flooring: Laminate, Vinyl
- Windows: Bay Window(s)
- Has basement: No
- Number of fireplaces: 1
- Fireplace features: Gas, Gas Log, Living Room
- Common walls with other units/homes: 2+ Common Walls
Interior area
- Total structure area: 784
- Total interior livable area: 784 sqft
- Finished area above ground: 784
Property
Parking
- Total spaces: 2
- Details: Reserved Spaces: 2
Features
- Levels: Two
- Stories: 2
- Entry location: Ground
- Fencing: Full
Lot
- Size: 721 Square Feet
Details
- Parcel number: 032869097
- Special conditions: Standard
Construction
Type & style
- Home type: Townhouse
- Property subtype: Townhouse
- Attached to another structure: Yes
Materials
- Brick, Frame, Wood Siding
- Roof: Composition
Condition
- Year built: 1985
Utilities & green energy
- Sewer: Public Sewer
- Water: Public
- Utilities for property: Cable Available, Electricity Connected, Natural Gas Connected, Phone Available
Community & HOA
Community
- Subdivision: Discovery At Crown Point
HOA
- Has HOA: Yes
- Amenities included: Clubhouse, Pool
- Services included: Maintenance Grounds, Maintenance Structure, Snow Removal, Trash
- HOA fee: $275 monthly
- HOA name: M&M Property Management
- HOA phone: 866-611-5864
Location
- Region: Aurora
Financial & listing details
- Price per square foot: $319/sqft
- Tax assessed value: $298,800
- Annual tax amount: $1,616
- Date on market: 7/13/2026
- Listing terms: 1031 Exchange,Cash,Conventional,FHA,USDA Loan,VA Loan
- Exclusions: None
- Ownership: Individual
- Electric utility on property: Yes
Estimated market value
$247,400
$235,000 - $260,000
$1,541/mo
Price history
| Date | Event | Price |
|---|---|---|
| 7/13/2026 | Listed for sale | $250,000+96.9%$319/sqft |
Source:  REcolorado as distributed by MLS GRID #2764135 Report a problem REcolorado as distributed by MLS GRID #2764135 Report a problem | ||
| 8/23/2005 | Sold | $127,000+2%$162/sqft |
Source: Public Record Report a problem | ||
| 10/31/2002 | Sold | $124,500+55.7%$159/sqft |
Source: Public Record Report a problem | ||
| 3/31/1999 | Sold | $79,950$102/sqft |
Source: Public Record Report a problem | ||
Public tax history
| Year | Property taxes | Tax assessment |
|---|---|---|
| 2025 | $1,234 +13.3% | $18,675 +19.4% |
| 2024 | $1,089 +4.5% | $15,645 -19.8% |
| 2023 | $1,042 -0.6% | $19,518 +36.6% |
| 2022 | $1,049 | $14,289 -2.8% |
| 2021 | -- | $14,700 +6.4% |
| 2020 | $999 +23.5% | $13,814 |
| 2019 | $809 | $13,814 +26.7% |
| 2018 | $809 +1.5% | $10,901 |
| 2017 | $797 | $10,901 +20.3% |
| 2016 | -- | $9,058 |
| 2015 | -- | $9,058 +82.4% |
| 2014 | $672 +61.6% | $4,967 -27% |
| 2013 | $416 | $6,800 |
| 2012 | -- | $6,800 |
| 2011 | $538 +2.8% | $6,800 -1.3% |
| 2010 | $523 -28.9% | $6,890 |
| 2009 | $736 | $6,890 -28.1% |
| 2008 | -- | $9,583 |
| 2007 | -- | $9,583 -4.6% |
| 2006 | -- | $10,046 |
| 2005 | -- | $10,046 +8.5% |
| 2002 | $686 +11.3% | $9,260 +17.4% |
| 2001 | $616 | $7,890 |
Find assessor info on the county website
Monthly payment
Est. payment$--/mo
Payment breakdown
Explore the cost of this home by adjusting the details. Changes won't be saved.All calculations are estimates and provided by Zillow, Inc. for informational purposes only. Actual amounts may vary.
HOA fees may include property taxes on listings classified as Co-Ops. Contact the listing agent and/or owner for fee details.
Mortgage interest rates are dependent on a number of factors, including credit score, down payment, and repayment length. Interest rate data provided by Zillow Group Marketplace, Inc. as of 1/1/1970 from various mortgage lenders with which we have lead or other similar arrangements; the Estimated Payment is an average of those rates.
See how much you could borrow to make a competitive offer.
Climate risks
Neighborhood: Cherry Creek Racquet Club
Nearby schools
GreatSchools rating
- 4/10Sagebrush Elementary SchoolGrades: PK-5Distance: 0.3 mi
- 5/10Laredo Middle SchoolGrades: 6-8Distance: 1.2 mi
- 5/10Smoky Hill High SchoolGrades: 9-12Distance: 1.3 mi
Schools provided by the listing agent
- Elementary: Sagebrush
- Middle: Laredo
- High: Smoky Hill
- District: Cherry Creek 5
Source: REcolorado as distributed by MLS GRID. This data may not be complete. We recommend contacting the local school district to confirm school assignments for this home.
- $--1 bd1 ba544 sqft4521 S Crystal Way UNIT C, Aurora, CO 80015Off Market
- $174,0001 bd1 ba550 sqft4521 S Crystal Way #E292, Aurora, CO 80015Off Market
- $318,9002 bd2 ba1.1k sqft14184 E Radcliff Cir, Aurora, CO 80015Off Market

- $278,1002 bd2 ba804 sqft4521 S Crystal Way #H290, Aurora, CO 80015Off Market
- $292,2002 bd3 ba1.1k sqft4521 S Crystal Way #G291, Aurora, CO 80015Off Market
- $183,6001 bd1 ba544 sqft4521 S Crystal Way #F293, Aurora, CO 80015Off Market
- $177,0001 bd1 ba544 sqft4521 S Crystal Way #C294, Aurora, CO 80015Off Market
- $187,3001 bd1 ba544 sqft4521 S Crystal Way #D295, Aurora, CO 80015Off Market
A local agent can set up tours, give advice and negotiate with sellers.
Similar homes
- $270,0002 bd2 ba992 sqft16901 E Chenango Avenue #D, Aurora, CO 80015For Sale
 MLS ID #7846600, Aimee Ornelas, Ornelas Property Management LLC. REcolorado as distributed by MLS GRID
 - $260,0002 bd2 ba1k sqftAppletree, Aurora, CO 80015For Sale
 MLS ID #6516092, Jordan Connett, Connett Real Estate. REcolorado as distributed by MLS GRID
 - $226,0001 bd1 ba907 sqftIvy Hill, Aurora, CO 80015For Sale
 MLS ID #6403182, Jeffrey Burke, J S Burke Broker. REcolorado as distributed by MLS GRID
 - $240,0002 bd1 ba831 sqft13732 E Lehigh Avenue #G, Aurora, CO 80014For Sale
 MLS ID #3463421, Emily Fernandez, Keller Williams Trilogy. REcolorado as distributed by MLS GRID
 - $250,0002 bd2 ba1k sqft13950 E Oxford Place #A210, Aurora, CO 80014For SaleMLS ID #6470513, Greg Livingston, Keller Williams DTC. REcolorado as distributed by MLS GRID
- $--1 bd1 ba734 sqft4068 S Atchison Way APT 101, Aurora, CO 80014AuctionAuction.com 2
- $249,0001 bd1 ba852 sqft4634 S Fraser Court #F, Aurora, CO 80015For SaleMLS ID #2708471, The Anderson Group, eXp Realty, LLC. REcolorado as distributed by MLS GRID
- $259,0002 bd2 ba956 sqft14207 E Grand Drive #75, Aurora, CO 80015For SaleMLS ID #2445993, The Walters Group, Walters & Co.. REcolorado as distributed by MLS GRID
- $294,0002 bd3 ba1k sqftDiscovery at Crown Point Condos, Aurora, CO 80015For SaleMLS ID #4782493, Emily Karlis, Equity Colorado Real Estate. REcolorado as distributed by MLS GRID
- $256,0002 bd2 ba956 sqft14359 E Grand Drive #151, Aurora, CO 80015For SaleMLS ID #3095391, Candace Pellinen, Coldwell Banker Realty 24. REcolorado as distributed by MLS GRID
- $265,0002 bd2 ba956 sqftIvy Hill Condos @ Sterling Commons II, Aurora, CO 80015For SaleMLS ID #8241928, Mor Zucker, LIV Sotheby's International Realty. REcolorado as distributed by MLS GRID
- $259,0002 bd2 ba913 sqft14319 E Grand Drive BLDG 14 #167, Aurora, CO 80015For SaleMLS ID #6822585, Carly Roberts, Your Castle Real Estate Inc. REcolorado as distributed by MLS GRID
- $230,0002 bd2 ba1k sqft4138 S Rifle Way, Aurora, CO 80013For SaleMLS ID #4393030, The Thayer Group, Keller Williams Action Realty LLC. REcolorado as distributed by MLS GRID
- $259,0002 bd2 ba913 sqft14297 E Grand Drive #182, Aurora, CO 80015For SaleMLS ID #9727576, Corey Martin, Keller Williams DTC. REcolorado as distributed by MLS GRID
- $--2 bd1 ba879 sqft13702 E Lehigh Ave, Aurora, CO 80014AuctionAuction.com 1
- $315,0002 bd1 ba938 sqft16102 E Radcliff Place, Aurora, CO 80015For SaleMLS ID #8016480, Mauri Tamborra, Real Broker, LLC DBA Real. REcolorado as distributed by MLS GRID
- $315,0002 bd2 ba1k sqft14821 E Penwood Place #C, Aurora, CO 80015For SaleMLS ID #4785688, Laney Abrahamson, Coldwell Banker Global Luxury Denver. REcolorado as distributed by MLS GRID
- $345,0002 bd3 ba1k sqft4665 S Dillon Court #B, Aurora, CO 80015For SaleMLS ID #1968508, Jane Pearson, 1 Percent Lists Mile High. REcolorado as distributed by MLS GRID
- $244,0002 bd2 ba1.1k sqft4252 S Richfield Way, Aurora, CO 80013For SaleMLS ID #9428192, McKenzie Jones, Orchard Brokerage LLC. REcolorado as distributed by MLS GRID
- $295,0002 bd2 ba992 sqft17125 E Chenango Avenue #D, Aurora, CO 80015For SaleMLS ID #6479157, Scott Burke, eXp Realty, LLC. REcolorado as distributed by MLS GRID
- Colorado
- Arapahoe County
- Aurora
- 80015
- Cherry Creek Racquet Club
- 4541 S Crystal Way Unit A289
Nearby cities
Nearby neighborhoods
Nearby zip codes
Other Aurora Topics
