Walk in and look up. The vaulted ceilings and natural light are the first thing you`ll notice in this 4 bed, 3.5 bath townhome in Shenandoah. The main level keeps things open and easy, with a wood-burning fireplace, granite kitchen, and space for both a dining table and a casual eat-in spot by the patio doors. The primary suite upstairs has its own five-piece bath and custom-organized closets, and the finished basement gives you a bonus living area plus a guest bedroom and bath. Low-maintenance living is the real story here: the HOA handles water, trash, snow, and exterior upkeep, and throws in a pool and clubhouse. Add Cherry Creek Schools, Cherry Creek State Park at your doorstep, and easy access to Parker Rd and I-225, and it`s a lot of home in a location that holds its value.
For sale
$475,000
4927 S Eagle Circle, Aurora, CO 80015
4beds
2,996sqft
Townhouse
Built in 1986
2,090 Square Feet Lot
$473,800 Zestimate®
$159/sqft
$552/mo HOA
What's special
- 1 day |
- 143 |
- 7 |
Zillow last checked:
Listing updated:
Listed by:
Dylan Eggers 303-656-8120 dylan@proreps.net,
What's Next-Realty
Source: REcolorado as distributed by MLS GRID,MLS#: 6806174
Facts & features
Interior
Bedrooms & bathrooms
- Bedrooms: 4
- Bathrooms: 4
- Full bathrooms: 2
- 3/4 bathrooms: 1
- 1/2 bathrooms: 1
- Main level bathrooms: 1
Bedroom
- Features: Primary Suite
- Level: Upper
Bedroom
- Level: Upper
Bedroom
- Level: Upper
Bedroom
- Level: Basement
Bathroom
- Level: Main
Bathroom
- Features: Primary Suite
- Level: Upper
Bathroom
- Level: Upper
Bathroom
- Level: Basement
Dining room
- Level: Main
Family room
- Level: Basement
Kitchen
- Level: Main
Laundry
- Level: Main
Living room
- Level: Main
Utility room
- Level: Basement
Heating
- Forced Air, Natural Gas
Cooling
- Central Air
Appliances
- Included: Dishwasher, Disposal, Dryer, Gas Water Heater, Microwave, Range, Refrigerator, Washer
- Laundry: In Unit
Features
- Ceiling Fan(s), Eat-in Kitchen, Five Piece Bath, Granite Counters, High Ceilings, Primary Suite, Smoke Free
- Flooring: Carpet, Tile, Wood
- Basement: Cellar,Finished,Full
- Number of fireplaces: 1
- Fireplace features: Living Room, Wood Burning
- Common walls with other units/homes: 2+ Common Walls
Interior area
- Total structure area: 2,996
- Total interior livable area: 2,996 sqft
- Finished area above ground: 1,972
- Finished area below ground: 973
Property
Parking
- Total spaces: 2
- Parking features: Concrete
- Attached garage spaces: 2
Features
- Levels: Two
- Stories: 2
- Entry location: Ground
- Patio & porch: Patio
Lot
- Size: 2,090 Square Feet
- Features: Sprinklers In Front
Details
- Parcel number: 032463724
- Zoning: r-2
- Special conditions: Standard
Construction
Type & style
- Home type: Townhouse
- Property subtype: Townhouse
- Attached to another structure: Yes
Materials
- Frame, Wood Siding
- Foundation: Slab
- Roof: Composition
Condition
- Year built: 1986
Utilities & green energy
- Sewer: Public Sewer
- Water: Public
- Utilities for property: Cable Available, Electricity Connected, Natural Gas Connected
Community & HOA
Community
- Subdivision: Woodgate
HOA
- Has HOA: Yes
- Amenities included: Clubhouse, Pool
- Services included: Insurance, Irrigation, Maintenance Grounds, Maintenance Structure, Recycling, Sewer, Snow Removal, Trash, Water
- HOA fee: $497 monthly
- HOA name: Woodgate Terrace
- HOA phone: 303-369-0800
- Second HOA fee: $55 monthly
- Second HOA name: Woodgate Terrace Recreation
- Second HOA phone: 303-369-0800
Location
- Region: Aurora
Financial & listing details
- Price per square foot: $159/sqft
- Tax assessed value: $503,400
- Annual tax amount: $2,722
- Date on market: 8/22/2026
- Listing terms: Cash,Conventional,FHA,VA Loan
- Exclusions: Seller Personal Property
- Ownership: Individual
- Electric utility on property: Yes
- Road surface type: Paved
Estimated market value
$473,800
$450,000 - $497,000
$3,204/mo
Price history
| Date | Event | Price |
|---|---|---|
| 8/22/2026 | Listed for sale | $475,000+183.6%$159/sqft |
Source:  REcolorado as distributed by MLS GRID #6806174 Report a problem REcolorado as distributed by MLS GRID #6806174 Report a problem | ||
| 8/14/2026 | Listing removed | $3,195$1/sqft |
Source: Zillow Rentals Report a problem | ||
| 7/27/2026 | Listed for rent | $3,195+18.3%$1/sqft |
Source: Zillow Rentals Report a problem | ||
| 12/5/2025 | Listing removed | $2,700$1/sqft |
Source: Zillow Rentals Report a problem | ||
| 11/28/2025 | Listed for rent | $2,700$1/sqft |
Source: Zillow Rentals Report a problem | ||
| 3/26/2010 | Sold | $167,500-6.9%$56/sqft |
Source: Public Record Report a problem | ||
| 10/19/2009 | Listing removed | $180,000$60/sqft |
Source: Brokers Guild - Cherry Creek Ltd #773334 Report a problem | ||
| 6/13/2009 | Price change | $180,000-10%$60/sqft |
Source: Listhub #773334 Report a problem | ||
| 5/22/2009 | Price change | $200,000-16.7%$67/sqft |
Source: Listhub #773334 Report a problem | ||
| 5/2/2009 | Listed for sale | $240,000+11.1%$80/sqft |
Source: Listhub #773334 Report a problem | ||
| 5/19/2005 | Sold | $216,000+8%$72/sqft |
Source: Public Record Report a problem | ||
| 3/13/2001 | Sold | $200,000+40.4%$67/sqft |
Source: Public Record Report a problem | ||
| 9/23/1997 | Sold | $142,500+21.2%$48/sqft |
Source: Public Record Report a problem | ||
| 12/15/1993 | Sold | $117,583-9.2%$39/sqft |
Source: Public Record Report a problem | ||
| 4/30/1991 | Sold | $129,500+2.6%$43/sqft |
Source: Agent Provided Report a problem | ||
| 8/1/1990 | Sold | $126,225-2.3%$42/sqft |
Source: Agent Provided Report a problem | ||
| 6/24/1987 | Sold | $129,208$43/sqft |
Source: Agent Provided Report a problem | ||
Public tax history
| Year | Property taxes | Tax assessment |
|---|---|---|
| 2025 | $2,506 +13.3% | $31,463 -1% |
| 2024 | $2,211 +17.2% | $31,765 -11.3% |
| 2023 | $1,887 -0.6% | $35,794 +38.4% |
| 2022 | $1,898 | $25,868 -2.8% |
| 2021 | -- | $26,612 +1.6% |
| 2020 | $1,894 +4.6% | $26,205 |
| 2019 | $1,811 | $26,205 +7.4% |
| 2018 | $1,811 +1.5% | $24,401 |
| 2017 | $1,784 | $24,401 +29.2% |
| 2016 | -- | $18,889 |
| 2015 | -- | $18,889 +28.7% |
| 2014 | $1,401 +14% | $14,678 -6.5% |
| 2013 | $1,229 | $15,700 |
| 2012 | -- | $15,700 |
| 2011 | $1,362 +2.8% | $15,700 -10% |
| 2010 | $1,326 -4.8% | $17,450 |
| 2009 | $1,392 | $17,450 -3.7% |
| 2008 | -- | $18,117 |
| 2007 | -- | $18,117 +3.5% |
| 2006 | -- | $17,512 |
| 2005 | -- | $17,512 -1.6% |
| 2002 | $1,317 +8.5% | $17,790 +14.4% |
| 2001 | $1,214 | $15,550 |
Find assessor info on the county website
Monthly payment
Est. payment
Payment breakdown
Explore the cost of this home by adjusting the details. Changes won't be saved.Climate risks
Neighborhood: Woodgate
Nearby schools
GreatSchools rating
- 2/10Sagebrush Elementary SchoolGrades: PK-5Distance: 0.3 mi
- 5/10Laredo Middle SchoolGrades: 6-8Distance: 0.8 mi
- 5/10Smoky Hill High SchoolGrades: 9-12Distance: 1 mi
Schools provided by the listing agent
- Elementary: Sagebrush
- Middle: Laredo
- High: Smoky Hill
- District: Cherry Creek 5
Source: REcolorado as distributed by MLS GRID. This data may not be complete. We recommend contacting the local school district to confirm school assignments for this home.
- $396,9002 bd4 ba1.6k sqft4935 S Eagle Cir, Aurora, CO 80015Off Market
- $451,3004 bd4 ba1.8k sqft4925 S Eagle Cir, Aurora, CO 80015Off Market
- $429,6003 bd3 ba1.8k sqft4917 S Eagle Cir, Aurora, CO 80015Off Market
- $471,7003 bd3 ba3k sqft4945 S Eagle Cir, Aurora, CO 80015Off Market
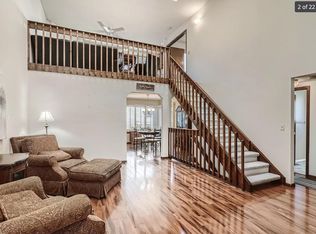
- $548,1003 bd2 ba2.8k sqft14516 E Wagontrail Pl, Aurora, CO 80015Off Market
- $530,4005 bd4 ba2.5k sqft4926 S Eagle Cir, AURORA, CO 80019Off Market
- $544,2003 bd4 ba1.8k sqft14526 E Wagontrail Pl, Aurora, CO 80015Off Market
- $433,8002 bd4 ba1.6k sqft4915 S Eagle Cir, Aurora, CO 80015Off Market
A local agent can set up tours, give advice and negotiate with sellers.
Similar homes
- $559,9003 bd3 ba2.8k sqft14523 E Wagon Trail Drive, Aurora, CO 80015For Sale
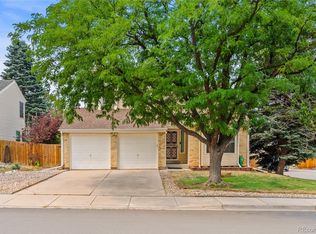
 MLS ID #7939622, Billie Jo Benoit, LoKation. REcolorado as distributed by MLS GRID
 - $579,9004 bd3 ba2.5k sqft5026 S Evanston Street, Aurora, CO 80015For Sale
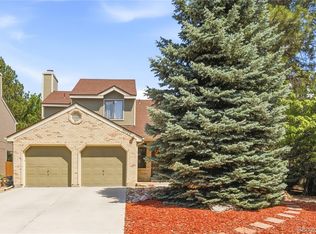 MLS ID #4263617, Lucas Eberhard, HomeSmart. REcolorado as distributed by MLS GRID
 - $400,0003 bd3 ba2.4k sqft4442 S Auckland Court, Aurora, CO 80015For Sale
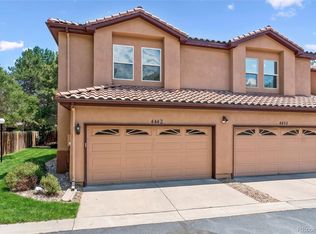 MLS ID #3866635, Josh Steck, Compass - Denver. REcolorado as distributed by MLS GRID
 - $635,0003 bd4 ba2.5k sqft4643 S Abilene Cir, Aurora, CO 80015For Sale

 MLS ID #7154062, Monica Breckenridge ABR CDPE CLHMS GRI MRP PSA RSPS SFR SRES , Pink Realty Inc. elevateMLS
 - $499,0003 bd4 ba2.5k sqft2212 S Nome Court, Aurora, CO 80014For SaleMLS ID #6422624, Liz Poladsky, Compass - Denver. REcolorado as distributed by MLS GRID
- $420,0004 bd4 ba2.4k sqft11703 E Cornell Circle, Aurora, CO 80014For SaleMLS ID #2439932, Taylor Simmons, Your Castle Real Estate Inc. REcolorado as distributed by MLS GRID
- $479,0004 bd3 ba2.6k sqft11521 E 1st Avenue, Aurora, CO 80010For SaleMLS ID #4075070, Om Pokwal, Realty One Group Five Star Colorado. REcolorado as distributed by MLS GRID
- $495,0004 bd4 ba2.2k sqft7595 S Cove Circle, Centennial, CO 80122For SaleMLS ID #7915221, Matthew Sumner, Sellstate ACE Properties. REcolorado as distributed by MLS GRID
- $525,0004 bd3 ba1.7k sqft5774 S Jebel Way, Centennial, CO 80015For SaleMLS ID #7035585, Leo Youssef, Brokers Guild Homes. REcolorado as distributed by MLS GRID
- $482,0002 bd3 ba2.5k sqft20426 E Orchard Place, Centennial, CO 80016For SaleMLS ID #6984847, Osmirelly Kidwell, Coldwell Banker Realty 24. REcolorado as distributed by MLS GRID
- $390,0004 bd3 ba2.1k sqft13029 E Bethany Place, Aurora, CO 80014For SaleMLS ID #8559515, Gini MacDonald, Engel & Voelkers Aspen - Snowmass. REcolorado as distributed by MLS GRID
- $475,0003 bd3 ba2.6k sqft7020 E Briarwood Circle, Centennial, CO 80112For SaleMLS ID #4002932, Jennifer Girard, RE/MAX Professionals. REcolorado as distributed by MLS GRID
- $674,9504 bd4 ba2.8k sqft5703 S Hannibal Way, Centennial, CO 80015For SaleMLS ID #3047131, Doug Young, The Cascade Team Real Estate, Inc.. REcolorado as distributed by MLS GRID
- $549,0004 bd3 ba1.7k sqft3858 S Hannibal Street, Aurora, CO 80013For SaleMLS ID #3842849, Brittany Karlyn, Compass - Denver. REcolorado as distributed by MLS GRID
- $475,0003 bd4 ba2.1k sqft6355 S Jackson Street, Centennial, CO 80121For SaleMLS ID #1799315, Ana Jewett, LIV Sotheby's International Realty. REcolorado as distributed by MLS GRID
- $475,0005 bd3 ba2k sqft19695 E Amherst Drive, Aurora, CO 80013For SaleMLS ID #7288913, Cameron Burgess, LPT Realty. REcolorado as distributed by MLS GRID
- $375,0004 bd4 ba2k sqftThe Shores, Aurora, CO 80014For SaleMLS ID #7246033, Keith Robinson, Denver Property Team. REcolorado as distributed by MLS GRID
- $544,9004 bd4 ba3k sqft14424 E Carolina Drive, Aurora, CO 80012For SaleMLS ID #5941185, Monica Hernandez, Team Hernandez Real Estate. REcolorado as distributed by MLS GRID
- $500,0002 bd3 ba1.8k sqft6356 S Glencoe Court, Centennial, CO 80121For SaleMLS ID #6356409, Kim Kronenberger, RE/MAX Professionals. REcolorado as distributed by MLS GRID
- $450,0003 bd3 ba2.5k sqft1024 S Mobile Street, Aurora, CO 80017For SaleMLS ID #8883219, Ajiee Anderson, Sellstate ACE Realty. REcolorado as distributed by MLS GRID
