Beautifully renovated ranch-style home offering the perfect blend of modern updates and comfortable living! This move-in ready property features 5 bedrooms, 3 bathrooms, and 2,561 square feet of finished living space. The updated kitchen showcases new appliances, silver lining quartz countertops, and abundant natural light. The finished basement expands your living options with additional space for entertaining, a home office, gym, or guests, and includes two non-conforming bedrooms. Enjoy the beauty and shade of mature trees that enhance the home’s curb appeal and outdoor enjoyment. With modern updates throughout and plenty of room to spread out, this home is ready for its next owner to move in and start making memories. Don't miss your chance to see this home in person. Schedule your showing today and come take a look!
For sale
$550,000
4660 S Idalia Street, Aurora, CO 80015
5beds
2,561sqft
Single Family Residence
Built in 1975
6,969 Square Feet Lot
$-- Zestimate®
$215/sqft
$-- HOA
What's special
- 4 days
- 350
- 23
Zillow last checked:
Listing updated:
Listed by:
Brenda Moreno Yeverino 720-940-4172 Brenda@apollogroup.com,
eXp Realty, LLC
Source: REcolorado as distributed by MLS GRID,MLS#: 9970119
Facts & features
Interior
Bedrooms & bathrooms
- Bedrooms: 5
- Bathrooms: 3
- Full bathrooms: 1
- 3/4 bathrooms: 2
- Main level bathrooms: 2
- Main level bedrooms: 3
Bedroom
- Description: Master Bedroom
- Level: Main
Bedroom
- Level: Main
Bedroom
- Level: Main
Bedroom
- Description: Non-Conforming Bedroom
- Features: Primary Suite
- Level: Basement
Bedroom
- Description: Non-Conforming Bedroom
- Level: Basement
Bathroom
- Description: Master Bathroom
- Features: En Suite Bathroom
- Level: Main
Bathroom
- Description: Hallway Bathroom
- Level: Main
Bathroom
- Level: Basement
Family room
- Level: Main
Kitchen
- Level: Main
Laundry
- Level: Basement
Living room
- Level: Main
Living room
- Description: 2nd Living Room In Basement
- Level: Basement
Heating
- Forced Air
Cooling
- Central Air
Appliances
- Included: Dishwasher, Microwave, Oven, Range, Refrigerator
- Laundry: In Unit
Features
- Quartz Counters
- Flooring: Laminate
- Basement: Finished
Interior area
- Total structure area: 2,561
- Total interior livable area: 2,561 sqft
- Finished area above ground: 1,423
- Finished area below ground: 796
Property
Parking
- Total spaces: 2
- Parking features: Garage - Attached
- Attached garage spaces: 2
Features
- Levels: One
- Stories: 1
- Patio & porch: Front Porch
- Fencing: Partial
Lot
- Size: 6,969 Square Feet
Details
- Parcel number: 031693217
- Special conditions: Standard
Construction
Type & style
- Home type: SingleFamily
- Property subtype: Single Family Residence
Materials
- Brick, Wood Siding
- Roof: Unknown
Condition
- Updated/Remodeled
- Year built: 1975
Utilities & green energy
- Sewer: Public Sewer
- Water: Public
- Utilities for property: Electricity Connected, Natural Gas Connected
Community & HOA
Community
- Subdivision: Pheasant Run
HOA
- Has HOA: No
Location
- Region: Aurora
Financial & listing details
- Price per square foot: $215/sqft
- Tax assessed value: $505,900
- Annual tax amount: $2,195
- Date on market: 8/26/2026
- Listing terms: 1031 Exchange,Cash,Conventional,FHA,Other,VA Loan
- Exclusions: None
- Ownership: Individual
- Electric utility on property: Yes
- Road surface type: Paved
Estimated market value
Not available
Estimated sales range
Not available
Not available
Price history
| Date | Event | Price |
|---|---|---|
| 8/26/2026 | Listed for sale | $550,000+37.7%$215/sqft |
Source:  REcolorado as distributed by MLS GRID #9970119 Report a problem REcolorado as distributed by MLS GRID #9970119 Report a problem | ||
| 3/23/2026 | Sold | $399,402$156/sqft |
Source: Public Record Report a problem | ||
Public tax history
| Year | Property taxes | Tax assessment |
|---|---|---|
| 2025 | $2,062 +13.3% | $31,619 -3.7% |
| 2024 | $1,820 +35.8% | $32,843 -11% |
| 2023 | $1,340 -0.6% | $36,883 +45.7% |
| 2022 | $1,348 | $25,319 -2.8% |
| 2021 | -- | $26,048 +12.3% |
| 2020 | $1,159 +14.2% | $23,188 |
| 2019 | $1,015 | -- |
| 2018 | $1,015 +1.5% | $20,880 |
| 2017 | $1,000 | $20,880 +16.9% |
| 2016 | -- | $17,862 |
| 2015 | -- | $17,862 +29.5% |
| 2014 | $735 +27.2% | $13,795 -6.7% |
| 2013 | $578 | $14,780 |
| 2012 | -- | $14,780 |
| 2011 | $1,101 +2.8% | $14,780 +4.7% |
| 2010 | $1,072 -17.5% | $14,110 |
| 2009 | $1,299 | $14,110 -16.5% |
| 2008 | -- | $16,899 |
| 2007 | -- | $16,899 +6% |
| 2006 | -- | $15,944 |
| 2005 | -- | $15,944 +0.5% |
| 2002 | $1,174 +15.5% | $15,860 +21.8% |
| 2001 | $1,016 | $13,020 |
Find assessor info on the county website
Monthly payment
Est. payment
Payment breakdown
Explore the cost of this home by adjusting the details. Changes won't be saved.Climate risks
Neighborhood: Pheasant Run
Nearby schools
Schools provided by the listing agent
- Elementary: Independence
- Middle: Laredo
- High: Smoky Hill
- District: Cherry Creek 5
Source: REcolorado as distributed by MLS GRID. This data may not be complete. We recommend contacting the local school district to confirm school assignments for this home.


Similar homes
- $595,0005 bd3 ba2.6k sqft4582 S Fraser Way, Aurora, CO 80015For Sale
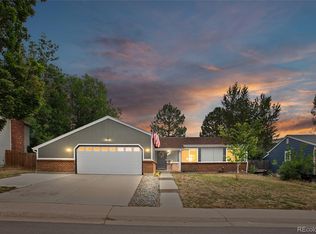
 MLS ID #4981198, Marcyndah Cosner, Coldwell Banker Realty 44. REcolorado as distributed by MLS GRID
 - $550,0004 bd3 ba2.6k sqft2436 S Lansing Way, Aurora, CO 80014For Sale
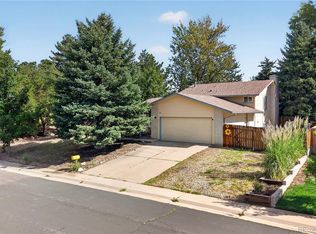 MLS ID #9985841, Travis Srofe, Redfin Corporation. REcolorado as distributed by MLS GRID
 - $559,0004 bd3 ba2.4k sqft18171 E Crestridge Drive, Centennial, CO 80015For Sale
 MLS ID #6500320, Ghassan Kanafani, Kentwood Real Estate Cherry Creek. REcolorado as distributed by MLS GRID
 - $499,0003 bd3 ba2.2k sqft18844 E Cornell Avenue, Aurora, CO 80013For Sale
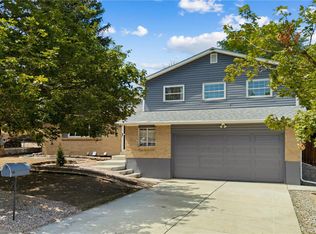 MLS ID #1888103, Jacqueline Solares, Remax inMotion. REcolorado as distributed by MLS GRID
 - $499,0004 bd2 ba1.7k sqft1958 S Ouray Street, Aurora, CO 80013For SaleMLS ID #8452464, Brianna Springer, Madison & Company Properties. REcolorado as distributed by MLS GRID
- $660,0004 bd4 ba2.8k sqft5703 S Hannibal Way, Centennial, CO 80015For SaleMLS ID #3047131, Doug Young, The Cascade Team Real Estate, Inc.. REcolorado as distributed by MLS GRID
- $499,9954 bd2 ba2k sqft18805 E Napa Drive, Aurora, CO 80013For SaleMLS ID #5263125, Robert Hryniewich, HomeSmart. REcolorado as distributed by MLS GRID
- $560,0005 bd4 ba2.9k sqft490 S Kingston Circle, Aurora, CO 80012For SaleMLS ID #5156217, Leslie Porter, Keller Williams DTC. REcolorado as distributed by MLS GRID
- $499,0004 bd4 ba2k sqft1077 S Joplin Way, Aurora, CO 80017For SaleMLS ID #5506043, The Awaka Group, Real Broker, LLC DBA Real. REcolorado as distributed by MLS GRID
- $369,0003 bd3 ba1.3k sqftSunBurst, Aurora, CO 80015For SaleMLS ID #8694159, Jamik Sabir, Guardian Real Estate Group. REcolorado as distributed by MLS GRID
- $465,0003 bd2 ba1.8k sqft4100 S Laredo Way, Aurora, CO 80013For SaleMLS ID #3482517, Noah Werner, Blue Pebble Homes. REcolorado as distributed by MLS GRID
- $525,0005 bd2 ba1.7k sqft808 S Umatilla Way, Denver, CO 80223For SaleMLS ID #4560146, Raechel Kimbriel, LIV Sotheby's International Realty. REcolorado as distributed by MLS GRID
- $575,0004 bd2 ba2.1k sqft3148 E Maplewood Ave, Centennial, CO 80121For Sale
 MLS ID #1066292, Symantha Rodriguez, Compass-Denver. IRES as distributed by MLS GRID
 - $485,0003 bd2 ba1.4k sqft20978 E Dorado Circle, Centennial, CO 80015For SaleMLS ID #3531320, Lindsey Beas, Coldwell Banker Realty 56. REcolorado as distributed by MLS GRID
- $450,0004 bd2 ba1.3k sqft15340 E Iowa Place, Aurora, CO 80017For SaleMLS ID #3097985, Magali Fredrick, HomeSmart. REcolorado as distributed by MLS GRID
- $485,0005 bd2 ba1.7k sqft1174 Olathe Street, Aurora, CO 80011For SaleMLS ID #6730912, Jaqueline Mendoza Barron, Compass - Denver. REcolorado as distributed by MLS GRID
- $489,9005 bd3 ba2.2k sqft562 Lima Street, Aurora, CO 80010For SaleMLS ID #2258129, Selam Yousef, Megastar Realty. REcolorado as distributed by MLS GRID
- $459,9004 bd2 ba1.8k sqft15647 E Atlantic Place, Aurora, CO 80013For SaleMLS ID #7215058, Claudia Diarte, Your Home Sold Guaranteed Realty - Premier Partners. REcolorado as distributed by MLS GRID
- $449,9963 bd2 ba1.4k sqft3946 S Flanders Way, Aurora, CO 80013For SaleMLS ID #6894811, Michael Anderson, RE/MAX Professionals. REcolorado as distributed by MLS GRID
- $489,0003 bd2 ba1.9k sqft768 S Fairplay Court, Aurora, CO 80012For SaleMLS ID #8236418, Scott Thomas, Equity Properties, LLC. REcolorado as distributed by MLS GRID
