Skip main navigation
Closed
  • $280,000

    1311 Cook Rd Lot 5, Crossville, TN 38555

    3beds
    1,473sqft
    Single Family Residence, Residential
    Built in 2025
    9,147 Square Feet Lot
    $296,100 Zestimate®
    $190/sqft
    $1,965 Estimated rent

    Home value

    $296,100

    $281,000 - $311,000

    $1,965/mo

    Zestimate® history
    Loading
    Loading...

    Owner options

    List your home for rent

    $1,965/mo

    Rent Zestimate®

    Find your next renter with Zillow Rental Manager. Plus, with online applications, you can quickly screen prospective tenants – for free.

    Learn more

    $1,965/mo

    Rent Zestimate®

    Refinance and save

    $1,609/mo

    Est. payment

    Refinancing to a lower rate could help reduce your monthly payments and save thousands over the life of the loan.

    See today's rates

    $1,609/mo

    Est. payment

    Explore your selling options

    Work with a Zillow partner agent

    Leverage their expertise and Zillow's premium Showcase listings to get your home seen by more buyers.

    Get started

    List with your own agent

    Get your home in front of millions of buyers by listing it on Zillow.

    Learn how to do it

    Sell it yourself

    Take full control of how buyers see your home on Zillow by listing For Sale by Owner (FSBO).

    List your home

    What's special

    Modern styleAll-electric homeSmall covered porchStainless steel appliancesPantry for extra storageLarge walk-in closetTwo well-sized guest bedrooms

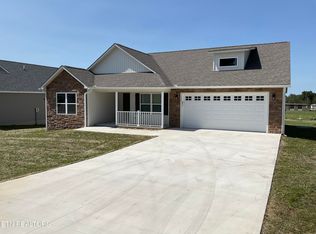
    ✨ Brand New, Low-Maintenance Home in a Super Convenient Location! ✨ Take a look at this beautiful new construction offers modern style, thoughtful design, and easy living — all within the city limits and with no HOA. 🏡 HOME HIGHLIGHTS: • 1,473sf of finished living space • 3 bedrooms | 2 bathrooms • Split bedroom floor plan for added privacy • Open-concept living, dining & kitchen - perfect for everyday living and entertaining • Vaulted ceilings in the living room and dining area • Spacious living room with plenty of room to relax 🍽️ GORGEOUS KITCHEN: • White shaker-style cabinets with soft-close doors & drawers • Granite countertops with tons of workspace • Stainless steel appliances: - Smooth-top range - Over-the-range microwave - Dishwasher - Side-by-side refrigerator - Pantry for extra storage 🛏️ COMFORTABLE BEDROOMS: • Primary suite is nicely sized - Full bath with walk-in shower - Granite vanity - Large walk-in closet • Two well-sized guest bedrooms - Both include ceiling fans & closets Guest bathroom features: - Tub/shower combination - Granite countertop ✨ INTERIOR & CONSTRUCTION FEATURES: • LVP flooring throughout - stylish, durable, and easy to maintain • All-electric home • Encapsulated crawlspace • Comes with all manufacturer warranties plus a 1-year builder's warranty 🚗 EXTERIOR & PARKING: • Eye-catching board & batten vinyl with stone front exterior • 2-car garage with insulated door, glass panel for natural light & keypad entry • Oversized driveway with plenty of parking • Turnaround area so you don't have to back into the road 🌿 OUTDOOR LIVING: • Open deck in the back • Small covered porch 📍 LOCATION PERKS: • In the city limits • Close to I-40, shopping, food & medical • City sewer - no septic tank • No HOA • Very low-maintenance living 📞 Call today to schedule your showing and make this brand-new home yours!

    Zillow last checked:

    Listing updated:

    Listed by:

    Tina Isham 931-200-6493,

    Isham Jones Realty

    Bought with:

    Tina Isham, 322634

    Isham Jones Realty

    Source: RealTracs MLS as distributed by MLS GRID,MLS#: 3061284MLS Logo

    Facts & features

    Interior

    Bedrooms & bathrooms
    • Bedrooms: 3
    • Bathrooms: 2
    • Full bathrooms: 2
    • Main level bedrooms: 3
    Bedroom 1
    • Features: Walk-In Closet(s)
    • Level: Walk-In Closet(s)
    Kitchen
    • Features: Pantry
    • Level: Pantry
    Other
    • Features: Utility Room
    • Level: Utility Room
    Heating
    • Central, Electric
    Cooling
    • Central Air, Ceiling Fan(s)
    Appliances
    • Included: Dishwasher, Microwave, Range, Refrigerator
    • Laundry: Washer Hookup, Electric Dryer Hookup
    Features
    • Walk-In Closet(s), Pantry, Ceiling Fan(s)
    • Basement: Crawl Space
    • Has fireplace: No
    Interior area
    • Total structure area: 1,473
    • Total interior livable area: 1,473 sqft
    • Finished area above ground: 1,473

    Property

    Parking
    • Total spaces: 2
    • Parking features: Garage Door Opener, Attached
    • Attached garage spaces: 2
    Features
    • Levels: One
    • Stories: 1
    • Patio & porch: Deck, Porch, Covered
    Lot
    • Size: 9,147 Square Feet
    • Dimensions: 70 x 133
    • Features: Level
    • Topography: Level
    Details
    • Parcel number: 101A C 00500 000
    • Special conditions: Standard

    Construction

    Type & style
    • Home type: SingleFamily
    • Architectural style: Traditional
    • Property subtype: Single Family Residence, Residential
    Materials
    • Frame, Stone, Vinyl Siding
    Condition
    • New construction: Yes
    • Year built: 2025

    Utilities & green energy

    • Sewer: Public Sewer
    • Water: Public
    • Utilities for property: Electricity Available, Water Available
    Green energy
    • Energy efficient items: Windows

    Community & HOA

    Community
    • Security: Smoke Detector(s)
    • Subdivision: Cook Road Subdivision Ph I
    Location
    • Region: Crossville

    Financial & listing details

    • Price per square foot: $190/sqft
    • Annual tax amount: $910
    • Date on market: 7/21/2026
    • Electric utility on property: Yes

    Price history

    DateEventPrice
    8/27/2026Sold$280,000-6.4%$190/sqft
    Source: RealTracs MLS as distributed by MLS GRID #3061284 Report a problem
    8/13/2026Contingent$299,000$203/sqft
    Source: RealTracs MLS as distributed by MLS GRID #3061284 Report a problem
    7/21/2026Listed for sale$299,000$203/sqft
    Source: RealTracs MLS as distributed by MLS GRID #3061284 Report a problem
    6/29/2026Contingent$299,000$203/sqft
    Source: RealTracs MLS as distributed by MLS GRID #3061284 Report a problem
    5/19/2026Price change$299,000-9.1%$203/sqft
    Source: RealTracs MLS as distributed by MLS GRID #3061284 Report a problem
    12/12/2025Listed for sale$329,000$223/sqft
    Source: RealTracs MLS as distributed by MLS GRID #3061284 Report a problem

    Public tax history

    Tax history is unavailable.

    Neighborhood: 38555

    Nearby schools

    GreatSchools rating
    Schools provided by the listing agent
    • Elementary: Stone Elementary
    • High: Stone Memorial High School

    Source: RealTracs MLS as distributed by MLS GRID. This data may not be complete. We recommend contacting the local school district to confirm school assignments for this home.

    Get pre-qualified for a loan
    At Zillow Home Loans, we can pre-qualify you in as little as 5 minutes with no impact to your credit score.

    An equal housing lender. NMLS #10287.

    Sell for more on Zillow
    Get a Zillow Showcase℠ listing at no additional cost and you could sell for .
    $296,100
    2% more
    +$5,922
    With Zillow Showcase(estimated)
    $302,022