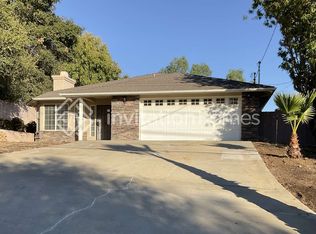
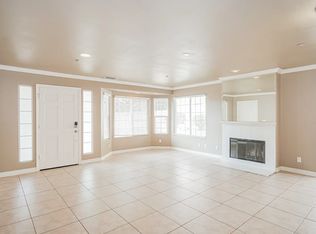
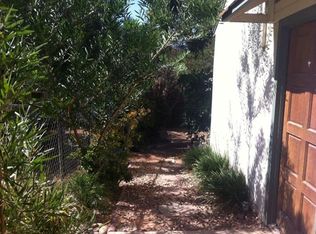
Welcome to this beautifully single-story home featuring 3 bedrooms, 2 bathrooms, and 1,274 square feet of comfortable living space on an expansive 8,276-square-foot lot. Built in 2003, this move-in-ready residence features fresh interior paint, abundant natural light, and an inviting layout designed for comfortable everyday living. The living room showcases a beautifully remodeled fireplace. The kitchen offers ample cabinetry and flows seamlessly into the dining and living areas. The private primary suite provides a relaxing retreat, while two additional bedrooms offer flexibility for family, guests, or a home office. Step outside to enjoy the generous backyard with mature fruit trees and additional side access offering flexibility for extra parking. Two recently replaced sliding glass doors enhance both style and functionality. Offered fully furnished, this exceptional turnkey home includes beds in every bedroom, four televisions, two refrigerators, washer and dryer, microwave, and additional furnishings, making it truly move-in ready. Conveniently located near shopping, dining, schools, and located just minutes from the Fallbrook Gate of Marine Corps Base Camp Pendleton, this home offers an excellent location for military personnel, civilian employees, and commuters alike while still enjoying the peaceful charm of Fallbrook. No HOA.
Pending
Listed by: Real Estate eBroker • Ethan Loomis • Contact: 760-332-9899
$679,000
1311 E Mission Rd, Fallbrook, CA 92028
3beds
1,274sqft
Single Family Residence
Built in 2003
8,276 Square Feet Lot
$677,100 Zestimate®
$533/sqft
$-- HOA
What's special
- 47 days
- 1,053
- 63
Likely to sell faster than
Zillow last checked:
Listing updated:
Listed by:
Ethan Loomis DRE #02229902 760-332-9899,
Real Estate eBroker
Source: CRMLS,MLS#: SW26177010 Originating MLS: California Regional MLS
Originating MLS: California Regional MLSFacts & features
Interior
Bedrooms & bathrooms
- Bedrooms: 3
- Bathrooms: 2
- Full bathrooms: 2
- Main level bathrooms: 2
- Main level bedrooms: 3
Rooms
- Room types: Attic, Bedroom, Entry/Foyer, Kitchen, Living Room, Primary Bedroom, Other
Primary bedroom
- Features: Main Level Primary
Primary bedroom
- Features: Primary Suite
Bedroom
- Features: All Bedrooms Down
Bedroom
- Features: Bedroom on Main Level
Bathroom
- Features: Bidet, Bathtub, Full Bath on Main Level, Separate Shower, Tile Counters
Kitchen
- Features: Pots & Pan Drawers, Tile Counters
Other
- Features: Walk-In Closet(s)
Heating
- Central, Forced Air, Fireplace(s)
Cooling
- Central Air
Appliances
- Included: Dishwasher, Freezer, Gas Oven, Ice Maker, Microwave, Refrigerator, Water Softener, Dryer, Washer
- Laundry: In Garage
Features
- Ceiling Fan(s), Furnished, Pantry, Tile Counters, All Bedrooms Down, Attic, Bedroom on Main Level, Main Level Primary, Primary Suite, Walk-In Closet(s)
- Flooring: Carpet, Tile, Wood
- Windows: Blinds
- Has fireplace: Yes
- Fireplace features: Living Room, Wood Burning
- Furnished: Yes
- Common walls with other units/homes: No Common Walls
Interior area
- Total interior livable area: 1,274 sqft
Property
Parking
- Total spaces: 2
- Parking features: Concrete, Direct Access, Driveway, Driveway Up Slope From Street, Garage, RV Potential
- Attached garage spaces: 2
Features
- Levels: One
- Stories: 1
- Entry location: front
- Patio & porch: Concrete
- Pool features: None
Lot
- Size: 8,276 Square Feet
- Features: 0-1 Unit/Acre, Back Yard, Front Yard, Lawn, Landscaped, Sprinkler System, Yard
Details
- Additional structures: Shed(s)
- Parcel number: 1054104600
- Zoning: RR
- Special conditions: Standard
Construction
Type & style
- Home type: SingleFamily
- Property subtype: Single Family Residence
Condition
- Turnkey
- New construction: No
- Year built: 2003
Utilities & green energy
- Sewer: Public Sewer
- Water: Public
- Utilities for property: Electricity Available, Propane, Sewer Connected, Water Connected
Community & HOA
Community
- Features: Rural
- Security: Smoke Detector(s)
- Subdivision: Fallbrook
Location
- Region: Fallbrook
Financial & listing details
- Price per square foot: $533/sqft
- Tax assessed value: $436,813
- Date on market: 8/13/2026
- Cumulative days on market: 48 days
- Listing terms: Cash,Conventional,FHA,VA Loan
- Inclusions: All existing furniture, appliances, two refrigerators, washer, dryer, microwave, four televisions, beds in all bedrooms, water softener, and all other fixtures currently on the property.
- Road surface type: Paved
Estimated market value
$677,100
$643,000 - $711,000
$3,058/mo
Price history
| Date | Event | Price |
|---|---|---|
| 9/19/2026 | Pending sale | $679,000$533/sqft |
Source:  CRMLS #SW26177010 Report a problem CRMLS #SW26177010 Report a problem | ||
| 8/13/2026 | Listed for sale | $679,000+84%$533/sqft |
Source: CRMLS #SW26177010 Report a problem | ||
| 7/11/2016 | Sold | $369,000+8.5%$290/sqft |
Source: Public Record Report a problem | ||
| 7/1/2013 | Sold | $340,000+4.6%$267/sqft |
Source: Public Record Report a problem | ||
| 6/1/2013 | Listed for sale | $325,000+22.2%$255/sqft |
Source: Rogan and Associates #130027920 Report a problem | ||
| 10/2/2008 | Sold | $266,000-3.1%$209/sqft |
Source: Public Record Report a problem | ||
| 6/3/2008 | Sold | $274,500-37.6%$215/sqft |
Source: Public Record Report a problem | ||
| 9/9/2005 | Sold | $440,000+32.1%$345/sqft |
Source: Public Record Report a problem | ||
| 10/22/2003 | Sold | $333,000$261/sqft |
Source: Public Record Report a problem | ||
Public tax history
| Year | Property taxes | Tax assessment |
|---|---|---|
| 2026 | -- | $436,813 +2% |
| 2025 | $4,624 +2.4% | $428,249 +2% |
| 2024 | $4,514 +3% | $419,853 +2% |
| 2023 | $4,385 0% | $411,621 +2% |
| 2022 | $4,386 +3.5% | $403,551 +2% |
| 2021 | $4,239 -0.8% | $395,639 +1% |
| 2020 | $4,272 +2.9% | $391,583 +2% |
| 2019 | $4,150 +0.6% | $383,906 +2% |
| 2018 | $4,124 +2% | $376,379 +2% |
| 2017 | $4,043 +5.4% | $369,000 +4.8% |
| 2016 | $3,837 +1.6% | $352,079 +1.5% |
| 2015 | $3,776 +1.9% | $346,792 +2% |
| 2014 | $3,705 | $340,000 +34.4% |
| 2013 | -- | $253,000 -7.2% |
| 2012 | -- | $272,609 +2% |
| 2011 | -- | $267,265 +0.8% |
| 2010 | -- | $265,269 -0.2% |
| 2009 | -- | $265,900 -29.1% |
| 2008 | -- | $375,000 -16.4% |
| 2007 | -- | $448,800 +2% |
| 2006 | -- | $440,000 +29.6% |
| 2005 | -- | $339,558 +2% |
| 2004 | -- | $332,900 +1406.5% |
| 2003 | -- | $22,098 |
Find assessor info on the county website
Monthly payment
Est. payment
Payment breakdown
Explore the cost of this home by adjusting the details. Changes won't be saved.Climate risks
Neighborhood: 92028
Similar homes
- $695,0003 bd2 ba1.5k sqft4933 Lake Shore Ct, Fallbrook, CA 92028For Sale
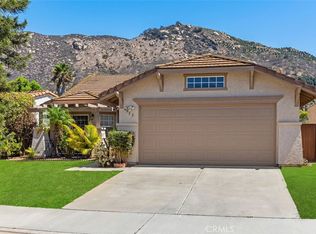 MLS ID #ND26190043, Jane Kepley, Premiere Real Estate. CRMLS
 - $690,0003 bd3 ba1.4k sqft30446 Spica Ct, Temecula, CA 92592For Sale
 MLS ID #IV26179483, GIOVANNI RUBIO, ALTICORE REALTY. CRMLS
 - $670,0003 bd2 ba1.5k sqft41646 Avenida De La Reina, Temecula, CA 92592For Sale
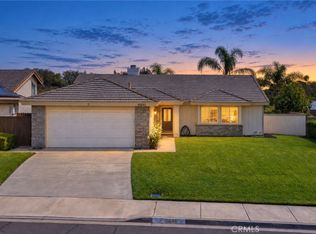 MLS ID #SW26173369, Melissa Grasso, Century 21 Masters. CRMLS
 - $675,0003 bd2 ba1.4k sqft33408 Calle Cantu, Temecula, CA 92592For Sale
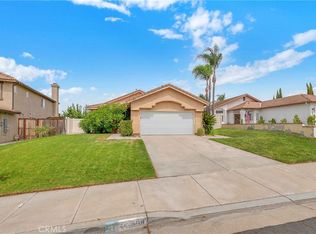 MLS ID #SW26193730, Arthur Bartolome, Realty ONE Group West. CRMLS
Local buyer's agents are ready to help
