Priced to sell and better than new construction! Welcome to 1311 Foal Street, offering over 3,930 finished square feet with 5 bedrooms and 4.5 bathrooms and one of the largest floor plans in the neighborhood. The current owners have already completed many upgrades, so there’s no need to worry about additional builder upgrade costs. A welcoming covered front porch leads into a bright, open floor plan designed for both everyday living and entertaining. The main level features a private office with French doors, spacious living areas, and a gourmet kitchen with timeless white cabinetry, granite countertops, tile backsplash, and a breakfast nook highlighted by a custom shiplap feature wall. You’ll love the living room with its custom stone fireplace, creating a warm and inviting feel. Newly installed wood plank stair treads lead to the bedrooms. The spacious owner’s suite features an oversized walk-in closet and ensuite bath. Three additional bedrooms are located on the upper level, including two with walk-in closets and one with a private ensuite bathroom. The fully finished basement offers even more living space with a large recreation room, 5th bedroom, and 4th full bathroom, along with a walk-out to the backyard. Additional highlights include a 2-car attached garage and a convenient location just minutes to shopping, restaurants, breweries, and major commuter routes. Located within the TA Lowery Elementary, Wildwood Middle, and Jefferson High School district.
Sold for $505,000
$505,000
1311 Foal St, Ranson, WV 25438
5beds
3,930sqft
Single Family Residence
Built in 2025
4,906 Square Feet Lot
$505,100 Zestimate®
$128/sqft
$3,762 Estimated rent
Home value
$505,100
$475,000 - $535,000
$3,762/mo
Zestimate® history
Owner options
List your home for rent
$3,762/mo
Rent Zestimate®
Find your next renter with Zillow Rental Manager. Plus, with online applications, you can quickly screen prospective tenants – for free.
$3,762/mo
Rent Zestimate®
Refinance and save
$3,047/mo
Est. payment
Refinancing to a lower rate could help reduce your monthly payments and save thousands over the life of the loan.
$3,047/mo
Est. payment
Explore your selling options
Work with a Zillow partner agent
Leverage their expertise and Zillow's premium Showcase listings to get your home seen by more buyers.
Get startedList with your own agent
Get your home in front of millions of buyers by listing it on Zillow.
Learn how to do itSell it yourself
Take full control of how buyers see your home on Zillow by listing For Sale by Owner (FSBO).
List your homeWhat's special
Fully finished basementPrivate ensuite bathroomEnsuite bathTile backsplashBright open floor planWelcoming covered front porchWalk-out to the backyard
Zillow last checked:
Listing updated:
Listed by:
Kaitlyn Behr 540-336-9766,
Samson Properties,
Listing Team: Hometown Realtor Team
Bought with:
srinivas kunchala
S5 Realty LLC
Source: Bright MLS,MLS#: WVJF2022388
Facts & features
Interior
Bedrooms & bathrooms
- Bedrooms: 5
- Bathrooms: 5
- Full bathrooms: 4
- 1/2 bathrooms: 1
- Main level bathrooms: 1
Basement
- Area: 1447
Heating
- Heat Pump, Electric
Cooling
- Central Air, Electric
Appliances
- Included: Electric Water Heater
- Laundry: Upper Level
Features
- Basement: Partial,Finished,Walk-Out Access
- Number of fireplaces: 1
Interior area
- Total structure area: 4,340
- Total interior livable area: 3,930 sqft
- Finished area above ground: 2,893
- Finished area below ground: 1,037
Property
Parking
- Total spaces: 2
- Parking features: Garage Faces Rear, Garage Door Opener, Oversized, Attached
- Attached garage spaces: 2
Accessibility
- Accessibility features: None
Features
- Levels: Three
- Stories: 3
- Pool features: None
Lot
- Size: 4,906 Square Feet
Details
- Additional structures: Above Grade, Below Grade
- Parcel number: NO TAX RECORD
- Zoning: 0
- Special conditions: Standard
Construction
Type & style
- Home type: SingleFamily
- Architectural style: Colonial
- Property subtype: Single Family Residence
Materials
- Vinyl Siding
- Foundation: Slab
Condition
- New construction: No
- Year built: 2025
Details
- Builder model: Seneca
- Builder name: Lennar
Utilities & green energy
- Sewer: Public Sewer
- Water: Public
Community & HOA
Community
- Subdivision: Red Clover Meadows
HOA
- Has HOA: Yes
- Amenities included: Tot Lots/Playground
- HOA fee: $35 monthly
Location
- Region: Ranson
Financial & listing details
- Price per square foot: $128/sqft
- Date on market: 3/26/2026
- Listing agreement: Exclusive Agency
- Ownership: Fee Simple
Price history
| Date | Event | Price |
|---|---|---|
| 7/17/2026 | Sold | $505,000-1.9%$128/sqft |
Source:  Bright MLS #WVJF2022388 Report a problem Bright MLS #WVJF2022388 Report a problem | ||
| 6/14/2026 | Contingent | $515,000$131/sqft |
Source: Bright MLS #WVJF2022388 Report a problem | ||
| 5/14/2026 | Price change | $515,000-2.8%$131/sqft |
Source: Bright MLS #WVJF2022388 Report a problem | ||
| 4/23/2026 | Price change | $530,000-0.9%$135/sqft |
Source: Bright MLS #WVJF2022388 Report a problem | ||
| 3/26/2026 | Listed for sale | $535,000$136/sqft |
Source: Bright MLS #WVJF2022388 Report a problem | ||
Public tax history
Tax history is unavailable.
Neighborhood: 25438
Nearby homes
- $479,9905 bd5 ba3.9k sqft1311 Foal St LOT 11, Ranson, WV 25438Sold
- $451,6405 bd5 ba3.9k sqft1315 Foal St LOT 10, Ranson, WV 25438Sold
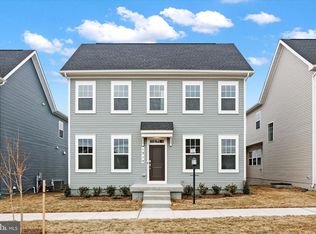
- $465,0405 bd5 ba3.9k sqft1321 Foal St LOT 9, Ranson, WV 25438Sold
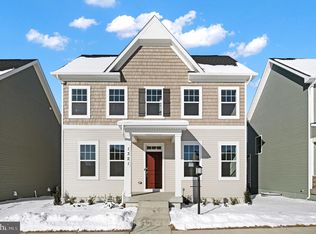
- $474,0905 bd5 ba3.9k sqft1325 Foal St LOT 8, Ranson, WV 25438Sold
- $274,9002 bd4 ba1.3k sqft1308 Cedar Valley Rd, Ranson, WV 25438Off Market
- $523,9004 bd4 ba4.5k sqft1308 Foal St, Ranson, WV 25438Off Market
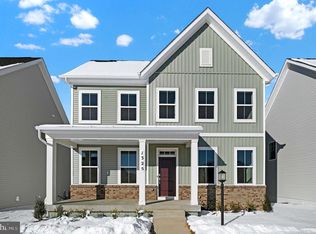
- $489,9905 bd5 ba3.9k sqft1329 Foal St LOT 7, Ranson, WV 25438Sold
- $459,5004 bd2 ba3.2k sqft1316 Foal St, Ranson, WV 25438Off Market
Nearby schools
GreatSchools rating
- 5/10T A Lowery Elementary SchoolGrades: PK-5Distance: 3 mi
- 6/10Wildwood Middle SchoolGrades: 6-8Distance: 3.2 mi
- 7/10Jefferson High SchoolGrades: 9-12Distance: 3 mi
Schools provided by the listing agent
- Elementary: Ta. Lowery
- Middle: Wildwood
- High: Jefferson
- District: Jefferson County Schools
Source: Bright MLS. This data may not be complete. We recommend contacting the local school district to confirm school assignments for this home.
Get a cash offer in 3 minutes
Find out how much your home could sell for in as little as 3 minutes with a no-obligation cash offer.
Estimated market value
$505,100
Get a cash offer in 3 minutes
Find out how much your home could sell for in as little as 3 minutes with a no-obligation cash offer.
Estimated market value
$505,100
- West Virginia
- Jefferson County
- Ranson
- 25438
- 1311 Foal St
Nearby cities
Nearby zip codes
Other Ranson Topics
