Skip main navigation
Sold for $444,000
  • $444,000

    1311 Hepner Rd, Mount Jackson, VA 22842

    3beds
    1,523sqft
    Single Family Residence
    Built in 1990
    3.05 Acres Lot
    $444,100 Zestimate®
    $292/sqft
    $1,721 Estimated rent

    Home value

    $444,100

    $409,000 - $484,000

    $1,721/mo

    Zestimate® history
    Loading
    Loading...

    Owner options

    List your home for rent

    $1,721/mo

    Rent Zestimate®

    Find your next renter with Zillow Rental Manager. Plus, with online applications, you can quickly screen prospective tenants – for free.

    Learn more

    $1,721/mo

    Rent Zestimate®

    Refinance and save

    $2,982/mo

    Est. payment

    Refinancing to a lower rate could help reduce your monthly payments and save thousands over the life of the loan.

    See today's rates

    $2,982/mo

    Est. payment

    Explore your selling options

    Work with a Zillow partner agent

    Leverage their expertise and Zillow's premium Showcase listings to get your home seen by more buyers.

    Get started

    List with your own agent

    Get your home in front of millions of buyers by listing it on Zillow.

    Learn how to do it

    Sell it yourself

    Take full control of how buyers see your home on Zillow by listing For Sale by Owner (FSBO).

    List your home

    What's special

    Views of the mountainsSpacious private bedroomDetached storage shedSurrounded by natureFully renovated kitchenExpansive deckLarge new deck
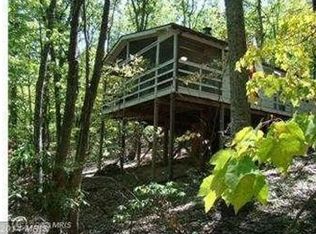
    ****SELLER IS OFFERING A RATE BY DOWN!**** ALL FURNITURE AND ITEMS CONVEY! ****Over $75,000 in upgrades in the last year! **** VIEWS OF THE MOUNTAINS! Welcome to "Our Mountain Retreat with a View," a beautifully renovated 1,523 sq. ft. mountain escape tucked away on 3 private, wooded acres. Just 6 miles from Bryce Resort and only 1.5 hours from Northern Virginia, this move-in-ready retreat is the perfect full-time residence, weekend getaway, or vacation rental opportunity. Designed for comfort and flexibility, this 3+ bedroom, 2-bath home spans three levels. The upper level offers a spacious private bedroom with a cozy loft-style nook overlooking the living area below. The main level features two additional bedrooms, a fully renovated kitchen, an updated full bath, and a welcoming living room that opens to a large new deck where you can relax and take in the mountain views. The lower level provides additional sleeping or recreation space, a second beautifully renovated full bath, and plenty of room for storing outdoor gear. Custom fixtures and thoughtful finishes throughout add warmth and character. Step outside to enjoy the expansive deck, gather around the firepit under a canopy of stars, or tackle projects in the detached storage shed. Surrounded by nature, this property offers the peace and privacy you've been searching for while keeping year-round recreation just minutes away. Bryce Resort offers an incredible variety of amenities, including skiing, snowboarding, mountain biking, golf, pickleball, tennis, indoor and outdoor pools, a lazy river, ice skating, a lake, dog park, playgrounds, restaurants, a library, and even a small airport. Whether you're seeking outdoor adventure or a peaceful mountain retreat, this exceptional property delivers the best of both worlds.

    Zillow last checked:

    Listing updated:

    Listed by:

    Katy Donovan 703-955-1823,

    Keller Williams Realty

    Bought with:

    Jen Darwin, 0225235596

    Network Realty Group

    Source: Bright MLS,MLS#: VASH2015100MLS Logo

    Facts & features

    Interior

    Bedrooms & bathrooms
    • Bedrooms: 3
    • Bathrooms: 2
    • Full bathrooms: 2
    • Main level bathrooms: 1
    • Main level bedrooms: 2
    Rooms
    • Room types: Living Room, Dining Room, Bedroom 2, Bedroom 3, Kitchen, Family Room, Bedroom 1, Laundry, Utility Room, Bathroom 1, Full Bath
    Bedroom 1
    • Level: Main
    Bedroom 2
    • Level: Main
    Bedroom 3
    • Level: Upper
    Bathroom 1
    • Level: Main
    Dining room
    • Level: Main
    Family room
    • Level: Lower
    Other
    • Level: Lower
    Kitchen
    • Level: Main
    Laundry
    • Level: Lower
    Living room
    • Level: Main
    Utility room
    • Level: Lower
    Heating
    • Baseboard, Electric
    Cooling
    • Ductless, Electric
    Appliances
    • Included: Cooktop, Refrigerator, Microwave, Dishwasher, Washer, Dryer, Electric Water Heater
    • Laundry: Dryer In Unit, Washer In Unit, Laundry Room
    Features
    • Built-in Features, Dining Area, Entry Level Bedroom, Exposed Beams, Open Floorplan, Ceiling Fan(s), Dry Wall, Wood Walls
    • Flooring: Luxury Vinyl
    • Doors: Insulated
    • Windows: Energy Efficient, Window Treatments
    • Basement: Partial,Exterior Entry,Rear Entrance,Walk-Out Access,Windows,Interior Entry
    • Has fireplace: No
    Interior area
    • Total structure area: 1,523
    • Total interior livable area: 1,523 sqft
    • Finished area above ground: 1,098
    • Finished area below ground: 425

    Property

    Parking
    • Parking features: Gravel, Driveway
    • Has uncovered spaces: Yes
    Accessibility
    • Accessibility features: None
    Features
    • Levels: Two and One Half
    • Stories: 2.5
    • Patio & porch: Deck, Wrap Around
    • Exterior features: Lighting
    • Pool features: None
    • Has view: Yes
    • View description: Mountain(s), Trees/Woods
    Lot
    • Size: 3.05 Acres
    • Features: Backs to Trees, Front Yard, Wooded, Mountain
    Details
    • Additional structures: Above Grade, Below Grade
    • Parcel number: 07608S005038
    • Zoning: RES
    • Special conditions: Standard

    Construction

    Type & style
    • Home type: SingleFamily
    • Architectural style: Chalet
    • Property subtype: Single Family Residence
    Materials
    • Other
    • Foundation: Block
    • Roof: Shingle
    Condition
    • Excellent
    • New construction: No
    • Year built: 1990

    Utilities & green energy

    • Sewer: On Site Septic
    • Water: Community, Well-Shared
    • Utilities for property: Above Ground

    Community & HOA

    Community
    • Subdivision: Alpine Acres
    HOA
    • Has HOA: Yes
    • Services included: Road Maintenance
    • HOA fee: $200 annually
    • HOA name: ALPINE ACRES
    Location
    • Region: Mount Jackson

    Financial & listing details

    • Price per square foot: $292/sqft
    • Tax assessed value: $191,900
    • Annual tax amount: $1,228
    • Date on market: 7/24/2026
    • Listing agreement: Exclusive Right To Sell
    • Ownership: Fee Simple
    • Road surface type: Paved, Gravel

    Price history

    DateEventPrice
    9/29/2026Sold$444,000$292/sqft
    Source: Bright MLS #VASH2015100 Report a problem
    8/31/2026Contingent$444,000$292/sqft
    Source: Bright MLS #VASH2015100 Report a problem
    8/20/2026Price change$444,000-1.1%$292/sqft
    Source: Bright MLS #VASH2015100 Report a problem
    7/24/2026Listed for sale$449,000+12.5%$295/sqft
    Source: Bright MLS #VASH2015100 Report a problem
    9/10/2025Sold$399,000-0.2%$262/sqft
    Source: Bright MLS #VASH2011802 Report a problem
    8/19/2025Pending sale$399,998$263/sqft
    Source: Bright MLS #VASH2011802 Report a problem
    8/10/2025Contingent$399,998$263/sqft
    Source: Bright MLS #VASH2011802 Report a problem
    7/25/2025Listed for sale$399,998+189.9%$263/sqft
    Source: Bright MLS #VASH2011802 Report a problem
    1/27/2010Sold$138,000-13.8%$91/sqft
    Source: Public Record Report a problem
    9/1/2009Listing removed$160,000$105/sqft
    Source: Systems Engineering, Inc. #65387 Report a problem
    6/14/2009Listed for sale$160,000$105/sqft
    Source: Systems Engineering, Inc. #65387 Report a problem

    Public tax history

    YearProperty taxesTax assessment
    2024$1,228 $191,900
    2023-- $191,900
    2022-- $191,900 +35%
    2021-- $142,200
    2020-- $142,200
    2018$910 $142,200
    2017-- $142,200
    2016-- $142,200 +3.4%
    2015-- $137,500
    2014-- $137,500
    2013-- $137,500
    2012-- $137,500
    2011-- $137,500
    2010-- $137,500 +36.5%
    2009-- $100,700
    2007$514 +3.6%$100,700 +38.1%
    2005$496 $72,900
    2004-- $72,900
    2003$248 -46.9%--
    2002$467 --
    2001-- $68,800
    Find assessor info on the county website

    Neighborhood: 22842

    Nearby schools

    GreatSchools rating
    Schools provided by the listing agent
    • District: Shenandoah County Public Schools

    Source: Bright MLS. This data may not be complete. We recommend contacting the local school district to confirm school assignments for this home.

    Sell for more on Zillow
    Get a Zillow Showcase℠ listing at no additional cost and you could sell for .
    $444,100
    2% more
    +$8,882
    With Zillow Showcase(estimated)
    $452,982
    Sell for more on Zillow
    Get a Zillow Showcase℠ listing at no additional cost and you could sell for .
    $444,100
    2% more
    +$8,882
    With Zillow Showcase(estimated)
    $452,982