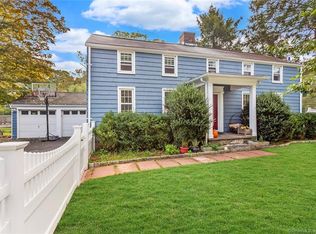
Unlock incredible value with this classic 1940s colonial perfectly situated in desirable North Stamford. Serving as a fantastic canvas for both handy homebuyers and savvy investors, this 4-bedroom, 3-full-bath property is bursting with character and value-add potential. Step inside to discover beautiful hardwood floors, a living room anchored by a wood-burning stove and handsome built-ins, and a spacious eat-in kitchen that flows seamlessly onto a large deck overlooking a peaceful backyard. Maximizing the home's footprint is easy, thanks to a sprawling second-floor bonus room-the perfect layout for an in-law suite-and a walk-out lower level featuring a massive family room. With peace-of-mind upgrades like a 7-year-old roof and a 4-year-old hot water heater already in place, the home is primed for its next chapter. Located just north of the Merritt Parkway for a commuter's dream, and moments from local treasures like the Stamford Museum & Nature Center and the Bartlett Arboretum, this property is a rare find with extraordinary upside. House is currently on septic but scheduled to be hooked up to city sewer in September.
Sold for $675,000
$675,000
1311 High Ridge Road, Stamford, CT 06903
4beds
2,533sqft
Single Family Residence
Built in 1941
10,454 Square Feet Lot
$716,900 Zestimate®
$266/sqft
$5,810 Estimated rent
Home value
$716,900
$681,000 - $753,000
$5,810/mo
Zestimate® history
Owner options
List your home for rent
$5,810/mo
Rent Zestimate®
Find your next renter with Zillow Rental Manager. Plus, with online applications, you can quickly screen prospective tenants – for free.
$5,810/mo
Rent Zestimate®
Refinance and save
$4,844/mo
Est. payment
Refinancing to a lower rate could help reduce your monthly payments and save thousands over the life of the loan.
$4,844/mo
Est. payment
Explore your selling options
Work with a Zillow partner agent
Leverage their expertise and Zillow's premium Showcase listings to get your home seen by more buyers.
Get startedList with your own agent
Get your home in front of millions of buyers by listing it on Zillow.
Learn how to do itSell it yourself
Take full control of how buyers see your home on Zillow by listing For Sale by Owner (FSBO).
List your homeWhat's special
Handsome built-insSprawling second-floor bonus roomBeautiful hardwood floorsSpacious eat-in kitchen
Zillow last checked:
Listing updated:
Listed by:
Larry Palma (203)912-0828,
William Pitt Sotheby's Int'l 203-966-2633
Bought with:
Arbis Faustin, REB.0758860
Faustin Realty Group
Source: Smart MLS,MLS#: 24188848
Facts & features
Interior
Bedrooms & bathrooms
- Bedrooms: 4
- Bathrooms: 3
- Full bathrooms: 3
Rooms
- Room types: Laundry, Workshop
Primary bedroom
- Features: Hardwood Floor
- Level: Main
- Area: 191.4 Square Feet
- Dimensions: 13.2 x 14.5
Bedroom
- Features: Hardwood Floor
- Level: Main
- Area: 116.64 Square Feet
- Dimensions: 10.8 x 10.8
Bedroom
- Features: Hardwood Floor
- Level: Upper
- Area: 146.3 Square Feet
- Dimensions: 11 x 13.3
Bedroom
- Features: Hardwood Floor
- Level: Upper
- Area: 221.13 Square Feet
- Dimensions: 11.7 x 18.9
Bathroom
- Features: Remodeled
- Level: Main
Bathroom
- Level: Upper
Bathroom
- Features: Stall Shower
- Level: Lower
Dining room
- Features: Balcony/Deck, Engineered Wood Floor
- Level: Main
- Area: 165 Square Feet
- Dimensions: 11 x 15
Family room
- Features: Vinyl Floor
- Level: Lower
- Area: 407.96 Square Feet
- Dimensions: 18.8 x 21.7
Kitchen
- Features: Balcony/Deck, Dining Area, Tile Floor
- Level: Main
- Area: 167.4 Square Feet
- Dimensions: 9.3 x 18
Living room
- Features: Bookcases, Built-in Features, Fireplace, Wood Stove, Hardwood Floor
- Level: Main
- Area: 249.6 Square Feet
- Dimensions: 12.8 x 19.5
Other
- Features: Breakfast Bar, Tile Floor
- Level: Upper
- Area: 204.12 Square Feet
- Dimensions: 10.8 x 18.9
Other
- Level: Lower
- Area: 108 Square Feet
- Dimensions: 9 x 12
Heating
- Baseboard, Radiator, Oil
Cooling
- None
Appliances
- Included: Electric Range, Microwave, Refrigerator, Dishwasher, Washer, Dryer, Water Heater
- Laundry: Lower Level
Features
- In-Law Floorplan, Smart Thermostat
- Doors: Storm Door(s)
- Windows: Storm Window(s)
- Basement: Full,Heated,Finished,Garage Access,Liveable Space
- Attic: Access Via Hatch
- Number of fireplaces: 1
Interior area
- Total structure area: 2,533
- Total interior livable area: 2,533 sqft
- Finished area above ground: 1,764
- Finished area below ground: 769
Property
Parking
- Total spaces: 12
- Parking features: Carport, Attached, Off Street, Driveway, Private, Paved
- Attached garage spaces: 2
- Has carport: Yes
- Has uncovered spaces: Yes
Features
- Patio & porch: Deck
- Exterior features: Sidewalk, Rain Gutters
- Waterfront features: Beach Access
Lot
- Size: 10,454 Square Feet
- Features: Sloped
Details
- Parcel number: 329414
- Zoning: R10
Construction
Type & style
- Home type: SingleFamily
- Architectural style: Colonial
- Property subtype: Single Family Residence
Materials
- Vinyl Siding
- Foundation: Masonry
- Roof: Asphalt
Condition
- New construction: No
- Year built: 1941
Utilities & green energy
- Sewer: Public Sewer, Septic Tank
- Water: Public
Green energy
- Energy efficient items: Doors, Windows
Community & HOA
Community
- Features: Golf, Medical Facilities, Near Public Transport, Shopping/Mall
- Subdivision: North Stamford
HOA
- Has HOA: No
Location
- Region: Stamford
Financial & listing details
- Price per square foot: $266/sqft
- Tax assessed value: $351,660
- Annual tax amount: $8,183
- Date on market: 7/8/2026
Price history
| Date | Event | Price |
|---|---|---|
| 8/13/2026 | Sold | $675,000-5.6%$266/sqft |
Source:  Smart MLS #24188848 Report a problem Smart MLS #24188848 Report a problem | ||
| 8/12/2026 | Pending sale | $715,000$282/sqft |
Source: Smart MLS #24188848 Report a problem | ||
| 7/8/2026 | Listed for sale | $715,000$282/sqft |
Source: Smart MLS #24188848 Report a problem | ||
Public tax history
| Year | Property taxes | Tax assessment |
|---|---|---|
| 2025 | $8,215 +2.6% | $351,660 |
| 2024 | $8,004 -7% | $351,660 |
| 2023 | $8,602 +13.9% | $351,660 +22.6% |
| 2022 | $7,554 +1.4% | $286,890 |
| 2021 | $7,451 +2.5% | $286,890 |
| 2020 | $7,267 | $286,890 |
| 2019 | $7,267 +3.6% | $286,890 |
| 2018 | $7,014 -9.9% | $286,890 -5.7% |
| 2017 | $7,782 +3.1% | $304,100 |
| 2016 | $7,548 | $304,100 |
Find assessor info on the county website
Neighborhood: North Stamford
Nearby homes
- $864,6003 bd2 ba2k sqft3 Brantwood Ln, Stamford, CT 06903Off Market
- $710,0003 bd2 ba1.4k sqft1303 High Ridge Rd, Stamford, CT 06903Off Market
- $1,041,9004 bd2 ba3k sqft17 Brantwood Ln, Stamford, CT 06903Off Market
- $624,5003 bd1 ba1.4k sqft1297 High Ridge Rd, Stamford, CT 06903Off Market
- $563,7003 bd1 ba-- sqft1392 High Ridge Rd, Stamford, CT 06903Off Market
- $878,8003 bd2 ba1.7k sqft25 Brantwood Ln, Stamford, CT 06903Off Market
- $1,045,0003 bd2 ba1.6k sqft18 Opper Rd, Stamford, CT 06903Off Market
- $835,0004 bd2 ba2.1k sqft18 Opper Rd #A, Stamford, CT 06903Off Market
Nearby schools
GreatSchools rating
- 5/10Northeast SchoolGrades: K-5Distance: 0.5 mi
- 3/10Turn Of River SchoolGrades: 6-8Distance: 1.2 mi
- 2/10Westhill High SchoolGrades: 9-12Distance: 2 mi
Schools provided by the listing agent
- Elementary: Northeast
- Middle: Turn of River
- High: Westhill
Source: Smart MLS. This data may not be complete. We recommend contacting the local school district to confirm school assignments for this home.
Sell for more on Zillow
Get a Zillow Showcase℠ listing at no additional cost and you could sell for .
$716,900
2% more
+$14,338
With Zillow Showcase(estimated)
$731,238
Sell for more on Zillow
Get a Zillow Showcase℠ listing at no additional cost and you could sell for .
$716,900
2% more
+$14,338
With Zillow Showcase(estimated)
$731,238
- Connecticut
- Fairfield County
- Stamford
- 06903
- North Stamford
- 1311 High Ridge Road
