ROPER MOUNTAIN -AREA opportunity offering the privacy and AMENITIES THAT ARE INCREASINGLY DIFFICULT TO FIND--APPROXIMATELY 0.80 ACRE,PRIVATE IN GROUND POOL,3CAR GARAGE AND NO HOA !! This distinctive 5 Bedroom ,4 bathroom TUDOR /EUROPEAN Inspired residence offers over 4200 SQFT with LONG DRIVEWAY ,flexible living spaces and Exceptional INDOOR - OUTDOOR Entertaining !! Features include spacious kitchen, sunroom, primary (master) suite, and dedicated laundry room, plus flexible home theater or in-law suite. Outdoor amenities include a courtyard and in-ground pool, ideal for entertaining. New HVAC and solar panels in place. Convenient to shopping, dining, and major roadways, just minutes to Greenville. Zoned for top-rated schools. (With little TLC this home can be MUCH MORE AMAZING!)
For sale
Price cut: $100K (10/6)
$899,000
1311 Moore Rd, Simpsonville, SC 29681
5beds
4,224sqft
Single Family Residence, Residential
Built in ----
0.8 Acres Lot
$872,000 Zestimate®
$213/sqft
$-- HOA
What's special
Spacious kitchenNew hvacFlexible living spacesLong drivewaySolar panels in placeDedicated laundry room
- 78 days
- 3,500
- 266
Zillow last checked:
Listing updated:
Listed by:
Pritpal Kaura 864-640-5041,
Keller Williams Grv Upst
Source: Greater Greenville AOR,MLS#: 1588790
Facts & features
Interior
Bedrooms & bathrooms
- Bedrooms: 5
- Bathrooms: 4
- Full bathrooms: 4
- Main level bathrooms: 1
- Main level bedrooms: 1
Rooms
- Room types: Exercise Room, Laundry, Media Room, Office/Study, Sun Room, Bonus Room/Rec Room, 2nd Kitchen/Kitchenette, Breakfast Area
Primary bedroom
- Area: 240
- Dimensions: 20 x 12
Bedroom 2
- Area: 210
- Dimensions: 15 x 14
Bedroom 3
- Area: 144
- Dimensions: 12 x 12
Bedroom 4
- Area: 130
- Dimensions: 13 x 10
Bedroom 5
- Area: 110
- Dimensions: 11 x 10
Primary bathroom
- Features: Double Sink, Full Bath, Shower-Separate, Sitting Room, Tub-Separate, Walk-In Closet(s)
- Level: Second
Dining room
- Area: 195
- Dimensions: 15 x 13
Family room
- Area: 546
- Dimensions: 26 x 21
Kitchen
- Area: 252
- Dimensions: 21 x 12
Living room
- Area: 180
- Dimensions: 15 x 12
Bonus room
- Area: 378
- Dimensions: 21 x 18
Heating
- Forced Air, Natural Gas
Cooling
- Central Air, Electric
Appliances
- Included: Gas Cooktop, Dishwasher, Disposal, Self Cleaning Oven, Oven, Electric Oven, Double Oven, Gas Water Heater
- Laundry: Sink, 2nd Floor, Walk-in, Laundry Room
Features
- 2 Story Foyer, High Ceilings, Ceiling Fan(s), Ceiling Smooth, Central Vacuum, Countertops-Other
- Flooring: Carpet, Ceramic Tile, Wood
- Basement: None
- Attic: Pull Down Stairs,Storage
- Number of fireplaces: 1
- Fireplace features: Gas Log
Interior area
- Total interior livable area: 4,224 sqft
Property
Parking
- Total spaces: 3
- Parking features: Attached, Side/Rear Entry, Paved
- Attached garage spaces: 3
- Has uncovered spaces: Yes
Features
- Levels: Two
- Stories: 2
- Patio & porch: Deck, Patio, Front Porch
- Exterior features: Balcony, Outdoor Fireplace
- Has private pool: Yes
- Pool features: In Ground
- Has spa: Yes
- Spa features: Private
- Fencing: Fenced
Lot
- Size: 0.8 Acres
- Dimensions: 318 x 297 x 110 x 111
- Features: Few Trees, 1/2 - Acre
- Topography: Level
Details
- Parcel number: 0531.0101001.16
Construction
Type & style
- Home type: SingleFamily
- Architectural style: Tudor,European
- Property subtype: Single Family Residence, Residential
Materials
- Stone, Brick Veneer
- Foundation: Crawl Space
- Roof: Architectural
Utilities & green energy
- Sewer: Public Sewer
- Water: Public
- Utilities for property: Cable Available, Underground Utilities
Community & HOA
Community
- Features: None
- Subdivision: None
HOA
- Has HOA: No
- Services included: None
Location
- Region: Simpsonville
Financial & listing details
- Price per square foot: $213/sqft
- Tax assessed value: $699,750
- Annual tax amount: $3,249
- Date on market: 7/26/2026
Estimated market value
$872,000
$828,000 - $916,000
$3,705/mo
Price history
| Date | Event | Price |
|---|---|---|
| 10/6/2026 | Price change | $899,000-10%$213/sqft |
Source:  Greater Greenville AOR #1588790 Report a problem Greater Greenville AOR #1588790 Report a problem | ||
| 9/15/2026 | Price change | $999,000-9.1%$237/sqft |
Source: Greater Greenville AOR #1588790 Report a problem | ||
| 8/20/2026 | Price change | $1,099,000-8.3%$260/sqft |
Source: Greater Greenville AOR #1588790 Report a problem | ||
| 8/15/2026 | Price change | $1,199,000-7.7%$284/sqft |
Source: Greater Greenville AOR #1588790 Report a problem | ||
| 7/26/2026 | Listed for sale | $1,299,000$308/sqft |
Source: Greater Greenville AOR #1588790 Report a problem | ||
| 5/28/2026 | Listing removed | $1,299,000$308/sqft |
Source: Greater Greenville AOR #1588790 Report a problem | ||
| 5/13/2026 | Price change | $1,299,000-7.1%$308/sqft |
Source: Greater Greenville AOR #1588790 Report a problem | ||
| 5/2/2026 | Price change | $1,399,000-6.7%$331/sqft |
Source: Greater Greenville AOR #1588790 Report a problem | ||
| 4/24/2026 | Price change | $1,499,000-6.3%$355/sqft |
Source: Greater Greenville AOR #1588790 Report a problem | ||
| 4/18/2026 | Listed for sale | $1,599,000+201.7%$379/sqft |
Source: Greater Greenville AOR #1588790 Report a problem | ||
| 10/8/2021 | Sold | $530,000-11.7%$125/sqft |
Source: Greater Greenville AOR #1450271 Report a problem | ||
| 8/13/2021 | Pending sale | $599,900$142/sqft |
Source: Greater Greenville AOR #1450271 Report a problem | ||
| 8/1/2021 | Price change | $599,900-3.2%$142/sqft |
Source: Greater Greenville AOR #1450271 Report a problem | ||
| 7/25/2021 | Listed for sale | $619,900+129.6%$147/sqft |
Source: Greater Greenville AOR #1450271 Report a problem | ||
| 12/19/2008 | Sold | $270,000-18.2%$64/sqft |
Source: Public Record Report a problem | ||
| 8/20/2008 | Listed for sale | $329,900+13096%$78/sqft |
Source: foreclosure.com Report a problem | ||
| 6/18/2008 | Sold | $2,500$1/sqft |
Source: Public Record Report a problem | ||
Public tax history
| Year | Property taxes | Tax assessment |
|---|---|---|
| 2025 | $3,249 +4.8% | $604,580 +15% |
| 2024 | $3,100 -1.6% | $525,730 |
| 2023 | $3,151 -65.6% | $525,730 |
| 2022 | $9,150 +294.8% | $525,730 +29.1% |
| 2021 | $2,318 +7.2% | $407,210 +12.7% |
| 2020 | $2,162 -0.1% | $361,270 |
| 2019 | $2,163 -6% | $361,270 |
| 2018 | $2,301 | $361,270 +2400.1% |
| 2017 | $2,301 +0.6% | $14,450 -96% |
| 2016 | $2,288 +4.2% | $361,270 |
| 2015 | $2,196 +0.3% | $361,270 +9.9% |
| 2014 | $2,189 +13.4% | $328,660 |
| 2013 | $1,931 +3.5% | $328,660 |
| 2012 | $1,867 | -- |
| 2011 | $1,867 -63.1% | -- |
| 2010 | $5,060 | -- |
| 2009 | -- | -- |
| 2008 | -- | -- |
| 2007 | -- | -- |
| 2006 | -- | -- |
| 2005 | -- | -- |
| 2004 | -- | -- |
| 2003 | -- | -- |
| 2002 | -- | -- |
| 2001 | -- | -- |
| 2000 | -- | -- |
Find assessor info on the county website
Monthly payment
Est. payment
Payment breakdown
Explore the cost of this home by adjusting the details. Changes won't be saved.Climate risks
Neighborhood: 29681
Nearby schools
Schools provided by the listing agent
- Elementary: Oakview
- Middle: Beck
- High: J. L. Mann
Source: Greater Greenville AOR. This data may not be complete. We recommend contacting the local school district to confirm school assignments for this home.
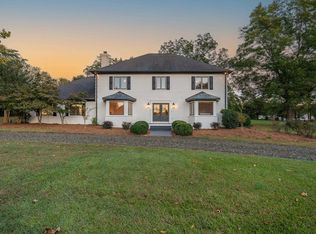
- $1,405,0004 bd5 ba4.3k sqft1315 Moore Rd, Simpsonville, SC 29681Sold
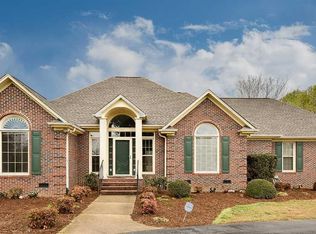
- $738,9003 bd3 ba2.4k sqft2411 Roper Mountain Rd, Simpsonville, SC 29681Off Market
- $933,2004 bd3 ba3k sqft1309 Moore Rd, Simpsonville, SC 29681Off Market
- $849,5005 bd4 ba3.3k sqft2415 Roper Mountain Rd, Simpsonville, SC 29681Off Market
Similar homes
- $1,099,0005 bd6 ba4.2k sqft24 Appian Cir, Simpsonville, SC 29681For Sale
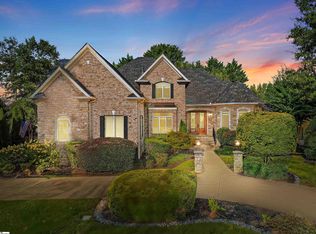 MLS ID #1603317, Jennifer Wills, Thrive Real Estate Brokers, LLC. Greater Greenville AOR
 - $799,0005 bd4 ba4k sqft102 Harts Ln, Simpsonville, SC 29681For Sale
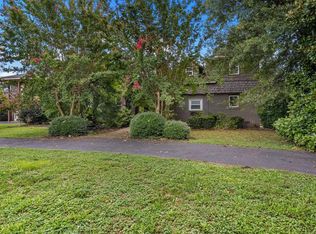 MLS ID #1601094, Stephanie Lasitter, Chapter & Vine Realty. Greater Greenville AOR
 - $725,0004 bd3 ba3.2k sqft201 Huddersfield Dr, Simpsonville, SC 29681For Sale
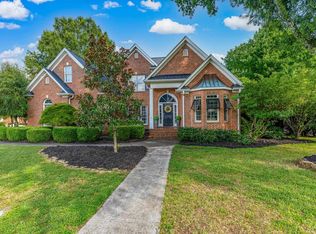 MLS ID #1601335, Danielle Simmons, Redfin Corporation. Greater Greenville AOR
 - $899,0004 bd3 ba3.5k sqft110 Stonehedge Dr, Greenville, SC 29615For Sale
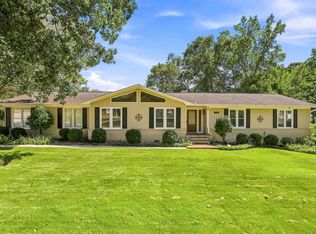 MLS ID #1603334, Nicholas Franchina, Access Realty, LLC. Greater Greenville AOR
