Welcome home to this beautifully updated 2-bedroom, 1.5-bath condo in a desirable 55+ community! This home lives more like a townhouse, offering a comfortable layout with the convenience of condo living. The main floor features attractive LVP flooring throughout most of the living areas, a newer furnace and central air, and main-floor laundry for added convenience. Enjoy your morning coffee or unwind in the bright, inviting sunroom. The finished basement provides additional living space, with new carpet creating a comfortable area for a rec room, hobby space, office, or guests. With thoughtful updates and plenty of space, this home is move-in ready and designed for easy living. Conveniently located near Clocktower Center and East Park Plaza, you'll have shopping, dining, entertainment, and everyday conveniences just minutes away. If you're looking to downsize without sacrificing space and comfort, this townhouse-style condo is a must-see!
Pending
$269,999
1311 Silver Ridge Rd #52, Lincoln, NE 68510
2beds
1,608sqft
Townhouse
Built in 1987
1,306 Square Feet Lot
$266,400 Zestimate®
$168/sqft
$250/mo HOA
What's special
Main-floor laundryComfortable layoutBright inviting sunroom
- 12 days
- 362
- 2
Zillow last checked:
Listing updated:
Listed by:
Eric Ebeler 402-202-4590,
NP Dodge RE Sales Inc Lincoln
Source: GPRMLS,MLS#: 22625287
Facts & features
Interior
Bedrooms & bathrooms
- Bedrooms: 2
- Bathrooms: 1
- Full bathrooms: 1
- 1/2 bathrooms: 1
- Main level bathrooms: 1
Primary bedroom
- Features: Wall/Wall Carpeting
- Level: Main
- Area: 213.69
- Dimensions: 13.08 x 16.33
Bedroom 2
- Features: Wall/Wall Carpeting
- Level: Main
- Area: 150.58
- Dimensions: 11.58 x 13
Kitchen
- Features: Laminate Flooring
- Level: Main
- Area: 152.38
- Dimensions: 13.25 x 11.5
Living room
- Features: Laminate Flooring
- Level: Main
- Area: 340.65
- Dimensions: 20.75 x 16.42
Basement
- Area: 520
Heating
- Electric, Forced Air
Cooling
- Central Air
Appliances
- Included: Oven, Refrigerator, Washer, Dishwasher, Dryer, Microwave
Features
- Flooring: Luxury Vinyl, Plank
- Basement: Partially Finished
- Has fireplace: No
Interior area
- Total structure area: 1,608
- Total interior livable area: 1,608 sqft
- Finished area above ground: 1,108
- Finished area below ground: 500
Property
Parking
- Total spaces: 1
- Parking features: Garage - Attached
- Attached garage spaces: 1
Features
- Exterior features: None
- Fencing: None
Lot
- Size: 1,306 Square Feet
- Dimensions: 27 x 55 x 27 x 55
- Features: Up to 1/4 Acre., City Lot
Details
- Parcel number: 1728400016052
Construction
Type & style
- Home type: Townhouse
- Architectural style: Ranch,Traditional
- Property subtype: Townhouse
- Attached to another structure: Yes
Materials
- Brick
- Foundation: Concrete Perimeter
- Roof: Composition
Condition
- Not New and NOT a Model
- New construction: No
- Year built: 1987
Utilities & green energy
- Sewer: Public Sewer
- Water: Public
- Utilities for property: Electricity Available, Water Available, Sewer Available, Phone Available
Community & HOA
Community
- Senior community: Yes
- Subdivision: SILVER RIDGE CONDOMINIUMS
HOA
- Has HOA: Yes
- Amenities included: Water
- Services included: Maintenance Grounds, Snow Removal, Insurance, Common Area Maintenance, Trash
- HOA fee: $250 monthly
- HOA name: Silver Ridge Condo
Location
- Region: Lincoln
Financial & listing details
- Price per square foot: $168/sqft
- Tax assessed value: $227,600
- Annual tax amount: $2,924
- Date on market: 9/2/2026
- Listing terms: VA Loan,FHA,Conventional,Cash
- Ownership: Fee Simple
- Electric utility on property: Yes
Estimated market value
$266,400
$253,000 - $280,000
$1,451/mo
Price history
| Date | Event | Price |
|---|---|---|
| 9/9/2026 | Pending sale | $269,999$168/sqft |
Source:  GPRMLS #22625287 Report a problem GPRMLS #22625287 Report a problem | ||
| 9/2/2026 | Listed for sale | $269,999$168/sqft |
Source: GPRMLS #22625287 Report a problem | ||
| 8/31/2026 | Listing removed | $269,999$168/sqft |
Source: GPRMLS #22616772 Report a problem | ||
| 7/27/2026 | Price change | $269,999-3.6%$168/sqft |
Source: GPRMLS #22616772 Report a problem | ||
| 6/15/2026 | Listed for sale | $280,000+10.9%$174/sqft |
Source: GPRMLS #22616772 Report a problem | ||
| 6/6/2024 | Sold | $252,500$157/sqft |
Source: GPRMLS #22411089 Report a problem | ||
| 5/7/2024 | Pending sale | $252,500$157/sqft |
Source: GPRMLS #22411089 Report a problem | ||
| 5/6/2024 | Listed for sale | $252,500+103.6%$157/sqft |
Source: GPRMLS #22411089 Report a problem | ||
| 12/13/2016 | Sold | $124,000-1.6%$77/sqft |
Source: Public Record Report a problem | ||
| 6/24/2008 | Sold | $126,000$78/sqft |
Source: Public Record Report a problem | ||
Public tax history
| Year | Property taxes | Tax assessment |
|---|---|---|
| 2025 | $2,925 +13.3% | $227,600 +21.9% |
| 2024 | $2,580 -17.5% | $186,700 |
| 2023 | $3,129 +1.1% | $186,700 +19.9% |
| 2022 | $3,096 -0.2% | $155,700 |
| 2021 | $3,103 +16.3% | $155,700 +11.5% |
| 2020 | $2,667 -5.2% | $139,600 |
| 2019 | $2,813 +16.9% | $139,600 +16.3% |
| 2018 | $2,407 +4.5% | $120,000 |
| 2017 | $2,303 -3.7% | $120,000 -2.3% |
| 2016 | $2,391 | $122,800 |
| 2015 | $2,391 +0.7% | $122,800 +11.2% |
| 2014 | $2,375 | $110,400 |
| 2013 | -- | $110,400 |
| 2012 | -- | $110,400 -7.5% |
| 2011 | -- | $119,300 |
| 2010 | -- | $119,300 |
| 2009 | -- | $119,300 -9.9% |
| 2008 | -- | $132,412 |
| 2007 | -- | $132,412 |
| 2006 | -- | $132,412 |
| 2005 | $2,359 +1.3% | -- |
| 2004 | $2,328 | -- |
| 2003 | $2,328 +302.2% | -- |
| 2002 | $579 -32.3% | -- |
| 2001 | $856 -12.5% | -- |
| 2000 | $978 | -- |
Find assessor info on the county website
Monthly payment
Est. payment
Payment breakdown
Explore the cost of this home by adjusting the details. Changes won't be saved.Climate risks
Neighborhood: 68510
Nearby schools
Schools provided by the listing agent
- Elementary: Eastridge
- Middle: Lefler
- High: Lincoln East
- District: Lincoln Public Schools
Source: GPRMLS. This data may not be complete. We recommend contacting the local school district to confirm school assignments for this home.
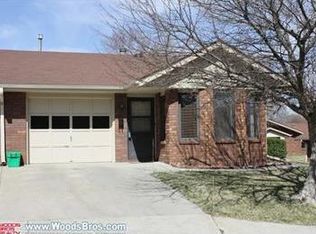
Similar homes
- $279,0004 bd4 ba1.9k sqft5600 Fairacre Ct, Lincoln, NE 68506For Sale
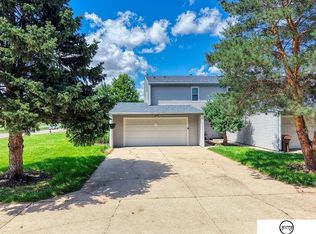
 MLS ID #22626015, Holly Martin, Giving Realty. GPRMLS
 - $224,9002 bd3 ba1.7k sqft7008 Shamrock Rd, Lincoln, NE 68506For Sale
 MLS ID #22626227, Bryan Trost, BancWise Realty. GPRMLS
 - $279,9003 bd3 ba1.7k sqft3400 Neerpark Dr, Lincoln, NE 68506For Sale
 MLS ID #22625429, Johanna Rhoads, REMAX Concepts. GPRMLS
 - $343,9004 bd2 ba1.5k sqft821 Mulder Dr, Lincoln, NE 68510For Sale
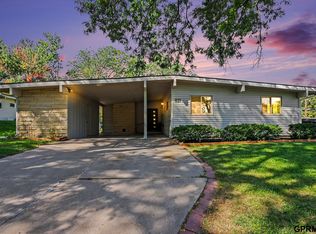 MLS ID #22626454, Kirk Bennett, Byowner.com. GPRMLS
 - $284,0003 bd3 ba1.4k sqft5615 Hallcliffe Ct, Lincoln, NE 68516For SaleMLS ID #22626040, Deana Pohlmeier, Nebraska Realty. GPRMLS
- $294,9002 bd2 ba1.8k sqft7420 South St Unit 15, Lincoln, NE 68506For SaleMLS ID #22622812, Mary Waite, NP Dodge RE Sales Inc Lincoln. GPRMLS
- $289,9993 bd2 ba1.7k sqft6501 Franklin St, Lincoln, NE 68506For SaleMLS ID #22625778, Arla Fowler, Nebraska Realty. GPRMLS
- $250,0003 bd2 ba1.6k sqft4835 Hillside St, Lincoln, NE 68506For SaleMLS ID #22626093, Janelle Wise, Nebraska Realty. GPRMLS
- $295,0003 bd3 ba2.1k sqft3515 Neerpark Dr, Lincoln, NE 68506For SaleMLS ID #22624413, Lou Villalobos, Woods Bros Realty. GPRMLS
- $305,0003 bd2 ba1.5k sqft7208 Leighton Ave, Lincoln, NE 68507For SaleMLS ID #22626325, Deena Weatherwax, Nebraska Realty. GPRMLS
- $239,5002 bd2 ba1.4k sqft6119 Hartley St, Lincoln, NE 68507For SaleMLS ID #22626076, Mark Meierdierks, Nebraska Realty. GPRMLS
- $275,0003 bd2 ba1.9k sqft5625 Pioneers Blvd, Lincoln, NE 68516For SaleMLS ID #22624107, Cheryl Olson, Woods Bros Realty. GPRMLS
- $249,9002 bd3 ba2k sqft4521 Southwood Dr, Lincoln, NE 68512For SaleMLS ID #22624017, Ben Kramer, HOME Real Estate. GPRMLS
- $275,0002 bd2 ba1.4k sqft2600 County Down Ct, Lincoln, NE 68512For SaleMLS ID #22624415, Isaac Armstrong, Nebraska Realty. GPRMLS
- $264,9993 bd2 ba1.7k sqft509 N 73rd St, Lincoln, NE 68505For SaleMLS ID #22623465, Teresa Hauck, Nebraska Realty. GPRMLS
- $280,0003 bd2 ba1.5k sqft6400 Baldwin Ave, Lincoln, NE 68507For SaleMLS ID #22624707, Kristen Reimers, REMAX Concepts. GPRMLS
- $249,9002 bd2 ba1.4k sqft2240 S 50th St, Lincoln, NE 68506For SaleMLS ID #22622143, Keith Hamm, Nebraska Realty. GPRMLS
- $275,0003 bd3 ba1.4k sqft3721 Wildbriar Ln, Lincoln, NE 68516For SaleMLS ID #22624596, Mike & Polly Figueroa, REMAX Concepts. GPRMLS
- $294,5003 bd2 ba1.9k sqft8013 Broadview Dr, Lincoln, NE 68505For SaleMLS ID #22624497, Cassi Ohlin, Nebraska Realty. GPRMLS
