**WAIT… THIS COMES WITH THAT BACKYARD?** That’s the reaction. Because 1311 Turkey Ridge Road Unit C isn’t your typical attached coastal property. It’s a **3-bedroom, 2-bath end unit with single-level living, a beautifully renovated interior—and a large private backyard that completely changes the equation.** Start inside. The kitchen has been **completely renovated** with brand-new stainless steel appliances, updated countertops, sleek contemporary cabinetry and plenty of workspace for cooking, entertaining or spreading out the takeout containers after a day at the beach. Fresh interior paint keeps everything bright and inviting, while **tile flooring runs throughout the home**—clean, durable and particularly practical this close to the coast. The living area gives you room to actually gather. Then the **Carolina room** adds another layer of flexibility. Morning coffee room. Reading spot. Casual dining. Home office. Or simply the place everyone gravitates toward because the backyard is right there. And that backyard deserves its own paragraph. **Large. Private. Fenced. Yours.** Grill out. Add a garden. Create a patio setup. Spend the evening outside. It’s the kind of outdoor space you don’t expect to find attached to a townhouse—and exactly the kind of feature you appreciate once you have it. The end-unit position adds another advantage, while the main-level primary with walk-in closet keeps everyday living simple. Then there’s the coastal flexibility. **Short-term and long-term rentals are allowed**, adding another potential use for buyers looking beyond personal enjoyment.* And when it’s time to leave the backyard behind, the beach, restaurants, shopping and golf are all within easy reach. **1311 TURKEY RIDGE ROAD UNIT C | MYRTLE BEACH / SURFSIDE BEACH AREA** 3 Bedrooms • 2 Baths • Approx. 1,352 Sq. Ft. • End Unit • One-Level Living • Completely Renovated Kitchen • Stainless Steel Appliances • Fresh Interior Paint • Tile Throughout • Carolina Room • Main-Level Primary • Walk-In Closet • Large Private Fenced Backyard • Front Porch • Short-Term Rentals Allowed • Long-Term Rentals Allowed Townhouse living usually asks you to compromise on outdoor space. **This one apparently didn’t get the memo.** Updated inside. Unexpected outside. **AND YES—THE BACKYARD REALLY COMES WITH IT.**
For sale
$235,000
1311 Turkey Ridge Dr. #C, Surfside Beach, SC 29575
3beds
1,520sqft
Townhouse
Built in 1979
-- sqft lot
$222,000 Zestimate®
$155/sqft
$30/mo HOA
What's special
Single-level livingFront porchUpdated countertopsSleek contemporary cabinetryBrand-new stainless steel appliancesLarge private fenced backyardLarge private backyard
- 40 days
- 270
- 22
Zillow last checked:
Listing updated:
Listed by:
Blake Sloan Office:843-213-1346,
Sloan Realty Group,
Scott Ritter 443-340-0298,
Sloan Realty Group
Source: CCAR,MLS#: 2620828 Originating MLS: Coastal Carolinas Association of Realtors
Originating MLS: Coastal Carolinas Association of RealtorsFacts & features
Interior
Bedrooms & bathrooms
- Bedrooms: 3
- Bathrooms: 2
- Full bathrooms: 2
Rooms
- Room types: Carolina Room, Other
Heating
- Central, Electric
Cooling
- Central Air
Appliances
- Included: Cooktop, Dishwasher, Microwave, Oven, Range, Refrigerator
Features
- Air Filtration, Ceiling Fan(s), Main Level Primary, Other, Split Bedrooms, Separate Shower, Vanity, Bedroom on Main Level, Stainless Steel Appliances, Solid Surface Counters
- Flooring: Tile
Interior area
- Total structure area: 1,520
- Total interior livable area: 1,520 sqft
Video & virtual tour
Property
Parking
- Parking features: Parking Lot
Features
- Levels: One
- Stories: 1
- Patio & porch: Front Porch
- Exterior features: Fence, Sprinkler/Irrigation, Other
Lot
- Features: Irregular Lot
Details
- Additional parcels included: ,
- Parcel number: 45906040070
- Zoning: SF 6
- Special conditions: None
Construction
Type & style
- Home type: Townhouse
- Property subtype: Townhouse
Materials
- Wood Siding
Condition
- Resale
- Year built: 1979
Utilities & green energy
- Water: Public
- Utilities for property: Cable Available, Electricity Available, Sewer Available, Water Available, Trash Collection
Community & HOA
Community
- Features: Other, Long Term Rental Allowed, Short Term Rental Allowed
- Subdivision: Buck Hill - Deerfield
HOA
- Has HOA: Yes
- Amenities included: Owner Allowed Motorcycle, Other, Pet Restrictions, Pets Allowed, Tenant Allowed Motorcycle, Trash
- Services included: Common Areas, Trash
- HOA fee: $30 monthly
Location
- Region: Myrtle Beach
Financial & listing details
- Price per square foot: $155/sqft
- Date on market: 8/19/2026
- Electric utility on property: Yes
Estimated market value
$222,000
$211,000 - $233,000
$1,958/mo
Price history
| Date | Event | Price |
|---|---|---|
| 8/23/2026 | Listed for sale | $235,000+4.9%$155/sqft |
Source:  CCAR #2620828 Report a problem CCAR #2620828 Report a problem | ||
| 12/13/2024 | Sold | $224,000$147/sqft |
Source: CCAR #2421686 Report a problem | ||
| 11/6/2024 | Contingent | $224,000$147/sqft |
Source: CCAR #2421686 Report a problem | ||
| 10/8/2024 | Price change | $224,000-4.3%$147/sqft |
Source: CCAR #2421686 Report a problem | ||
| 9/18/2024 | Listed for sale | $234,000$154/sqft |
Source: CCAR #2421686 Report a problem | ||
Public tax history
Tax history is unavailable.
Monthly payment
Est. payment
Payment breakdown
Explore the cost of this home by adjusting the details. Changes won't be saved.Climate risks
Neighborhood: 29575
Nearby schools
Schools provided by the listing agent
- Elementary: Lakewood Elementary School
- Middle: Socastee Middle School
- High: Socastee High School
Source: CCAR. This data may not be complete. We recommend contacting the local school district to confirm school assignments for this home.
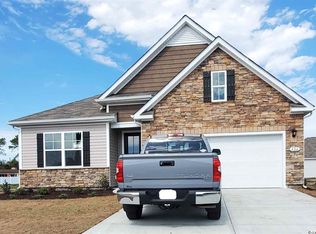
- $403,4004 bd2 ba1.7k sqft406 Pacific Commons Dr LOT 150, Claiborne D Surfside Beach, SC 29575Off Market
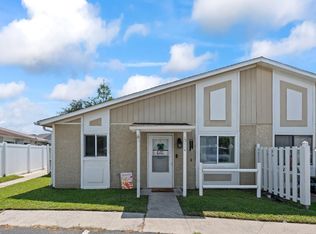
- $181,0002 bd2 ba1.1k sqft1311 Turkey Ridge Rd APT A, Myrtle Beach, SC 29575Sold
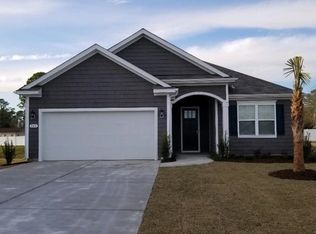
- $420,3003 bd2 ba1.7k sqft345 Ocean Commons Dr LOT 82, Eaton K Surfside Beach, SC 29575Off Market
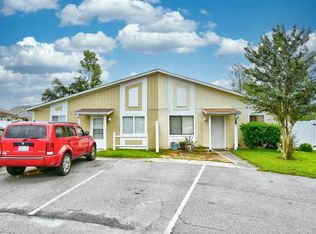
- $181,0002 bd2 ba1.1k sqft1311 Turkey Ridge Rd, Myrtle Beach, SC 29575Sold
Similar homes
- $249,9993 bd3 ba1.4k sqft1340 Turkey Ridge Rd. #A, Surfside Beach, SC 29575For Sale

 MLS ID #2619215, Sam Choe, Weichert Realtors Southern Coast. CCAR
 - $235,9003 bd2 ba1.1k sqft1608 Fawn Vista Dr. N #5B1, Myrtle Beach, SC 29575For Sale
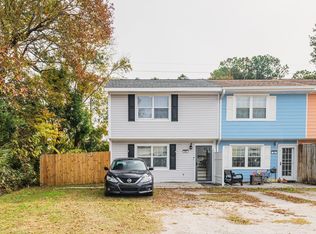 MLS ID #2529052, Frank Gonzalez-Mejia, Nitor Realty LLC. CCAR
 - $206,9002 bd2 ba1.2k sqft1833 Crooked Pine Dr. #d3, Myrtle Beach, SC 29575For Sale
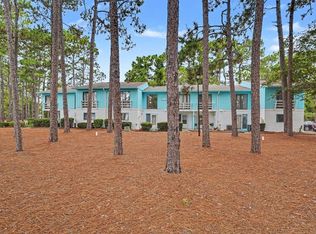 MLS ID #2621440, Elizabeth Terry, Century 21 Stopper &Associates. CCAR
 - $185,0002 bd2 ba1k sqft1710 Fawn Vista Dr. N #E-1, Surfside Beach, SC 29575For Sale
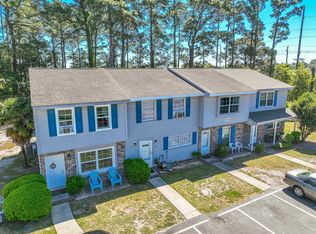 MLS ID #2609797, The DeForrest Team, INNOVATE Real Estate. CCAR
 - $229,0002 bd2 ba812 sqft6001 - 1273 S Kings Hwy. #1273 Snapper Lane, Myrtle Beach, SC 29575For SaleMLS ID #2622360, Brian Fiore, Ocean Lakes Properties. CCAR
- $199,9003 bd2 ba845 sqft6001 - 5238 S Kings Hwy. #5238 E Sandlapper Dr, Myrtle Beach, SC 29579For SaleMLS ID #2611518, Nathaniel Wilson, Century 21 Palms Realty. CCAR
- $248,0002 bd2 ba1.1k sqft1864 Sunrise Dr., Surfside Beach, SC 29575For SaleMLS ID #2614819, Angela D Poules, BHHS Coastal Real Estate. CCAR
- $249,9003 bd2 ba1.6k sqft5567 Rosewood Dr., Myrtle Beach, SC 29588For SaleMLS ID #2619520, Abe Safa Sales Team, Century 21 The Harrelson Group. CCAR
- $249,9003 bd2 ba1.4k sqft1649 Perry Circle, Myrtle Beach, SC 29577For SaleMLS ID #2620714, The Mills Group Team, Century 21 Barefoot Realty. CCAR
- $239,9004 bd3 ba1.3k sqft202 Luttie Rd., Myrtle Beach, SC 29588For SaleMLS ID #2619517, Abe Safa Sales Team, Century 21 The Harrelson Group. CCAR
- $291,0002 bd2 ba932 sqft610 15th Ave. S #3, Surfside Beach, SC 29575For SaleMLS ID #2620249, Elisa Kojtari, 1st Class Real Estate-Advantage. CCAR
- $225,0003 bd3 ba1.3k sqft1055 Pinnacle Ln. #1055, Myrtle Beach, SC 29577For SaleMLS ID #2620159, Jessica B Ross, EXP Realty, LLC. CCAR
- $299,0003 bd2 ba1.3k sqft426 Sand Dollar Ct., Surfside Beach, SC 29575For SaleMLS ID #2621114, Angela D Poules, BHHS Coastal Real Estate. CCAR
- $225,0003 bd2 ba1.2k sqft4799 Cottonwood Dr., Myrtle Beach, SC 29588For SaleMLS ID #2621398, Blake Sloan, Sloan Realty Group. CCAR
- $210,0003 bd3 ba1.5k sqft117 Maddux Ln. #D, Myrtle Beach, SC 29588For SaleMLS ID #2624105, Blackwater Team, Welcome Home Realty. CCAR
- $179,9003 bd2 ba1.1k sqft2257 Huntingdon Dr. #G, Surfside Beach, SC 29575For SaleMLS ID #2614088, Duffy Bisesto Group, RE/MAX Executive - Grande Dunes. CCAR
- $174,0002 bd2 ba914 sqftGolf Colony Deerfield, Surfside Beach, SC 29575For SaleMLS ID #2618677, Brian Piercy Group, ERA Real Estate Modo. CCAR
- $299,0003 bd3 ba1.4k sqft440 Meadowlark Dr., Surfside Beach, SC 29575For SaleMLS ID #2616062, Stacy A Stoll, Realty ONE Group Dockside. CCAR
- $164,5002 bd2 ba1k sqftDeerfield, Surfside Beach, SC 29575For Sale
 MLS ID #4403050, Faith Funderburke, Faith Funderburke Realty LLC. Canopy MLS as distributed by MLS GRID
 - $259,9003 bd2 ba1.3k sqft5633 Tern Hall Dr., Myrtle Beach, SC 29588For SaleMLS ID #2616136, The DeForrest Team, INNOVATE Real Estate. CCAR
