Nice two-story brick family home with a covered front porch to welcome you inside. The property features 3 bedrooms, 2 full bathrooms, living room, dining room, finished attic, full basement, 2-car detached garage with a spacious driveway that provides plenty of parking. The large fenced-in back yard offers a shed and room for outdoor activities. There have been many updates throughout the home including vinyl siding and soffit in 2025 for added curb appeal, walk-in shower 2025, replacement windows 2024, storm door 2024, central air 2022 and a newer roof 2015. Two additional lots convey - parcels 245713 and 238724. Seller providing a Home Warranty for the buyer. Call for your private showing.
Active
Price cut: $2.1K (7/4)
$119,900
1311 Warner Rd SE, Canton, OH 44707
3beds
1,232sqft
Single Family Residence
Built in 1929
0.33 Acres Lot
$-- Zestimate®
$97/sqft
$-- HOA
What's special
Finished atticCovered front porchFull basementDining roomCentral airTwo-story brick family homeStorm door
- 262 days
- 370
- 36
Zillow last checked:
Listing updated:
Listed by:
Valerie J Watson 330-958-8255 valerie.watson@cbschmidtohio.com,
Coldwell Banker Schmidt Realty
Source: MLS Now,MLS#: 5178696 Originating MLS: Stark Trumbull Area REALTORS
Originating MLS: Stark Trumbull Area REALTORSFacts & features
Interior
Bedrooms & bathrooms
- Bedrooms: 3
- Bathrooms: 2
- Full bathrooms: 2
- Main level bathrooms: 1
Primary bedroom
- Description: Flooring: Carpet
- Level: Second
- Dimensions: 11 x 11
Bedroom
- Description: Flooring: Carpet
- Level: Second
- Dimensions: 10 x 7
Bedroom
- Description: Flooring: Carpet
- Level: Second
- Dimensions: 11 x 9
Dining room
- Description: Flooring: Laminate
- Level: First
- Dimensions: 11 x 11
Kitchen
- Description: Flooring: Tile
- Level: First
- Dimensions: 11 x 8
Living room
- Description: Flooring: Hardwood
- Features: Fireplace
- Level: First
- Dimensions: 19 x 11
Other
- Level: Third
- Dimensions: 11 x 6
Heating
- Forced Air
Cooling
- Central Air
Appliances
- Included: Range, Refrigerator
Features
- Ceiling Fan(s)
- Basement: Full
- Number of fireplaces: 1
Interior area
- Total structure area: 1,232
- Total interior livable area: 1,232 sqft
- Finished area above ground: 1,232
Video & virtual tour
Property
Parking
- Total spaces: 2
- Parking features: Driveway, Detached, Garage
- Garage spaces: 2
Features
- Levels: Two
- Stories: 2
- Patio & porch: Front Porch
- Fencing: Fenced
Lot
- Size: 0.33 Acres
Details
- Additional parcels included: 245713,238724
- Parcel number: 00245712
Construction
Type & style
- Home type: SingleFamily
- Architectural style: Colonial
- Property subtype: Single Family Residence
Materials
- Brick
- Roof: Shingle
Condition
- Year built: 1929
Details
- Warranty included: Yes
Utilities & green energy
- Sewer: Private Sewer
- Water: Private
Community & HOA
Community
- Subdivision: Garden Park Add
HOA
- Has HOA: No
Location
- Region: Canton
Financial & listing details
- Price per square foot: $97/sqft
- Tax assessed value: $66,700
- Annual tax amount: $780
- Date on market: 1/7/2026
- Cumulative days on market: 264 days
Estimated market value
Not available
Estimated sales range
Not available
Not available
Price history
| Date | Event | Price |
|---|---|---|
| 7/4/2026 | Price change | $119,900-1.7%$97/sqft |
Source:  MLS Now #5178696 Report a problem MLS Now #5178696 Report a problem | ||
| 5/14/2026 | Price change | $122,000-6.1%$99/sqft |
Source: MLS Now #5178696 Report a problem | ||
| 1/7/2026 | Listed for sale | $129,900$105/sqft |
Source: MLS Now #5178696 Report a problem | ||
Public tax history
| Year | Property taxes | Tax assessment |
|---|---|---|
| 2024 | $580 +154% | $23,350 +80.2% |
| 2023 | $228 -8.5% | $12,960 |
| 2022 | $250 -1% | $12,960 |
| 2021 | $252 +69.6% | $12,960 +15.3% |
| 2020 | $149 | $11,240 |
| 2019 | $149 | $11,240 |
| 2018 | $149 +94.3% | $11,240 +13.9% |
| 2017 | $76 -80.8% | $9,870 +58.4% |
| 2016 | $399 -0.6% | $6,230 |
| 2015 | $402 | $6,230 +6.5% |
| 2014 | $402 +105.5% | $5,850 |
| 2013 | $195 | $5,850 |
| 2012 | -- | $5,850 -33.4% |
| 2011 | -- | $8,790 |
| 2010 | -- | $8,790 |
| 2009 | $390 -3.2% | -- |
| 2008 | $403 +1.5% | -- |
| 2007 | $397 +39.8% | -- |
| 2005 | $284 -1% | -- |
| 2004 | $287 +22.6% | -- |
| 2003 | $234 +8.8% | -- |
| 2002 | $215 | -- |
| 2001 | $215 -4% | -- |
| 2000 | $224 | -- |
Find assessor info on the county website
Monthly payment
Est. payment
Payment breakdown
Explore the cost of this home by adjusting the details. Changes won't be saved.Climate risks
Neighborhood: 44707
Nearby schools
Schools provided by the listing agent
- District: Canton CSD - 7602
Source: MLS Now. This data may not be complete. We recommend contacting the local school district to confirm school assignments for this home.
Similar homes
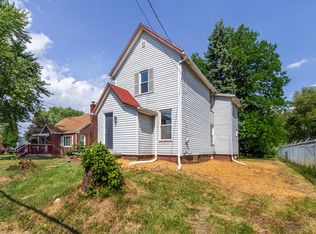
- $119,5003 bd2 ba1.2k sqft1815 Walden Ave NW, Canton, OH 44709For Sale
 MLS ID #5234671, Michael Kaim, Real of Ohio. MLS Now
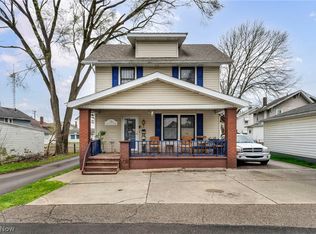
 - $100,0003 bd1 ba1.1k sqft1219 Dueber Ave SW, Canton, OH 44706For Sale
 MLS ID #5247093, Chassity Miller, EXP Realty, LLC.. MLS Now
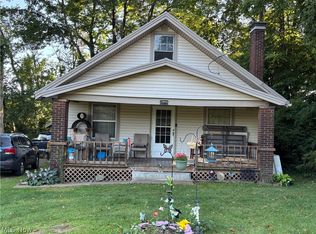
 - $115,0003 bd1 ba1k sqft1202 5th St NW, Canton, OH 44703For Sale By Owner

- $135,0003 bd1 ba1.5k sqft2806 3rd St NE, Canton, OH 44704For Sale
 MLS ID #5233572, Lisa Irwin, HomeSmart Real Estate Momentum LLC. MLS Now
