Skip main navigation
Active
  • $449,900

    13110 Promise Rd, Fishers, IN 46038

    4beds
    3,240sqft
    : 
    $2,879/mo
    Get pre-qualified
    Residential, Single Family Residence
    Built in 1966
    0.71 Acres Lot
    $-- Zestimate®
    $139/sqft
    $-- HOA

    What's special

    Outdoor dining areaCovered porchFour spacious bedroomsFunctional island
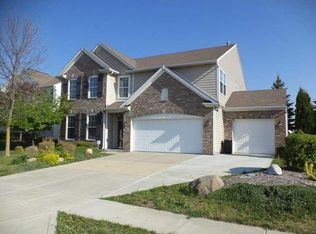
    Welcome home to 13110 Promise Rd, a beautifully maintained ranch in Fishers built in 1966 and offering 3,240 square feet of comfortable, single-story living. Step inside to an open-concept kitchen and living room, where a functional island makes everyday cooking and entertaining effortless. Four spacious bedrooms and two full bathrooms, including one with a walk-in shower, provide comfort and flexibility for any lifestyle. Outside, enjoy a covered porch, patio, and outdoor dining area, perfect for relaxing or hosting on the nearly 0.71-acre lot (30,928 sq ft). Unbeatable location: just a 2-minute walk to both Sand Creek Elementary School and Fishers High School, making morning routines a breeze for families. An additional 4.08 surrounding acres is available and can be added to the offer, giving buyers the rare chance to secure extra land, privacy, and future potential alongside this classic ranch home. Don't miss your chance to own a piece of Fishers with room to grow!
    19 hours
    266
    18

    Zillow last checked:

    Listing updated:

    Listed by:

    Gabriel Long 317-457-5943,

    eXp Realty, LLC,

    Jacob Deacon,

    eXp Realty, LLC

    Source: MIBOR as distributed by MLS GRID,MLS#: 22124427MLS Logo

      Facts & features

      Interior

      Bedrooms & bathrooms
      • Bedrooms: 4
      • Bathrooms: 2
      • Full bathrooms: 2
      • Main level bathrooms: 2
      • Main level bedrooms: 4
      Bedroom 2
      • Level: Main
      • Area: 247 Square Feet
      • Dimensions: 19x13
      Bedroom 3
      • Level: Main
      • Area: 220 Square Feet
      • Dimensions: 20x11
      Bedroom 4
      • Level: Main
      • Area: 130 Square Feet
      • Dimensions: 13x10
      Other
      • Level: Main
      • Area: 240 Square Feet
      • Dimensions: 20x12
      Bonus room
      • Level: Main
      • Area: 168 Square Feet
      • Dimensions: 24x7
      Dining room
      • Level: Main
      • Area: 144 Square Feet
      • Dimensions: 16x9
      Foyer
      • Level: Main
      • Area: 304 Square Feet
      • Dimensions: 19x16
      Kitchen
      • Level: Main
      • Area: 361 Square Feet
      • Dimensions: 19x19
      Laundry
      • Features: Other
      • Level: Main
      • Area: 189 Square Feet
      • Dimensions: 21x9
      Living room
      • Level: Main
      • Area: 456 Square Feet
      • Dimensions: 24x19
      Heating
      • Forced Air
      Cooling
      • Central Air
      Appliances
      • Included: Dishwasher, Dryer, Gas Water Heater, Microwave, Gas Oven, Refrigerator, Washer, Water Heater
      • Laundry: Connections All, Laundry Room, Main Level
      Features
      • Kitchen Island
      • Has basement: No
      Interior area
      • Total structure area: 3,240
      • Total interior livable area: 3,240 sqft

      Property

      Parking
      • Total spaces: 3
      • Parking features: Detached
      • Garage spaces: 3
      Features
      • Levels: One
      • Stories: 1
      • Patio & porch: Covered
      Lot
      • Size: 0.71 Acres
      • Features: Corner Lot
      Details
      • Parcel number: 291128000014000020
      • Horse amenities: None

      Construction

      Type & style
      • Home type: SingleFamily
      • Architectural style: Ranch
      • Property subtype: Residential, Single Family Residence
      Materials
      • Brick, Vinyl With Brick
      • Foundation: Crawl Space
      Condition
      • New construction: No
      • Year built: 1966

      Utilities & green energy

      • Sewer: Septic Tank
      • Water: Well, Private
      • Utilities for property: Electricity Connected

      Community & HOA

      Community
      • Subdivision: No Subdivision
      HOA
      • Has HOA: No
      Location
      • Region: Fishers

      Financial & listing details

      • Price per square foot: $139/sqft
      • Tax assessed value: $330,500
      • Annual tax amount: $3,450
      • Date on market: 9/11/2026
      • Cumulative days on market: 2 days
      • Electric utility on property: Yes

        Estimated market value

        Not available

        Estimated sales range

        Not available

        Not available

        Price history

        DateEventPrice
        9/11/2026Listed for sale$449,900+114.2%$139/sqft
        Source: MIBOR as distributed by MLS GRID #22124427 Report a problem
        5/3/2007Sold$210,000+2.4%$65/sqft
        Source: MIBOR as distributed by MLS GRID #2716302 Report a problem
        7/22/2002Sold$205,000$63/sqft
        Source: MIBOR as distributed by MLS GRID #2152552 Report a problem

        Public tax history

        YearProperty taxesTax assessment
        2025$3,668 +1.1%$330,500 +3.6%
        2024$3,630 +1.3%$319,000 +1.9%
        2023$3,583 +34.6%$313,100 +8.9%
        2022$2,662 -1.6%$287,400 +30%
        2021$2,705 +9.9%$221,100 -0.5%
        2020$2,462 -1.1%$222,300 +8.3%
        2019$2,490 +11.2%$205,200 +1.6%
        2018$2,240 +1709.1%$202,000 +8%
        2017$124 -93.3%$187,100 +2.5%
        2016$1,839 +6%$182,500 +10.1%
        2014$1,734 -1.4%$165,700
        2013$1,759 +5.8%$165,700 +4.3%
        2012$1,663 -8.2%$158,900 -10.2%
        2011$1,811 +4.7%$176,900
        2010$1,729 -1.3%$176,900 -3.2%
        2009$1,753 $182,700
        Find assessor info on the county website

        Monthly payment

        Est. payment

        Payment breakdown

        Explore the cost of this home by adjusting the details. Changes won't be saved.
        All calculations are estimates and provided by Zillow, Inc. for informational purposes only. Actual amounts may vary.
        HOA fees may include property taxes on listings classified as Co-Ops. Contact the listing agent and/or owner for fee details.
        See how much you could borrow to make a competitive offer.

        Climate risks

        Neighborhood: 46038

        Getting around

        12 / 100
        Car-Dependent
        58 / 100
        Bikeable

        Nearby schools

        GreatSchools rating
        Schools provided by the listing agent
        • High: Fishers High School

        Source: MIBOR as distributed by MLS GRID. This data may not be complete. We recommend contacting the local school district to confirm school assignments for this home.

        A local agent can set up tours, give advice and negotiate with sellers.

        Browse local experts