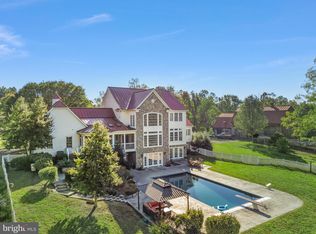
Stunning All-Brick Colonial on 5+ Scenic Acres in North Clifton Nestled on over 5 gently rolling, mostly cleared acres in sought-after North Clifton, this quality-built all-brick Colonial offers timeless appeal and modern luxury just minutes from local amenities. With two oversized two-car garages (4 total bays), this home boasts three finished levels, including a walkout lower level that opens directly onto the expansive pool deck. A newly renovated gourmet kitchen showcases a top-tier appliance package, while all bathrooms have been thoughtfully updated with luxurious finishes—including a spa-quality primary bath that rivals any retreat. Entertain year-round in the gas-heated gunite pool, or unwind in the 30-foot sunroom lined with floor-to-ceiling windows. The main level also features a private library. There are two wood-burning fireplaces 1 in Living Room and one in the Rec Room. Hardwood floors are on the first two levels. Enjoy outdoor living on the covered brick-arched patio and custom-built deck, surrounded by lush, professionally landscaped grounds. Offering 5 bedrooms and 3.5 bathrooms, this residence is designed for both gracious entertaining and everyday comfort—inside and out.
Sold for $1,750,000
$1,750,000
13111 Springdale Estates Rd, Clifton, VA 20124
5beds
5,073sqft
Single Family Residence
Built in 1974
5.05 Acres Lot
$1,782,900 Zestimate®
$345/sqft
$6,450 Estimated rent
Home value
$1,782,900
$1.68M - $1.91M
$6,450/mo
Zestimate® history
Owner options
List your home for rent
$6,450/mo
Rent Zestimate®
Find your next renter with Zillow Rental Manager. Plus, with online applications, you can quickly screen prospective tenants – for free.
$6,450/mo
Rent Zestimate®
Refinance and save
$10,838/mo
Est. payment
Refinancing to a lower rate could help reduce your monthly payments and save thousands over the life of the loan.
$10,838/mo
Est. payment
Explore your selling options
Work with a Zillow partner agent
Leverage their expertise and Zillow's premium Showcase listings to get your home seen by more buyers.
Get startedList with your own agent
Get your home in front of millions of buyers by listing it on Zillow.
Learn how to do itSell it yourself
Take full control of how buyers see your home on Zillow by listing For Sale by Owner (FSBO).
List your homeWhat's special
Zillow last checked:
Listing updated:
Listed by:
Dallison Veach 703-477-7920,
Veach Realty Group
Bought with:
David Zadareky, 0225225537
Compass
Source: Bright MLS,MLS#: VAFX2250580
Facts & features
Interior
Bedrooms & bathrooms
- Bedrooms: 5
- Bathrooms: 4
- Full bathrooms: 3
- 1/2 bathrooms: 1
- Main level bathrooms: 1
Rooms
- Room types: Living Room, Dining Room, Primary Bedroom, Bedroom 2, Bedroom 3, Bedroom 4, Bedroom 5, Kitchen, Game Room, Family Room, Foyer, Sun/Florida Room, Laundry, Office, Recreation Room, Storage Room, Bathroom 2, Primary Bathroom
Primary bedroom
- Features: Flooring - HardWood, Walk-In Closet(s), Attached Bathroom
- Level: Upper
- Area: 255 Square Feet
- Dimensions: 17 x 15
Bedroom 2
- Features: Flooring - HardWood
- Level: Upper
- Area: 216 Square Feet
- Dimensions: 18 x 12
Bedroom 3
- Features: Flooring - HardWood
- Level: Upper
- Area: 135 Square Feet
- Dimensions: 15 x 9
Bedroom 4
- Features: Flooring - HardWood
- Level: Upper
- Area: 180 Square Feet
- Dimensions: 15 x 12
Bedroom 5
- Features: Flooring - HardWood
- Level: Upper
- Area: 144 Square Feet
- Dimensions: 12 x 12
Primary bathroom
- Features: Soaking Tub, Bathroom - Walk-In Shower, Countertop(s) - Quartz, Double Sink, Flooring - Ceramic Tile, Recessed Lighting
- Level: Upper
- Area: 126 Square Feet
- Dimensions: 14 x 9
Bathroom 2
- Features: Bathroom - Tub Shower, Countertop(s) - Quartz, Flooring - Ceramic Tile
- Level: Upper
- Area: 45 Square Feet
- Dimensions: 9 x 5
Dining room
- Features: Flooring - HardWood
- Level: Main
- Area: 240 Square Feet
- Dimensions: 16 x 15
Family room
- Features: Built-in Features, Flooring - HardWood, Walk-In Closet(s)
- Level: Main
- Area: 513 Square Feet
- Dimensions: 27 x 19
Foyer
- Features: Flooring - HardWood, Lighting - Pendants
- Level: Main
- Area: 150 Square Feet
- Dimensions: 15 x 10
Game room
- Features: Flooring - Carpet
- Level: Lower
Kitchen
- Features: Countertop(s) - Quartz, Flooring - HardWood, Kitchen - Electric Cooking, Lighting - LED, Recessed Lighting, Pantry
- Level: Main
- Area: 315 Square Feet
- Dimensions: 21 x 15
Laundry
- Features: Flooring - Ceramic Tile
- Level: Main
- Area: 90 Square Feet
- Dimensions: 15 x 6
Living room
- Features: Fireplace - Wood Burning, Flooring - HardWood
- Level: Main
- Area: 315 Square Feet
- Dimensions: 21 x 15
Office
- Features: Built-in Features, Flooring - HardWood
- Level: Main
- Area: 300 Square Feet
- Dimensions: 20 x 15
Recreation room
- Features: Fireplace - Wood Burning, Flooring - Carpet, Lighting - LED, Recessed Lighting
- Level: Lower
- Area: 810 Square Feet
- Dimensions: 30 x 27
Storage room
- Features: Basement - Unfinished, Flooring - Concrete
- Level: Lower
- Area: 961 Square Feet
- Dimensions: 31 x 31
Other
- Features: Flooring - HardWood, Lighting - Wall sconces, Lighting - LED, Recessed Lighting
- Level: Main
- Area: 390 Square Feet
- Dimensions: 30 x 13
Heating
- Forced Air, Oil
Cooling
- Central Air, Electric
Appliances
- Included: Microwave, Built-In Range, Cooktop, Dishwasher, Disposal, Dryer, Exhaust Fan, Double Oven, Oven, Oven/Range - Electric, Range Hood, Refrigerator, Stainless Steel Appliance(s), Washer, Water Conditioner - Owned, Water Heater, Electric Water Heater
- Laundry: Main Level, Laundry Room
Features
- Bathroom - Stall Shower, Bathroom - Tub Shower, Bathroom - Walk-In Shower, Built-in Features, Ceiling Fan(s), Floor Plan - Traditional, Formal/Separate Dining Room, Kitchen - Gourmet, Kitchen Island, Pantry, Primary Bath(s), Recessed Lighting, Walk-In Closet(s)
- Flooring: Hardwood, Carpet, Wood
- Doors: Six Panel
- Windows: Double Hung, Casement, Double Pane Windows, Insulated Windows, Vinyl Clad
- Basement: Connecting Stairway,Full,Improved,Interior Entry,Exterior Entry,Partially Finished,Rear Entrance,Shelving,Walk-Out Access
- Number of fireplaces: 2
- Fireplace features: Brick, Mantel(s), Wood Burning
Interior area
- Total structure area: 7,259
- Total interior livable area: 5,073 sqft
- Finished area above ground: 4,268
- Finished area below ground: 805
Property
Parking
- Total spaces: 4
- Parking features: Garage Faces Side, Garage Door Opener, Asphalt, Attached
- Attached garage spaces: 4
- Has uncovered spaces: Yes
Accessibility
- Accessibility features: None
Features
- Levels: Three
- Stories: 3
- Patio & porch: Deck, Patio, Porch
- Exterior features: Extensive Hardscape, Storage
- Has private pool: Yes
- Pool features: Concrete, In Ground, Heated, Private
- Frontage length: Road Frontage: 474
Lot
- Size: 5.05 Acres
- Features: Landscaped, No Thru Street, Wooded, Rear Yard, SideYard(s), Suburban
Details
- Additional structures: Above Grade, Below Grade
- Parcel number: 0663 05 0002
- Zoning: 030
- Special conditions: Standard
Construction
Type & style
- Home type: SingleFamily
- Architectural style: Colonial
- Property subtype: Single Family Residence
Materials
- Brick
- Foundation: Slab
- Roof: Architectural Shingle
Condition
- Very Good
- New construction: No
- Year built: 1974
Utilities & green energy
- Sewer: Private Septic Tank
- Water: Well
- Utilities for property: Electricity Available, Propane
Community & HOA
Community
- Subdivision: Springdale Estates
HOA
- Has HOA: Yes
- Services included: Common Area Maintenance
- HOA fee: $200 quarterly
- HOA name: SPRINGDALE ESTATES
Location
- Region: Clifton
Financial & listing details
- Price per square foot: $345/sqft
- Tax assessed value: $1,202,940
- Annual tax amount: $13,906
- Date on market: 7/5/2025
- Listing agreement: Exclusive Right To Sell
- Listing terms: Cash,Conventional,FHA,VA Loan
- Inclusions: Pool Equipment
- Ownership: Fee Simple
- Road surface type: Paved
Price history
| Date | Event | Price |
|---|---|---|
| 8/1/2025 | Sold | $1,750,000+6.1%$345/sqft |
Source:  Bright MLS #VAFX2250580 Report a problem Bright MLS #VAFX2250580 Report a problem | ||
| 7/8/2025 | Contingent | $1,650,000$325/sqft |
Source: Bright MLS #VAFX2250580 Report a problem | ||
| 7/5/2025 | Listed for sale | $1,650,000+114.3%$325/sqft |
Source: Bright MLS #VAFX2250580 Report a problem | ||
| 4/17/2003 | Sold | $769,900$152/sqft |
Source: Public Record Report a problem | ||
Public tax history
| Year | Property taxes | Tax assessment |
|---|---|---|
| 2025 | $13,906 +1.5% | $1,202,940 +1.7% |
| 2024 | $13,706 +2.7% | $1,183,110 |
| 2023 | $13,351 +15.9% | $1,183,110 +17.4% |
| 2022 | $11,519 | $1,007,350 +12.6% |
| 2021 | -- | $894,510 +5.8% |
| 2020 | $10,005 -0.2% | $845,380 -0.2% |
| 2019 | $10,026 -0.9% | $847,180 -0.9% |
| 2018 | $10,114 +1.9% | $854,550 |
| 2017 | $9,921 +5.1% | $854,550 +4.8% |
| 2016 | $9,442 +5.9% | $815,060 +2.1% |
| 2015 | $8,912 +0.2% | $798,610 |
| 2014 | $8,893 | $798,610 |
| 2013 | -- | $798,610 |
| 2012 | -- | $798,610 +2% |
| 2011 | -- | $783,250 |
| 2010 | -- | $783,250 -10.2% |
| 2009 | -- | $872,470 -8.4% |
| 2008 | -- | $952,540 -5.2% |
| 2007 | -- | $1,004,980 +56.3% |
| 2003 | -- | $642,920 +10.5% |
| 2002 | -- | $581,920 +9.5% |
| 2001 | -- | $531,520 |
Find assessor info on the county website
Neighborhood: Union Mill
Nearby homes
- $1,404,1004 bd4 ba5.3k sqft13101 Springdale Estates Rd, Clifton, VA 20124Off Market
- $1,293,5004 bd4 ba2.5k sqft13105 Laurel Glen Rd, Clifton, VA 20124Off Market
- $1,777,4005 bd4 ba5.1k sqft13119 Springdale Estates Rd, Clifton, VA 20124Off Market
- $4,200,00011 bd11 ba9.3k sqft6500 Clifton Rd, Clifton, VA 20124Sold
- $1,600,0005 bd4 ba4.5k sqft13101 Laurel Glen Rd, Clifton, VA 20124Sold
- $1,232,3004 bd4 ba3k sqft13109 Laurel Glen Rd, Clifton, VA 20124Off Market
- $1,891,4004 bd4 ba5.6k sqft6409 Clifton Rd, Clifton, VA 20124Off Market
- $1,557,600-- bd4 ba2.9k sqft12935 Popes Head Rd, Clifton, VA 20124Off Market
Nearby schools
GreatSchools rating
- 9/10Union Mill Elementary SchoolGrades: PK-6Distance: 1.3 mi
- 7/10Liberty Middle SchoolGrades: 7-8Distance: 1 mi
- 5/10Centreville High SchoolGrades: 9-12Distance: 1.4 mi
Schools provided by the listing agent
- Elementary: Union Mill
- Middle: Liberty
- High: Centreville
- District: Fairfax County Public Schools
Source: Bright MLS. This data may not be complete. We recommend contacting the local school district to confirm school assignments for this home.
Get a cash offer in 3 minutes
Find out how much your home could sell for in as little as 3 minutes with a no-obligation cash offer.
Estimated market value
$1,782,900
Get a cash offer in 3 minutes
Find out how much your home could sell for in as little as 3 minutes with a no-obligation cash offer.
Estimated market value
$1,782,900
- Virginia
- Fairfax County
- Clifton
- 20124
- Union Mill
- 13111 Springdale Estates Rd
Nearby cities
Nearby neighborhoods
Nearby zip codes
Other Clifton Topics
