--The Home--
This exceptionally spacious 5-bedroom, 4.5-bath single-family home offers approximately 4,360 square feet of finished living space, with a flexible floor plan and extensive updates throughout.
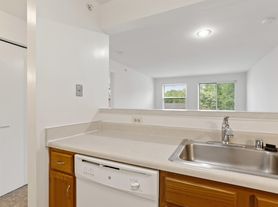
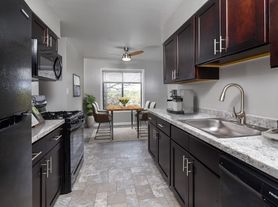
The main level features a beautifully renovated kitchen with quartz countertops, upgraded cabinetry, stainless steel appliances, and an open-concept layout that flows into the dining area and family room with fireplace. A half bath and laundry room add everyday convenience, while a separate formal dining room and living room with a second fireplace provide additional space for entertaining, working from home, or relaxing.
Upstairs, the expansive primary suite features a walk-in closet and updated private bathroom. Four additional generously sized bedrooms provide plenty of flexibility, including two connected by a Jack-and-Jill bathroom, plus an additional full hall bathroom with tub.
The finished walkout lower level provides even more versatile living space, featuring a wet bar, office, bonus room, and full bathroomideal for a recreation area, home office, guests, or additional living space.
Outside, a large deck overlooks the spacious backyard, providing plenty of room for outdoor dining, entertaining, and relaxing. Additional features include two fireplaces, central air conditioning, garage parking, and accessibility chair lifts between select levels.
--Location--
Conveniently located in Silver Spring's Colesville area with easy access to Route 29, New Hampshire Avenue, and the ICC. Close to shopping, dining, parks, and everyday conveniences, with Wheaton Regional Park and Brookside Gardens nearby. Glenmont Metro provides convenient access to Washington, D.C., while the location offers easy commuting throughout Montgomery County and the surrounding region.
--Lease Terms--
*60 application fee required
*Min 12 month lease
* 1-month security deposit required
*Min 12-month lease
*No smoking is permitted inside the property
*Tenant responsible for all utilities (water, gas, and electric)
*Tenant is responsible for lawn care and landscaping
*Renters insurance required
*Pets accepted on a base by case basis
House for rent
$4,000/moFees may apply
13111 Venetian Rd, Silver Spring, MD 20904
5beds
4,116sqft
Price may not include required fees and charges. Learn more|
Single family residence
Available now
Cats, dogs OK
Air conditioner, central air
In unit laundry
Attached garage parking
Fireplace
What's special
Two fireplacesFinished walkout lower levelWalk-in closetBeautifully renovated kitchenCentral air conditioningUpdated private bathroomStainless steel appliances
- 13 days |
- -- |
- -- |
Zillow last checked:
Listing updated:
Travel times

Let’s turn your rent into credit progress
Build credit history with every on-time payment and get credit for the payment you’re already making.
Facts & features
Interior
Bedrooms & bathrooms
- Bedrooms: 5
- Bathrooms: 5
- Full bathrooms: 4
- 1/2 bathrooms: 1
Heating
- Fireplace
Cooling
- Air Conditioner, Central Air
Appliances
- Included: Dryer, Garbage Disposal, Refrigerator, Washer
- Laundry: In Unit
Features
- Kitchen Island, Walk In Closet
- Has basement: Yes
- Has fireplace: Yes
Interior area
- Total interior livable area: 4,116 sqft
Property
Parking
- Parking features: Attached, Garage
- Has attached garage: Yes
- Details: Contact manager
Features
- Patio & porch: Deck
- Exterior features: Basement, Fenced In Yard, Front Load Washer, Gas Range, Primary Bathroom, Primary Bedroom, Stainless Dishwasher, Stainless Gas Range, Trash, Updated Kitchen
Details
- Additional structures: Garage(s)
- Parcel number: 0503134384
Construction
Type & style
- Home type: SingleFamily
- Property subtype: Single Family Residence
Community & HOA
Location
- Region: Silver Spring
Financial & listing details
- Lease term: Contact For Details
Price history
| Date | Event | Price |
|---|---|---|
| 9/9/2026 | Listed for rent | $4,000-9.1%$1/sqft |
Source: Zillow Rentals Report a problem | ||
| 7/21/2026 | Listing removed | $4,400$1/sqft |
Source: Zillow Rentals Report a problem | ||
| 6/16/2026 | Price change | $4,400-2.2%$1/sqft |
Source: Zillow Rentals Report a problem | ||
| 6/1/2026 | Listed for rent | $4,500$1/sqft |
Source: Zillow Rentals Report a problem | ||
| 4/21/2023 | Listing removed | -- |
Source:  Bright MLS #MDMC745672 Report a problem Bright MLS #MDMC745672 Report a problem | ||
| 5/20/2021 | Sold | $777,500-1%$189/sqft |
Source: Public Record Report a problem | ||
| 3/18/2021 | Pending sale | $785,000$191/sqft |
Source: Bright MLS #MDMC745672 Report a problem | ||
| 3/6/2021 | Listed for sale | $785,000+115.1%$191/sqft |
Source: Bright MLS #MDMC745672 Report a problem | ||
| 7/11/2000 | Sold | $365,000+508.3%$89/sqft |
Source: Public Record Report a problem | ||
| 7/8/1997 | Sold | $60,000$15/sqft |
Source: Public Record Report a problem | ||
Neighborhood: 20904
Nearby schools
GreatSchools rating
- 5/10Cannon Road Elementary SchoolGrades: K-5Distance: 0.3 mi
- 5/10Francis Scott Key Middle SchoolGrades: 6-8Distance: 3 mi
- 5/10Springbrook High SchoolGrades: 9-12Distance: 1 mi