Escape the hustle and bustle and discover true mountain living in this well-maintained 2,028 sq ft home set on over an acre, backing directly to forest land. This spacious residence offers 5 bedrooms and 2 full bathrooms, showcasing pride ownership throughout numerous thoughtful upgrades. Enjoy low maintenance Trex decking on both the front and back of property, a Quadra-Fire wood burning stove for cozy winter nights and upgraded kitchen tile with functional island. The property features its own private well in addition to a cistern, and an additional 10,000-gallon underground water storage tank and fire hose hookup, providing exceptional water security. A standout feature is the impressive 2,000 sq ft, two story insulated garage, equipped with two 16'x10' garage doors. offering 220 electric outlets, heating on both levels an attic and ample square footage, it offers excellent potential for workshop use for car enthusiasts, hobbyists, or anyone needing extra space. Excellent potential for conversion into livable space. (buyer to verify)
Outdoors, the property includes three woodsheds, additional storage buildings, a greenhouse, flagstone walkways, and a separate exterior electrical panel with generator hookup for supplemental power. Surrounded by nature, you'll enjoy wildlife just beyond your back door along with access to nearby hiking and walking trails. This is a true mountain retreat with space, utility and serenity ready for its next owner to enjoy the great outdoors.
Contingent
$659,500
13112 E FALLOW DEER Road, Parks, AZ 86018
5beds
2,028sqft
Manufactured Home
Built in 1994
1.05 Acres Lot
$-- Zestimate®
$325/sqft
$-- HOA
What's special
Private wellFire hose hookupThree woodshedsFlagstone walkwaysFunctional islandSurrounded by natureUpgraded kitchen tile
- 88 days
- 394
- 26
Zillow last checked:
Listing updated:
Listed by:
Tasha Vigil 623-680-8936,
HomeSmart
Source: ARMLS,MLS#: 7039775
Facts & features
Interior
Bedrooms & bathrooms
- Bedrooms: 5
- Bathrooms: 2
- Full bathrooms: 2
Heating
- Propane
Cooling
- Ceiling Fan(s)
Appliances
- Included: Refrigerator, Dishwasher, Disposal, Gas Oven, Water Purifier
- Laundry: Inside
Features
- Double Vanity, Eat-in Kitchen, Vaulted Ceiling(s), Full Bth Master Bdrm, Separate Shwr & Tub
- Flooring: Carpet, Laminate, Tile
- Windows: Screens, Skylight(s), Double Pane Windows
- Has basement: No
- Has fireplace: No
Interior area
- Total structure area: 2,028
- Total interior livable area: 2,028 sqft
Property
Parking
- Total spaces: 7
- Parking features: Detached Garage, RV Access/Parking, Extended Length Garage, Attch'd Gar Cabinets, Over Height Garage, Temp Controlled
- Garage spaces: 5
- Uncovered spaces: 2
Accessibility
- Accessibility features: Accessible Approach with Ramp
Features
- Stories: 1
- Exterior features: Rain Gutters, Private Yard, Storage
- Spa features: None, Bath
- Fencing: Other
- Has view: Yes
- View description: Trees/Woods
Lot
- Size: 1.05 Acres
- Features: Rural, Gravel/Stone Front, Grass Back
Details
- Additional structures: Greenhouse, Workshop, Shed(s)
- Parcel number: 20350024
- Horses can be raised: Yes
Construction
Type & style
- Home type: MobileManufactured
- Property subtype: Manufactured Home
- Attached to another structure: Yes
Materials
- Wood Siding, Block
- Foundation: Block
- Roof: Other
Condition
- Year built: 1994
Utilities & green energy
- Sewer: Septic Tank
- Water: Private Well
- Utilities for property: Phone Available, Propane
Community & HOA
Community
- Features: Biking/Walking Path
- Subdivision: SHERWOOD FOREST PARK
HOA
- Has HOA: No
- Services included: No Fees
Location
- Region: Parks
Financial & listing details
- Price per square foot: $325/sqft
- Tax assessed value: $281,134
- Annual tax amount: $1,786
- Date on market: 6/11/2026
- Cumulative days on market: 88 days
- Listing terms: Cash,Conventional,FHA
- Ownership: Fee Simple
- Road surface type: Dirt, Unimproved
- Body type: Double Wide
Estimated market value
Not available
Estimated sales range
Not available
Not available
Price history
| Date | Event | Price |
|---|---|---|
| 8/27/2026 | Contingent | $659,500$325/sqft |
Source:  NAZMLS #204837 Report a problem NAZMLS #204837 Report a problem | ||
| 6/10/2026 | Listed for sale | $659,500-5.1%$325/sqft |
Source:  ARMLS #7039775 Report a problem ARMLS #7039775 Report a problem | ||
| 1/5/2026 | Listing removed | $695,000$343/sqft |
Source: NAZMLS #202832 Report a problem | ||
| 12/5/2025 | Listed for sale | $695,000+414.8%$343/sqft |
Source: NAZMLS #202832 Report a problem | ||
| 10/27/1995 | Sold | $135,000+382.1%$67/sqft |
Source: Public Record Report a problem | ||
| 7/14/1994 | Sold | $28,000$14/sqft |
Source: Public Record Report a problem | ||
Public tax history
| Year | Property taxes | Tax assessment |
|---|---|---|
| 2026 | $1,786 +9.8% | $28,113 -1.4% |
| 2025 | $1,626 +4.1% | $28,500 +4.6% |
| 2024 | $1,562 +8.8% | $27,244 +37.3% |
| 2023 | $1,436 +1.4% | $19,849 +14% |
| 2022 | $1,417 -6.5% | $17,414 +0.8% |
| 2021 | $1,516 +2.1% | $17,269 -1.2% |
| 2020 | $1,484 -1.1% | $17,487 +3.1% |
| 2019 | $1,500 | $16,964 -0.9% |
| 2018 | $1,500 -3.2% | $17,116 +6% |
| 2017 | $1,550 -4.8% | $16,146 -1.4% |
| 2016 | $1,628 | $16,382 -5.9% |
| 2015 | $1,628 +3.9% | $17,413 +4.5% |
| 2014 | $1,567 | $16,658 |
| 2013 | -- | -- |
| 2012 | -- | -- |
| 2007 | -- | -- |
| 2006 | $682 | -- |
| 2005 | -- | -- |
| 2004 | -- | -- |
| 2003 | -- | -- |
| 2002 | -- | -- |
| 2001 | -- | -- |
Find assessor info on the county website
Monthly payment
Climate risks
Neighborhood: 86018
Nearby schools
Schools provided by the listing agent
- Elementary: Maine Consolidated School
- Middle: Maine Consolidated School
- High: Williams High School
- District: Maine Consolidated School District
Source: ARMLS. This data may not be complete. We recommend contacting the local school district to confirm school assignments for this home.
Similar homes
- $425,0003 bd2 ba1.5k sqft157 N Oak St, Parks, AZ 86018For Sale

 MLS ID #205522, Valerie Core, Russ Lyon Sothebys Intl Realty. NAZMLS
 - $489,9002 bd1 ba1.1k sqft1678 N SPRING VALLEY Road, Parks, AZ 86018For Sale
 MLS ID #7039250, Bryan Mortensen, LRA Real Estate Group, LLC. ARMLS
 - $795,0003 bd2 ba2.4k sqft129 N SPITZ SPRING Road, Parks, AZ 86018For Sale
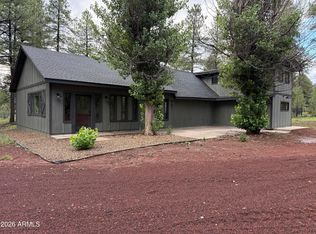 MLS ID #7024954, Christopher D Adams, Real Broker. ARMLS
 - $670,0004 bd3 ba2.1k sqft4340 Deer Springs Dr, Bellemont, AZ 86015For Sale
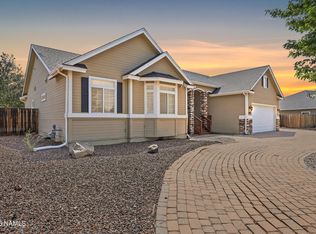 MLS ID #205657, Shelley A Buckman, Realty One Group, Mountain Desert. NAZMLS
 - $639,9003 bd2 ba1.3k sqft7340 E Long Bow Dr, Williams, AZ 86046For SaleMLS ID #205069, Carla M Pavlik, Coldwell Banker Northland. NAZMLS
- $635,0004 bd2 ba2k sqft11270 Lacy Ln, Bellemont, AZ 86015For SaleMLS ID #204856, Brionna Stowe, eXp Realty. NAZMLS
- $675,0003 bd2 ba2.1k sqft1030 W Hancock Ave, Williams, AZ 86046For SaleMLS ID #198398, Danielle Worthington, Highland Meadows Real Estate. NAZMLS
- $710,0003 bd2 ba1.7k sqft321 N Stoneman Blvd, Williams, AZ 86046For SaleMLS ID #205361, Bimal S Patel, Bankers Real Estate. NAZMLS
- $330,0004 bd3 ba2.3k sqft973 E Alimos Way, Williams, AZ 86046For SaleMLS ID #205512, Nicole Cumbie, Russ Lyon Sothebys Intl Realty. NAZMLS
- $795,0003 bd3 ba2.1k sqft800 Wells Fargo Dr, Williams, AZ 86046For SaleMLS ID #205785, Arthur T Wilder, Realty One Group, Mountain Desert. NAZMLS
- $699,0003 bd2 ba1.9k sqft115 Anthem Dr, Williams, AZ 86046For SaleMLS ID #204542, Danielle Worthington, Highland Meadows Real Estate. NAZMLS
- $459,0002 bd1 ba1.5k sqft7329 E Long Bow Dr, Williams, AZ 86046For SaleMLS ID #205651, JP M Popovich, Realty One Group, Mountain Desert. NAZMLS
- $640,0003 bd3 ba1.7k sqft2868 W Highland Meadows Dr, Williams, AZ 86046For SaleMLS ID #204413, Erin Irwin, Coldwell Banker Northland. NAZMLS
- $496,0004 bd2 ba1.5k sqft2306 W Adirondack Ave, Flagstaff, AZ 86001For SaleMLS ID #205654, Cindi L Sorrentino, Flagstaff Innovative Realty. NAZMLS
- $485,0003 bd2 ba1.6k sqft3628 E Pine Cone Dr, Williams, AZ 86046For SaleMLS ID #204390, Katie Smith, RE/MAX Fine Properties. NAZMLS
- $490,0004 bd2 ba1.7k sqft2382 W Rock Island Ave, Flagstaff, AZ 86001For SaleMLS ID #205516, Andrew Roxas-Powers, Flagstaff Top Producers R.E.. NAZMLS
