THIS IS THE ONE! Complete remodel just completed. Fresh designer paint, new LVP on main level, and new carpet upstairs. All bathrooms updated with new faucets, mirrors, counter tops, and light fixtures. All hinges and doorknobs were replaced too! Several blinds were replaced. Roof, gutters, and some windows were replaced in March 2024. This beautiful home rests in the desirable Park View Meadows neighborhood. Located within the highly sought-after Cherry Creek School District, this home is designed for comfortable living, with an open layout ideal for everyday living and entertaining. The spacious kitchen showcases all new stainless steel appliances (refrigerator, microwave, dishwasher, stove), an eat-in space and a desk perfect for meal planning or homework. New quartz countertops and a full height solid quartz backsplash add to the kitchen's appeal. You will enjoy having an main level formal living room and a family room with fireplace one half level down from the kitchen. A powder bath and laundry room round out the main level. The washer and dryer are included. The upper level features a large master suite with a 5-piece bathroom. Two large secondary bedrooms and a full hall bath complete the upper level. The 534 sq ft finished basement features a large open area with speaker wires already in the ceiling. There is also a half bath. A large storage closet and the utility room finish off the basement amenities. The deck was just freshly painted and it's ready for your weekend grilling parties. The backyard is fully fenced and there are sprinkler systems in the front and back. Park View Meadows is conveniently located near C-470, parks, trails, shopping, dining, several hospitals, the Buckley Base, and Southlands Mall. Please come take a look. You will be impressed.
For sale
$585,000
21121 E Belleview Place, Aurora, CO 80015
3beds
2,251sqft
Single Family Residence
Built in 1997
5,314 Square Feet Lot
$-- Zestimate®
$260/sqft
$25/mo HOA
What's special
- 2 days |
- 137 |
- 11 |
Zillow last checked:
Listing updated:
Listed by:
Kevin Mackessy 303-683-2526 kevin.mackessy@blueoliveproperties.com,
Blue Olive Properties
Source: REcolorado as distributed by MLS GRID,MLS#: 4587606
Facts & features
Interior
Bedrooms & bathrooms
- Bedrooms: 3
- Bathrooms: 4
- Full bathrooms: 2
- 1/2 bathrooms: 2
- Main level bathrooms: 1
Bedroom
- Description: Master Bedroom Suite
- Features: Primary Suite
- Level: Upper
Bedroom
- Description: Large Secondary Bedroom
- Level: Upper
Bedroom
- Description: Large Secondary Bedroom
- Features: Primary Suite
- Level: Upper
Bathroom
- Description: Powder Bath (Same Level As Family Room)
- Level: Main
Bathroom
- Description: 5-Piece Master Bath
- Features: Primary Suite
- Level: Upper
Bathroom
- Description: Hall Bath
- Features: Primary Suite
- Level: Upper
Bathroom
- Description: Half Bath In Basement
- Level: Basement
Dining room
- Description: Eat-In Kitchen Area
- Level: Main
Family room
- Description: Large Family Room 1/2 Level Down From Kitchen
- Level: Main
Family room
- Description: Large Open Area W/ Pre-Wire For Speakers
- Level: Basement
Kitchen
- Level: Main
Laundry
- Description: Washer/Dryer Included (Same Level As Family Room)
- Level: Main
Living room
- Description: Formal Living Room Off Kitchen
- Level: Main
Utility room
- Level: Basement
Utility room
- Description: Extra Storage Area In Basement
- Level: Basement
Heating
- Forced Air
Cooling
- Central Air
Appliances
- Included: Dishwasher, Disposal, Dryer, Gas Water Heater, Microwave, Oven, Range, Refrigerator, Self Cleaning Oven, Washer
- Laundry: In Unit
Features
- Built-in Features, Ceiling Fan(s), Eat-in Kitchen, Five Piece Bath, Quartz Counters, Smoke Free, Vaulted Ceiling(s), Walk-In Closet(s)
- Flooring: Carpet, Vinyl
- Windows: Double Pane Windows
- Basement: Finished
- Number of fireplaces: 1
- Fireplace features: Family Room
Interior area
- Total structure area: 2,251
- Total interior livable area: 2,251 sqft
- Finished area above ground: 1,656
- Finished area below ground: 534
Property
Parking
- Total spaces: 2
- Parking features: Garage - Attached
- Attached garage spaces: 2
Features
- Levels: Two
- Stories: 2
- Patio & porch: Covered, Deck, Front Porch
- Exterior features: Dog Run
- Fencing: Full
Lot
- Size: 5,314 Square Feet
- Features: Landscaped, Level, Near Public Transit, Sprinklers In Front, Sprinklers In Rear
Details
- Parcel number: 033700457
- Special conditions: Standard
Construction
Type & style
- Home type: SingleFamily
- Property subtype: Single Family Residence
Materials
- Frame, Wood Siding
- Foundation: Slab, Structural
- Roof: Composition
Condition
- Updated/Remodeled
- Year built: 1997
Utilities & green energy
- Electric: 110V
- Sewer: Public Sewer
- Water: Public
- Utilities for property: Cable Available, Electricity Connected, Natural Gas Connected
Community & HOA
Community
- Security: Carbon Monoxide Detector(s), Smoke Detector(s)
- Subdivision: Park View Meadows
HOA
- Has HOA: Yes
- HOA fee: $305 annually
- HOA name: Park View Highlands HOA
- HOA phone: 303-369-0800
Location
- Region: Centennial
Financial & listing details
- Price per square foot: $260/sqft
- Tax assessed value: $591,000
- Annual tax amount: $4,263
- Date on market: 8/13/2026
- Listing terms: 1031 Exchange,Cash,Conventional,Farm Service Agency,FHA,USDA Loan,VA Loan
- Exclusions: None
- Ownership: Individual
- Electric utility on property: Yes
Estimated market value
Not available
Estimated sales range
Not available
Not available
Price history
| Date | Event | Price |
|---|---|---|
| 8/13/2026 | Listed for sale | $585,000+50.4%$260/sqft |
Source:  REcolorado as distributed by MLS GRID #4587606 Report a problem REcolorado as distributed by MLS GRID #4587606 Report a problem | ||
| 6/5/2026 | Listing removed | $2,850$1/sqft |
Source: Zillow Rentals Report a problem | ||
| 5/21/2026 | Listed for rent | $2,850+7.5%$1/sqft |
Source: Zillow Rentals Report a problem | ||
| 5/22/2024 | Listing removed | -- |
Source: Zillow Rentals Report a problem | ||
| 5/10/2024 | Listed for rent | $2,650+35.9%$1/sqft |
Source: Zillow Rentals Report a problem | ||
| 10/10/2018 | Listing removed | $1,950$1/sqft |
Source: Blue Olive Properties Report a problem | ||
| 9/26/2018 | Listed for rent | $1,950$1/sqft |
Source: Blue Olive Properties Report a problem | ||
| 9/24/2018 | Listing removed | $389,000$173/sqft |
Source: BLUE OLIVE PROPERTIES #8057638 Report a problem | ||
| 9/4/2018 | Price change | $389,000-2.5%$173/sqft |
Source: BLUE OLIVE PROPERTIES #8057638 Report a problem | ||
| 8/24/2018 | Listed for sale | $399,000+70.5%$177/sqft |
Source: BLUE OLIVE PROPERTIES #8057638 Report a problem | ||
| 8/18/2004 | Sold | $234,000+54.3%$104/sqft |
Source: Public Record Report a problem | ||
| 10/28/1997 | Sold | $151,638$67/sqft |
Source: Public Record Report a problem | ||
Public tax history
| Year | Property taxes | Tax assessment |
|---|---|---|
| 2025 | $3,964 +12.5% | $36,938 -94% |
| 2024 | $3,524 +25.3% | $619,400 +1378.2% |
| 2023 | $2,813 -0.4% | $41,903 +47.2% |
| 2022 | $2,824 | $28,467 -2.8% |
| 2021 | -- | $29,286 +0.4% |
| 2020 | $2,835 +8.9% | $29,172 |
| 2019 | $2,604 | $29,172 +17.5% |
| 2018 | $2,604 +1.7% | $24,818 |
| 2017 | $2,561 | $24,818 +19.1% |
| 2016 | -- | $20,831 |
| 2015 | -- | $20,831 +19.5% |
| 2014 | $2,195 +8.7% | $17,432 -5.1% |
| 2013 | $2,019 | $18,370 |
| 2012 | -- | $18,370 |
| 2011 | $1,847 +2% | $18,370 +7.8% |
| 2010 | $1,810 -10.8% | $17,040 |
| 2009 | $2,031 | $17,040 -10.7% |
| 2008 | -- | $19,072 |
| 2007 | -- | $19,072 +8.4% |
| 2006 | -- | $17,592 |
| 2005 | -- | $17,592 -0.6% |
| 2002 | $2,215 +11.7% | $17,690 +16.8% |
| 2001 | $1,982 | $15,150 |
Find assessor info on the county website
Monthly payment
Est. payment
Payment breakdown
Explore the cost of this home by adjusting the details. Changes won't be saved.Climate risks
Neighborhood: 80015
Nearby schools
GreatSchools rating
- 5/10Timberline Elementary SchoolGrades: PK-5Distance: 0.5 mi
- 4/10Thunder Ridge Middle SchoolGrades: 6-8Distance: 0.4 mi
- 9/10Eaglecrest High SchoolGrades: 9-12Distance: 0.4 mi
Schools provided by the listing agent
- Elementary: Timberline
- Middle: Thunder Ridge
- High: Eaglecrest
- District: Cherry Creek 5
Source: REcolorado as distributed by MLS GRID. This data may not be complete. We recommend contacting the local school district to confirm school assignments for this home.
- $555,0004 bd4 ba1.9k sqft21101 E Belleview Pl, Centennial, CO 80015Sold
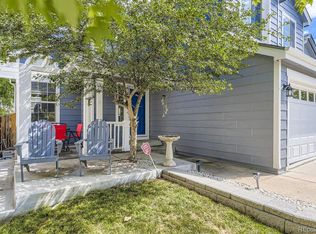
- $480,0003 bd3 ba1.7k sqft21141 E Belleview Pl, Centennial, CO 80015Sold

- $559,5004 bd4 ba2.5k sqft21099 E Belleview Pl, Centennial, CO 80015Off Market

- $655,0004 bd3 ba3.6k sqft21096 E Bellewood Dr, Aurora, CO 80015Sold

- $518,5003 bd3 ba1.9k sqft21151 E Belleview Pl, Centennial, CO 80015Off Market
- $621,2004 bd4 ba3.2k sqft21066 E Bellewood Dr, Aurora, CO 80015Off Market
- $603,4003 bd4 ba2.1k sqft21108 E Bellewood Dr, Aurora, CO 80015Off Market
- $517,0004 bd3 ba1.6k sqft21089 E Belleview Pl, Centennial, CO 80015Off Market
A local agent can set up tours, give advice and negotiate with sellers.
Similar homes
- $570,0004 bd4 ba2.5k sqft5277 S Malaya Way, Aurora, CO 80015For Sale
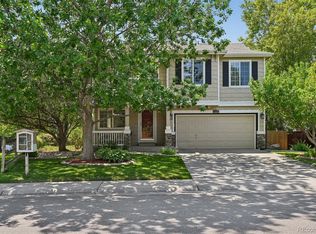
 MLS ID #4202940, Wisdom Real Estate, Wisdom Real Estate. REcolorado as distributed by MLS GRID
 - $559,9004 bd4 ba2.4k sqft21304 E Prentice Place, Centennial, CO 80015For Sale
 MLS ID #9931067, Troy Hansford Team, RE/MAX Professionals. REcolorado as distributed by MLS GRID
 - $590,0004 bd3 ba2.6k sqft21544 E Powers Place, Aurora, CO 80015For Sale
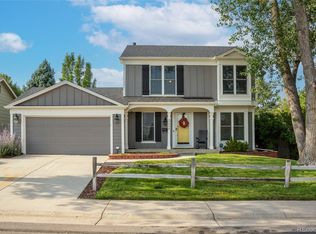 MLS ID #3259331, Jordan Connett, Connett Real Estate. REcolorado as distributed by MLS GRID
 - $570,0004 bd3 ba2.4k sqft22803 E Progress Avenue, Aurora, CO 80015For Sale
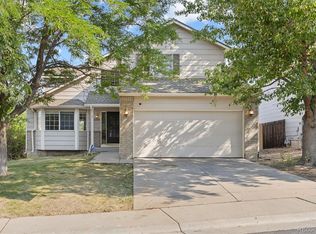 MLS ID #5316798, Adrienne Herzog, LPT Realty. REcolorado as distributed by MLS GRID
 - $540,0004 bd2 ba1.8k sqft5840 S Malta Street, Aurora, CO 80015For SaleMLS ID #6649122, Sophia Byers, Realty One Group Elevations, LLC. REcolorado as distributed by MLS GRID
- $--3 bd4 ba2.4k sqft21468 E Crestridge Pl, Centennial, CO 80015AuctionAuction.com 2
- $490,0003 bd2 ba1.4k sqft5832 S Netherland Circle, Aurora, CO 80015For SaleMLS ID #8752755, Travis Carey, Compass - Denver. REcolorado as distributed by MLS GRID
- $575,0003 bd3 ba2.5k sqft4820 S Kirk Way, Aurora, CO 80015For SaleMLS ID #3605078, Stacie Duffy, Novella Real Estate. REcolorado as distributed by MLS GRID
- $549,9003 bd3 ba1.9k sqft5035 S Dunkirk Way, Aurora, CO 80015For SaleMLS ID #2160027, Maryana Alekson, Maryana Alekson. REcolorado as distributed by MLS GRID
- $450,0004 bd2 ba1.8k sqft20940 E Ida Avenue, Aurora, CO 80015For SaleMLS ID #4031257, Yvonne Madril-Brawner, Keller Williams DTC. REcolorado as distributed by MLS GRID
- $517,5004 bd4 ba2.7k sqft5339 S Jebel Street, Aurora, CO 80015For SaleMLS ID #5916759, Becky Flowers, Flowers Power Realty, LLC. REcolorado as distributed by MLS GRID
- $610,0005 bd3 ba2.5k sqft20502 E Union Avenue, Aurora, CO 80015For SaleMLS ID #7027892, Joshua Spivey, Berkshire Hathaway HomeServices Colorado, LLC - Highlands Ranch Real Estate. REcolorado as distributed by MLS GRID
- $650,0005 bd4 ba3.2k sqft20906 E Berry Avenue, Aurora, CO 80015For SaleMLS ID #4506975, Jennifer Stenbak, Compass - Denver. REcolorado as distributed by MLS GRID
- $563,0004 bd3 ba2.7k sqft21878 E Powers Drive, Aurora, CO 80015For SaleMLS ID #5931173, Timothy Habib, Resident Realty South Metro. REcolorado as distributed by MLS GRID
- $510,0003 bd3 ba2k sqft19803 E Stanford Drive, Centennial, CO 80015For SaleMLS ID #6418424, Colorado Dream House Team, Keller Williams DTC. REcolorado as distributed by MLS GRID
- $535,0004 bd3 ba2.4k sqft5114 S Jebel Street, Centennial, CO 80015For SaleMLS ID #1949022, Leah Klepetka, LIV Sotheby's International Realty. REcolorado as distributed by MLS GRID
- $560,0003 bd2 ba2.6k sqft5954 S Netherland Circle, Centennial, CO 80015For SaleMLS ID #5516401, Alex Huber, eXp Realty, LLC. REcolorado as distributed by MLS GRID
- $585,0004 bd3 ba2.8k sqft5647 S Quatar Court, Centennial, CO 80015For SaleMLS ID #4165679, Gary Parkhurst, Parkhurst Realty. REcolorado as distributed by MLS GRID
- $579,5003 bd2 ba2.7k sqft5556 S Rome Street, Aurora, CO 80015For SaleMLS ID #4156428, Reem Saidi, RE/MAX Leaders. REcolorado as distributed by MLS GRID
- $479,0004 bd2 ba1.3k sqft4832 S Genoa Street, Centennial, CO 80015For SaleMLS ID #8517814, Katrina Hunt, LPT Realty. REcolorado as distributed by MLS GRID
