Step into this beautiful, tri-level home sitting on a .2-acre lot with updates through. The large front yard highlights the first of many fruit trees: an apricot tree. With vaulted ceilings on the main level and an open-concept layout, you'll enjoy the seamless flow from one room to the next. The upper level includes the primary bedroom with a large double-closet, oversized windows for plenty of natural light, an updated full bathroom, and a second bedroom with a walk-in closet. On the lower level, you will find the third bedroom, a bathroom, and a large family room, complete with a cozy wood burning fireplace. Notice on the lower level, a new stackable washer/dryer which is included in the sale of this home. Walk back to the main floor and you are greeted with a french door peering into your backyard retreat. Out the back door, you will see a large, covered deck, surrounded by Plum, Pear, Peach, Apple, and Cherry trees. Past the trees is a shed for all your storage and yard items, with extra landscaping and grape vines, making this a comfortable and fun place to relax or entertain guests. The roof is only a couple of years old, there's a new radon mitigation system & water heater. The windows are also newer, making this home comfortable year round. Within a mile, you will find multiple parks, playgrounds, pools, shopping, and much more. Schedule your showing today!
For sale
$490,000
5832 S Netherland Circle, Aurora, CO 80015
3beds
1,431sqft
Single Family Residence
Built in 1984
8,712 Square Feet Lot
$-- Zestimate®
$342/sqft
$-- HOA
What's special
- 1 day |
- 219 |
- 12 |
Zillow last checked:
Listing updated:
Listed by:
Travis Carey 607-435-5113 Travis.Carey@Compass.com,
Compass - Denver
Source: REcolorado as distributed by MLS GRID,MLS#: 8752755
Facts & features
Interior
Bedrooms & bathrooms
- Bedrooms: 3
- Bathrooms: 2
- Full bathrooms: 1
- 3/4 bathrooms: 1
Bedroom
- Level: Upper
Bedroom
- Level: Upper
Bedroom
- Level: Lower
Bathroom
- Level: Upper
Bathroom
- Level: Lower
Dining room
- Level: Main
Family room
- Level: Lower
Kitchen
- Level: Main
Laundry
- Level: Lower
Living room
- Level: Main
Heating
- Forced Air
Cooling
- Central Air
Appliances
- Included: Dishwasher, Disposal, Dryer, Gas Water Heater, Microwave, Oven, Range, Range Hood, Refrigerator, Washer
- Laundry: In Unit
Features
- Ceiling Fan(s), High Ceilings, Open Floorplan, Radon Mitigation System
- Flooring: Carpet, Laminate
- Windows: Double Pane Windows
- Has basement: No
- Number of fireplaces: 1
- Fireplace features: Wood Burning
Interior area
- Total structure area: 1,431
- Total interior livable area: 1,431 sqft
- Finished area above ground: 1,431
Property
Parking
- Total spaces: 2
- Parking features: Concrete, Dry Walled, Exterior Access Door, Insulated Garage
- Attached garage spaces: 2
Features
- Levels: Tri-Level
- Patio & porch: Covered, Deck
- Exterior features: Garden, Private Yard
- Fencing: Full
Lot
- Size: 8,712 Square Feet
- Features: Landscaped, Level, Many Trees, Near Public Transit, Sprinklers In Front, Sprinklers In Rear
Details
- Parcel number: 032475471
- Special conditions: Standard
Construction
Type & style
- Home type: SingleFamily
- Architectural style: Traditional
- Property subtype: Single Family Residence
Materials
- Brick, Frame, Stone, Wood Siding
- Foundation: Concrete Perimeter, Slab
- Roof: Composition
Condition
- Year built: 1984
Utilities & green energy
- Sewer: Public Sewer
- Water: Public
Community & HOA
Community
- Subdivision: Parkborough
HOA
- Has HOA: No
Location
- Region: Centennial
Financial & listing details
- Price per square foot: $342/sqft
- Tax assessed value: $476,100
- Annual tax amount: $3,454
- Date on market: 8/13/2026
- Listing terms: 1031 Exchange,Cash,Conventional,FHA,VA Loan
- Exclusions: Seller's Personal Property.
- Ownership: Individual
- Road surface type: Paved
Estimated market value
Not available
Estimated sales range
Not available
Not available
Price history
| Date | Event | Price |
|---|---|---|
| 8/13/2026 | Listed for sale | $490,000$342/sqft |
Source:  REcolorado as distributed by MLS GRID #8752755 Report a problem REcolorado as distributed by MLS GRID #8752755 Report a problem | ||
| 4/2/2025 | Sold | $490,000-1.4%$342/sqft |
Source: REcolorado as distributed by MLS GRID #5665986 Report a problem | ||
| 2/25/2025 | Pending sale | $496,800$347/sqft |
Source: REcolorado as distributed by MLS GRID #5665986 Report a problem | ||
| 1/17/2025 | Price change | $496,800-0.2%$347/sqft |
Source: REcolorado as distributed by MLS GRID #5665986 Report a problem | ||
| 12/30/2024 | Price change | $498,000-1%$348/sqft |
Source: REcolorado as distributed by MLS GRID #5665986 Report a problem | ||
| 12/16/2024 | Listed for sale | $502,800$351/sqft |
Source: REcolorado as distributed by MLS GRID #5665986 Report a problem | ||
| 12/12/2024 | Pending sale | $502,800$351/sqft |
Source: REcolorado as distributed by MLS GRID #5665986 Report a problem | ||
| 12/4/2024 | Price change | $502,800-1%$351/sqft |
Source: REcolorado as distributed by MLS GRID #5665986 Report a problem | ||
| 11/6/2024 | Listed for sale | $508,000+67.4%$355/sqft |
Source: REcolorado as distributed by MLS GRID #5665986 Report a problem | ||
| 9/13/2024 | Listing removed | $2,750$2/sqft |
Source: Zillow Rentals Report a problem | ||
| 9/3/2024 | Listed for rent | $2,750$2/sqft |
Source: Zillow Rentals Report a problem | ||
| 7/6/2024 | Listing removed | -- |
Source: Zillow Rentals Report a problem | ||
| 6/4/2024 | Listed for rent | $2,750$2/sqft |
Source: Zillow Rentals Report a problem | ||
| 8/10/2017 | Sold | $303,500+1.2%$212/sqft |
Source: Public Record Report a problem | ||
| 6/8/2017 | Listed for sale | $300,000+57.3%$210/sqft |
Source: RE/MAX PROFESSIONALS #7051673 Report a problem | ||
| 5/2/2002 | Sold | $190,700+40%$133/sqft |
Source: Public Record Report a problem | ||
| 6/7/1999 | Sold | $136,250$95/sqft |
Source: Public Record Report a problem | ||
Public tax history
| Year | Property taxes | Tax assessment |
|---|---|---|
| 2025 | $3,176 +12.5% | $29,756 -1.2% |
| 2024 | $2,824 +20.5% | $30,103 -11.8% |
| 2023 | $2,343 -0.4% | $34,116 +44.8% |
| 2022 | $2,351 | $23,554 -2.8% |
| 2021 | -- | $24,231 +2% |
| 2020 | $2,325 +13% | $23,759 |
| 2019 | $2,057 | $23,759 +22.3% |
| 2018 | $2,057 +1.7% | $19,433 |
| 2017 | $2,022 | $19,433 +12.6% |
| 2016 | -- | $17,265 |
| 2015 | -- | $17,265 +45.8% |
| 2014 | $1,832 +31.4% | $11,844 -9.4% |
| 2013 | $1,394 | $13,070 |
| 2012 | -- | $13,070 |
| 2011 | $1,432 +2% | $13,070 |
| 2010 | $1,403 -16% | $13,070 |
| 2009 | $1,670 | $13,070 -16.1% |
| 2008 | -- | $15,578 |
| 2007 | -- | $15,578 +2.5% |
| 2006 | -- | $15,204 |
| 2005 | -- | $15,204 +5.6% |
| 2002 | $1,371 +16.1% | $14,400 +23% |
| 2001 | $1,181 | $11,710 |
Find assessor info on the county website
Monthly payment
Est. payment
Payment breakdown
Explore the cost of this home by adjusting the details. Changes won't be saved.Climate risks
Neighborhood: 80015
Nearby schools
GreatSchools rating
- 6/10Canyon Creek Elementary SchoolGrades: PK-5Distance: 1.1 mi
- 4/10Thunder Ridge Middle SchoolGrades: 6-8Distance: 0.8 mi
- 8/10Cherokee Trail High SchoolGrades: 9-12Distance: 3.4 mi
Schools provided by the listing agent
- Elementary: Canyon Creek
- Middle: Thunder Ridge
- High: Cherokee Trail
- District: Cherry Creek 5
Source: REcolorado as distributed by MLS GRID. This data may not be complete. We recommend contacting the local school district to confirm school assignments for this home.
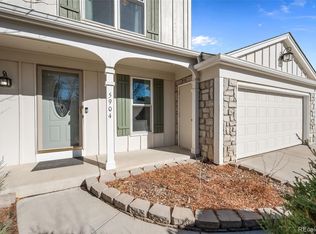
- $545,0003 bd2 ba2.6k sqft5904 S Netherland Cir, Centennial, CO 80015Sold
- $456,2002 bd2 ba994 sqft5812 S Netherland Cir, Centennial, CO 80015Off Market
- $494,1004 bd2 ba1.6k sqft5862 S Netherland Cir, Centennial, CO 80015Off Market

- $449,1002 bd2 ba981 sqft5851 S Netherland Cir, Centennial, CO 80015Off Market
- $467,5003 bd1 ba1.3k sqft5831 S Netherland Cir, Centennial, CO 80015Off Market
- $547,0004 bd4 ba2.6k sqft5882 S Netherland Cir, Centennial, CO 80015Off Market
- $546,3004 bd4 ba2.6k sqft5821 S Netherland Cir, Centennial, CO 80015Off Market
- $479,0002 bd2 ba2.6k sqft5861 S Netherland Cir, Centennial, CO 80015Off Market
A local agent can set up tours, give advice and negotiate with sellers.
Similar homes
- $474,9003 bd3 ba1.5k sqft3869 S Himalaya Way, Aurora, CO 80013For Sale
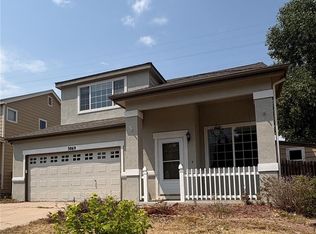
 MLS ID #5321425, Marianna Kempf, Jason Mitchell Real Estate Colorado, LLC. REcolorado as distributed by MLS GRID
 - $474,9993 bd3 ba1.5k sqft5066 S Genoa Street, Centennial, CO 80015For Sale
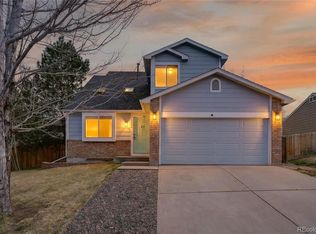 MLS ID #5871075, Jonathan Yun, MB The Real Estate Firm. REcolorado as distributed by MLS GRID
 - $454,9003 bd2 ba1.4k sqft18971 E Mercer Drive, Aurora, CO 80013For Sale
 MLS ID #2084136, Kristen Corporon, Brix Real Estate LLC. REcolorado as distributed by MLS GRID
 - $484,1003 bd2 ba1.3k sqft2624 S Gibralter Street, Aurora, CO 80013For Sale
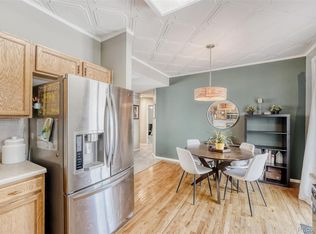 MLS ID #8705361, Brittany Brennan, Thrive Real Estate Group. REcolorado as distributed by MLS GRID
 - $479,0004 bd2 ba1.5k sqft19554 E Princeton Place, Aurora, CO 80013For SaleMLS ID #7576183, Ayad Toma, RE/MAX Leaders. REcolorado as distributed by MLS GRID
- $475,0003 bd3 ba2k sqft19770 E Lasalle Drive, Aurora, CO 80013For SaleMLS ID #2290501, Jared Carlson, eXp Realty, LLC. REcolorado as distributed by MLS GRID
- $459,9003 bd3 ba1.8k sqft19166 E Oberlin Drive, Aurora, CO 80013For SaleMLS ID #6263916, Adam Malachi, A2Z Realty LLC. REcolorado as distributed by MLS GRID
- $495,0003 bd2 ba1.4k sqft8660 Bluegrass Circle, Parker, CO 80134For SaleMLS ID #3336583, William Hobbs, Real Broker, LLC DBA Real. REcolorado as distributed by MLS GRID
- $475,0003 bd3 ba2k sqft17932 E Baltic Place, Aurora, CO 80013For SaleMLS ID #2695354, Ed Jalowsky, First Integrity Home Buyers. REcolorado as distributed by MLS GRID
- $500,0005 bd3 ba2.1k sqft1702 S Naples Street, Aurora, CO 80017For SaleMLS ID #2490693, Scott Kimball, eXp Realty, LLC. REcolorado as distributed by MLS GRID
- $485,0003 bd2 ba1.9k sqft681 S Quari Street, Aurora, CO 80012For SaleMLS ID #6514336, Jane Pearson, 1 Percent Lists Mile High. REcolorado as distributed by MLS GRID
- $390,0003 bd1 ba1.1k sqft23361 E Saratoga Circle, Aurora, CO 80016For SaleMLS ID #8395190, Jennifer Hall, eXp Realty, LLC. REcolorado as distributed by MLS GRID
- $480,0003 bd3 ba1.4k sqft337 Ivory Circle, Aurora, CO 80011For SaleMLS ID #9899464, Tamila Aspen, Equity Colorado Real Estate. REcolorado as distributed by MLS GRID
- $495,0004 bd2 ba1.4k sqft5810 S Greenwood Street, Littleton, CO 80120For SaleMLS ID #9039370, Carrie Hill, Rocky Mountain Real Estate Inc. REcolorado as distributed by MLS GRID
- $460,0004 bd2 ba2k sqft900 Evanston Street, Aurora, CO 80011For SaleMLS ID #4488010, Adrian Baca, Fathom Realty Colorado LLC. REcolorado as distributed by MLS GRID
- $450,0004 bd2 ba1.8k sqft1115 Ouray Street, Aurora, CO 80011For SaleMLS ID #5885466, Airica Reed, Your Castle Real Estate Inc. REcolorado as distributed by MLS GRID
- $--2 bd2 ba1.1k sqft11996 E Kepner Dr, Aurora, CO 80012AuctionXome
- $450,0004 bd2 ba1.7k sqft16497 E Vassar Avenue, Aurora, CO 80013For SaleMLS ID #4914433, Sunny Banka, Sunny Homes Inc. REcolorado as distributed by MLS GRID
- $499,0004 bd3 ba1.8k sqft19656 E 50th Avenue, Denver, CO 80249For SaleMLS ID #8110185, Om Dhungel, Coldwell Banker Realty 24. REcolorado as distributed by MLS GRID
- $270,0002 bd2 ba1.3k sqft1379 S Idalia Street #C, Aurora, CO 80017For SaleMLS ID #3444193, Maria Mosqueda, 5281 Exclusive Homes Realty. REcolorado as distributed by MLS GRID
