Beautiful Reverse Plan in beautiful Glynmor Subdivision! This home features a spacious main level with huge primary suite, second bedroom perfect for a guest room or an office. Updated Kitchen opens to the living room with stunning stone fireplace. Formal dining and eat-in kitchen space. Lower level has 2 huge bedrooms and 2 baths as well as a huge rec room with bar and a bonus room that could be used for an office or other flex space. Home has a brand new roof and new interior paint. Gorgeous screened in porch leads to back-yard oasis with automatic flower pot waterer keeps flowers beautiful even in the summer heat! Perfect location close to Town Center, Corbin Park and Prairie Fire, and tons of other restaurants and shopping!
Pending
$1,050,000
13117 Reeds Rd, Overland Park, KS 66209
4beds
4,206sqft
Villa
Built in 2005
0.32 Acres Lot
$-- Zestimate®
$250/sqft
$330/mo HOA
What's special
- 44 days
- 470
- 14
Zillow last checked:
Listing updated:
Listed by:
Kauffman Group 816-305-6271,
Weichert, Realtors Welch & Co.,
Erika Kauffman 816-305-6271,
Weichert, Realtors Welch & Co.
Source: Heartland MLS as distributed by MLS GRID,MLS#: 2634861
Facts & features
Interior
Bedrooms & bathrooms
- Bedrooms: 4
- Bathrooms: 4
- Full bathrooms: 3
- 1/2 bathrooms: 1
Primary bedroom
- Features: All Carpet, Ceiling Fan(s), Walk-In Closet(s)
- Level: First
- Area: 238 Square Feet
- Dimensions: 17 x 14
Bedroom 2
- Features: All Carpet, Ceiling Fan(s)
- Level: First
- Area: 180 Square Feet
- Dimensions: 15 x 12
Bedroom 3
- Features: All Carpet, Walk-In Closet(s)
- Level: Basement
- Area: 208 Square Feet
- Dimensions: 16 x 13
Bedroom 4
- Features: Ceramic Tiles, Walk-In Closet(s)
- Level: Basement
- Area: 225 Square Feet
- Dimensions: 15 x 15
Breakfast room
- Level: First
- Area: 160 Square Feet
- Dimensions: 16 x 10
Dining room
- Level: First
- Area: 169 Square Feet
- Dimensions: 13 x 13
Enclosed porch
- Level: First
Family room
- Features: Ceiling Fan(s), Fireplace
- Level: First
- Area: 532 Square Feet
- Dimensions: 28 x 19
Kitchen
- Features: Kitchen Island, Pantry
- Level: First
- Area: 192 Square Feet
- Dimensions: 16 x 12
Laundry
- Features: Ceramic Tiles
- Level: First
- Area: 100 Square Feet
- Dimensions: 10 x 10
Other
- Features: Ceramic Tiles
- Level: Basement
- Area: 216 Square Feet
- Dimensions: 18 x 12
Recreation room
- Features: Ceramic Tiles, Fireplace, Wet Bar
- Level: Basement
- Area: 396 Square Feet
- Dimensions: 22 x 18
Heating
- Forced Air
Cooling
- Electric
Appliances
- Included: Dishwasher, Disposal, Down Draft, Humidifier, Microwave, Gas Range, Water Softener
- Laundry: Off The Kitchen
Features
- Ceiling Fan(s), Kitchen Island, Pantry, Walk-In Closet(s), Wet Bar
- Flooring: Wood
- Basement: Concrete,Daylight,Finished,Sump Pump
- Number of fireplaces: 1
- Fireplace features: Family Room
Interior area
- Total structure area: 4,206
- Total interior livable area: 4,206 sqft
- Finished area above ground: 2,406
- Finished area below ground: 1,800
Property
Parking
- Total spaces: 3
- Parking features: Attached, Garage Door Opener
- Attached garage spaces: 3
Features
- Patio & porch: Deck, Patio, Screened
Lot
- Size: 0.32 Acres
- Features: Cul-De-Sac, Sprinkler-In Ground, Many Trees
Details
- Parcel number: NP257500000019
Construction
Type & style
- Home type: SingleFamily
- Architectural style: Traditional
- Property subtype: Villa
Materials
- Stone Trim, Stucco
- Roof: Composition
Condition
- Year built: 2005
Details
- Builder name: J S Robinson
Utilities & green energy
- Sewer: Public Sewer
- Water: Public
Community & HOA
Community
- Security: Security System, Smoke Detector(s)
- Subdivision: Glynmor
HOA
- Has HOA: Yes
- Services included: Maintenance Grounds, Snow Removal, Trash
- HOA fee: $330 monthly
- HOA name: Tiehen Management Group
Location
- Region: Overland Park
Financial & listing details
- Price per square foot: $250/sqft
- Tax assessed value: $952,000
- Annual tax amount: $11,305
- Date on market: 8/7/2026
- Listing terms: Cash,Conventional
- Ownership: Estate/Trust
Estimated market value
Not available
Estimated sales range
Not available
Not available
Price history
| Date | Event | Price |
|---|---|---|
| 9/16/2026 | Pending sale | $1,050,000$250/sqft |
Source:  Heartland MLS as distributed by MLS GRID #2634861 Report a problem Heartland MLS as distributed by MLS GRID #2634861 Report a problem | ||
| 9/8/2026 | Contingent | $1,050,000$250/sqft |
Source: Heartland MLS as distributed by MLS GRID #2634861 Report a problem | ||
| 8/22/2026 | Listed for sale | $1,050,000$250/sqft |
Source: Heartland MLS as distributed by MLS GRID #2634861 Report a problem | ||
| 8/22/2026 | Contingent | $1,050,000$250/sqft |
Source: Heartland MLS as distributed by MLS GRID #2634861 Report a problem | ||
| 8/7/2026 | Listed for sale | $1,050,000+54.4%$250/sqft |
Source: Heartland MLS as distributed by MLS GRID #2634861 Report a problem | ||
| 5/28/2009 | Sold | -- |
Source: Agent Provided Report a problem | ||
| 4/28/2009 | Listed for sale | $679,950$162/sqft |
Source: RE/MAX First REALTORS #1607948 Report a problem | ||
Public tax history
| Year | Property taxes | Tax assessment |
|---|---|---|
| 2025 | $11,305 -4.2% | $109,480 -3.9% |
| 2024 | $11,804 +3.2% | $113,953 +4.3% |
| 2023 | $11,437 +8.6% | $109,238 +10.6% |
| 2022 | $10,532 | $98,808 +5.9% |
| 2021 | -- | $93,277 +3.5% |
| 2020 | $10,153 | $90,148 +2.3% |
| 2019 | -- | $88,113 +4.1% |
| 2018 | -- | $84,640 +8.9% |
| 2017 | $9,292 +2.4% | $77,740 +2.5% |
| 2016 | $9,077 +1.6% | $75,877 +2.1% |
| 2015 | $8,936 +5.5% | $74,336 +1.3% |
| 2013 | $8,470 -4.4% | $73,370 |
| 2012 | $8,857 +5.1% | $73,370 -0.3% |
| 2010 | $8,426 +5.4% | $73,600 -0.1% |
| 2009 | $7,993 -0.8% | $73,692 -2.8% |
| 2008 | $8,062 +1.8% | $75,785 |
| 2007 | $7,917 +9.6% | $75,785 +9.3% |
| 2006 | $7,224 | $69,334 +443.8% |
| 2005 | -- | $12,749 |
Find assessor info on the county website
Monthly payment
Est. payment
Payment breakdown
Explore the cost of this home by adjusting the details. Changes won't be saved.Climate risks
Neighborhood: 66209
Nearby schools
Schools provided by the listing agent
- Elementary: Overland Trail
- Middle: Overland Trail
- High: Blue Valley North
Source: Heartland MLS as distributed by MLS GRID. This data may not be complete. We recommend contacting the local school district to confirm school assignments for this home.
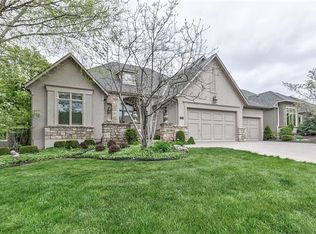
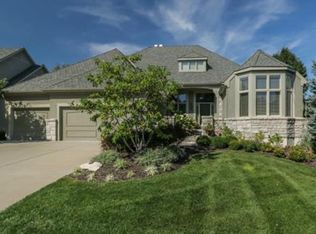
Similar homes
- $925,0004 bd5 ba4.6k sqft6505 W 132nd Ter, Overland Park, KS 66209For Sale
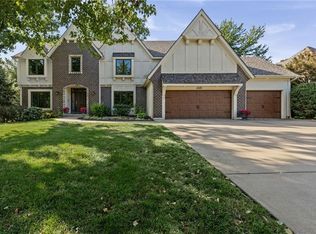 MLS ID #2642259, Lisa Bunnell, ReeceNichols - Leawood. Heartland MLS as distributed by MLS GRID
 - $980,0003 bd4 ba3.1k sqft5346 W 123rd St, Overland Park, KS 66209For Sale
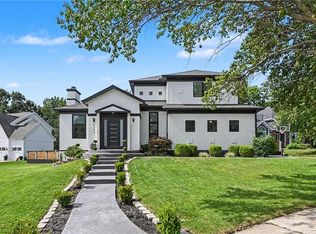 MLS ID #2640241, Svetlana Rajsic, Platinum Realty LLC. Heartland MLS as distributed by MLS GRID
 - $799,0004 bd5 ba4.1k sqft5444 W 129th Ter, Leawood, KS 66209For Sale
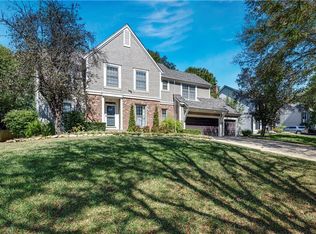 MLS ID #2638556, Kristin Malfer, Compass Realty Group. Heartland MLS as distributed by MLS GRID
 - $1,150,0003 bd3 ba3.7k sqft5303 W 124th Ct, Overland Park, KS 66209For Sale
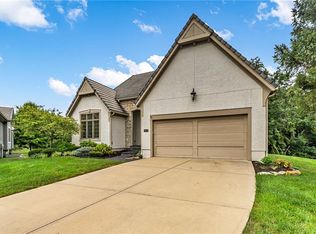 MLS ID #2638869, Larry Hedenkamp, HomeSmart Legacy. Heartland MLS as distributed by MLS GRID
