Situated on 5.89 scenic wooded acres with the Devil's River winding through the property, this beautiful 3-bedroom, 2-bath ranch offers the perfect blend of privacy and country living. The open-concept floor plan features a spacious living area with wood burning FP and a private primary suite with its own full bath. Step outside onto the new wraparound deck and enjoy peaceful views, abundant wildlife, and the sounds of the river. A durable steel roof on both the home and the detached 2-stall garage provides lasting peace of mind. Whether you're looking for a quiet retreat or a place to entertain, this property offers a rare opportunity to own your own slice of nature.
Active-offer no bump
$289,900
13118 Zander Rd, Maribel, WI 54227
3beds
1,120sqft
Single Family Residence, Manufacture/Mobile w/Land
Built in 1996
5.89 Acres Lot
$284,100 Zestimate®
$259/sqft
$-- HOA
What's special
Scenic wooded acresPeaceful viewsOpen-concept floor planAbundant wildlifeNew wraparound deck
- 31 days |
- 1,729 |
- 90 |
Zillow last checked:
Listing updated:
Listed by:
Sarah M Huben OFF-D:920-362-0343,
Shorewest, Realtors
Source: RANW as distributed by MLS GRID,MLS#: 50328195
Facts & features
Interior
Bedrooms & bathrooms
- Bedrooms: 3
- Bathrooms: 2
- Full bathrooms: 2
Bedroom 1
- Level: Main
- Dimensions: 12x13
Bedroom 2
- Level: Main
- Dimensions: 9x12
Bedroom 3
- Level: Main
- Dimensions: 9x10
Kitchen
- Level: Main
- Dimensions: 13x13
Living room
- Level: Main
- Dimensions: 13x17
Other
- Description: Laundry
- Level: Main
- Dimensions: 6x7
Heating
- Forced Air
Cooling
- Forced Air, Window Unit(s)
Appliances
- Included: Dryer, Range, Refrigerator, Washer
Features
- At Least 1 Bathtub, High Speed Internet, Vaulted Ceiling(s), Walk-In Closet(s)
- Basement: Crawl Space,None
- Number of fireplaces: 1
- Fireplace features: One, Wood Burning
Interior area
- Total interior livable area: 1,120 sqft
- Finished area above ground: 1,120
- Finished area below ground: 0
Property
Parking
- Total spaces: 2
- Parking features: Detached
- Garage spaces: 2
Accessibility
- Accessibility features: 1st Floor Bedroom, 1st Floor Full Bath, Laundry 1st Floor, Open Floor Plan
Features
- Patio & porch: Deck
Lot
- Size: 5.89 Acres
- Features: Wooded
Details
- Parcel number: 003005016002.01
- Zoning: Residential
Construction
Type & style
- Home type: MobileManufactured
- Architectural style: Manufacture/Mobile w/Land
- Property subtype: Single Family Residence, Manufacture/Mobile w/Land
Materials
- Vinyl Siding
- Foundation: Block, Slab
Condition
- New construction: No
- Year built: 1996
Utilities & green energy
- Sewer: Conventional Septic
- Water: Well
Community & HOA
Location
- Region: Maribel
Financial & listing details
- Price per square foot: $259/sqft
- Tax assessed value: $119,400
- Annual tax amount: $1,425
- Date on market: 6/26/2026
- Inclusions: Refrigerator, stove, washer, dryer, window treatments, TV/mount in LR, TV mount in master, picnic table outside, storage shed, AC window unit
- Exclusions: Sellers personal property, microwave.
Estimated market value
$284,100
$270,000 - $298,000
$2,533/mo
Price history
| Date | Event | Price |
|---|---|---|
| 7/20/2026 | Contingent | $289,900$259/sqft |
Source:  WIREX MLS #50328195 Report a problem WIREX MLS #50328195 Report a problem | ||
| 7/13/2026 | Listed for sale | $289,900$259/sqft |
Source: WIREX MLS #50328195 Report a problem | ||
| 6/29/2026 | Contingent | $289,900$259/sqft |
Source: WIREX MLS #50328195 Report a problem | ||
| 6/26/2026 | Listed for sale | $289,900+479.8%$259/sqft |
Source: RANW as distributed by MLS GRID #50328195 Report a problem | ||
| 11/6/2017 | Sold | $50,000+2%$45/sqft |
Source: Public Record Report a problem | ||
| 9/16/2013 | Sold | $49,000$44/sqft |
Source: Public Record Report a problem | ||
Public tax history
| Year | Property taxes | Tax assessment |
|---|---|---|
| 2024 | $1,423 +14.8% | $119,400 +5.3% |
| 2023 | $1,239 -6.8% | $113,400 |
| 2022 | $1,329 +37.9% | $113,400 +126.8% |
| 2021 | $964 +6.5% | $50,000 |
| 2020 | $904 +0.8% | $50,000 |
| 2019 | $897 +31.1% | $50,000 |
| 2018 | $684 -67.4% | $50,000 -58.9% |
| 2017 | $2,101 +2% | $121,600 |
| 2016 | $2,060 -2.9% | $121,600 |
| 2015 | $2,121 -1.6% | $121,600 |
| 2014 | $2,156 +5.8% | $121,600 |
| 2013 | $2,037 -12.5% | $121,600 -0.6% |
| 2012 | $2,328 -4% | $122,300 |
| 2011 | $2,425 -0.2% | $122,300 |
| 2010 | $2,429 +2.7% | $122,300 |
| 2009 | $2,365 +8.2% | $122,300 |
| 2008 | $2,186 +0.7% | $122,300 |
| 2007 | $2,171 -8.8% | $122,300 +27.8% |
| 2004 | $2,379 +9.2% | $95,700 |
| 2003 | $2,179 +0.4% | $95,700 |
| 2002 | $2,171 +10.7% | $95,700 |
| 2001 | $1,960 +3.5% | $95,700 |
| 2000 | $1,894 | $95,700 |
Find assessor info on the county website
Monthly payment
Climate risks
Neighborhood: 54227
Nearby schools
GreatSchools rating
- 7/10Denmark Elementary SchoolGrades: PK-5Distance: 3.1 mi
- 6/10Denmark Middle SchoolGrades: 6-8Distance: 3.1 mi
- 5/10Denmark High SchoolGrades: 9-12Distance: 3.1 mi
- $705,5002 bd3 ba2.6k sqft13010 Zander Rd, Maribel, WI 54227Off Market
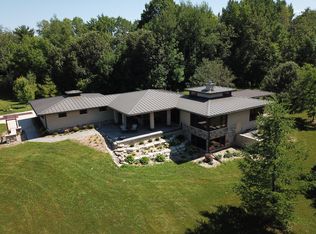
- $428,800-- bd-- ba-- sqft13309 Zander Rd, Maribel, WI 54227Off Market
- $399,700-- bd-- ba-- sqft12912 Zander Rd, Maribel, WI 54227Off Market
- $437,600-- bd-- ba-- sqft13313 Zander Rd, Maribel, WI 54227Off Market
- $475,300-- bd-- ba-- sqft13423 Zander Rd, Maribel, WI 54227Off Market
- $400,800-- bd-- ba-- sqft17914 Kvitek Rd, Denmark, WI 54208Off Market
- $44,500-- bd-- ba-- sqft17914 Kvitek Rd, Denmark, WI 54208Off Market
- $510,700-- bd-- ba-- sqft17420 Devils River Dr, Maribel, WI 54227Off Market
A local agent can set up tours, give advice and negotiate with sellers.
Similar homes
- $285,5753 bd2 ba1.1k sqft316 Lee St, Denmark, WI 54208For Sale
 MLS ID #50328187, Desiree R Wood. RANW as distributed by MLS GRID
 - $259,9002 bd2 ba1.3k sqft1300 Alpine Dr, Green Bay, WI 54311For Sale
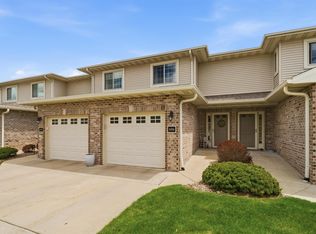 MLS ID #50326154, Tiffany L Holtz. RANW as distributed by MLS GRID
 - $259,9002 bd2 ba1.3k sqft1300 Alpine Dr Unit 606, Green Bay, WI 54311For SaleMLS ID #50325498, Tiffany L Holtz. RANW as distributed by MLS GRID
- $289,9003 bd2 ba1.1k sqft519 Robert Ln, Green Bay, WI 54311For Sale
 MLS ID #50328943, Brittney M Kleifgen. RANW as distributed by MLS GRID
 - $274,0003 bd2 ba1.3k sqft2535 Gemini Rd, Green Bay, WI 54311For SaleMLS ID #50327237, Hunter T Larson. RANW as distributed by MLS GRID
- $259,9003 bd2 ba1.3k sqft601 Memory Ave, Green Bay, WI 54301For SaleMLS ID #50329532, Nic J Carpiaux. RANW as distributed by MLS GRID
- $269,9004 bd1 ba1.6k sqftN5461 County Road Ab, Luxemburg, WI 54217For SaleMLS ID #50329680, Mark L Hermes. RANW as distributed by MLS GRID
- $289,9003 bd1 ba1.5k sqft2525 Heather Rd, Green Bay, WI 54311For SaleMLS ID #50328384, Maria G Arriaga. RANW as distributed by MLS GRID
- $299,9003 bd2 ba1.3k sqft3464 Golf Dr, Green Bay, WI 54311For SaleMLS ID #50327956, Lisa R Parkos-Verhagen. RANW as distributed by MLS GRID
- $289,9003 bd1 ba1k sqft424 Memory Ct, Green Bay, WI 54301For SaleMLS ID #50328669, Caitlin C Cravillion. RANW as distributed by MLS GRID
- $325,0003 bd2 ba1.4k sqft614 Stonehedge Rd, Green Bay, WI 54302For SaleMLS ID #50328209, Mike D Wasilkoff. RANW as distributed by MLS GRID
- $325,0003 bd2 ba1.6k sqft616 Saratoga St, Green Bay, WI 54303For SaleMLS ID #50329799, Rich W Starry. RANW as distributed by MLS GRID
- $299,9004 bd2 ba1.3k sqft2539 Mary Jo Dr, Green Bay, WI 54311For SaleMLS ID #50327710, Maria G Arriaga. RANW as distributed by MLS GRID
- $299,9003 bd2 ba1.3k sqft1683 Westfield Ave, Green Bay, WI 54303For SaleMLS ID #50328368, Laurie A Martinez. RANW as distributed by MLS GRID
- $289,9003 bd1 ba1.5k sqft915 Park St, Green Bay, WI 54303For SaleMLS ID #50329571, Erin M Kasprzycki. RANW as distributed by MLS GRID
- $290,0003 bd1 ba1.3k sqft1366 Rockdale St, Green Bay, WI 54304For SaleMLS ID #50328832, Mike L Pritzl. RANW as distributed by MLS GRID
- $299,9003 bd2 ba1.5k sqft3919 Martin LANE, Two Rivers, WI 54241ActiveMLS ID #1968744, Travis Stevens. WIREX MLS
- $282,0003 bd1 ba1.5k sqft833 Spruce St, De Pere, WI 54115For SaleMLS ID #50328051, Jeremy Huber. RANW as distributed by MLS GRID
- $299,9003 bd2 ba1.5k sqft1510 Lindale Ln, Green Bay, WI 54313For SaleMLS ID #50328810, Alex J Young. RANW as distributed by MLS GRID
- $335,0003 bd2 ba1.2k sqft2554 Wildflower Row, Green Bay, WI 54311For SaleMLS ID #50328730, Kristian E Pearson. RANW as distributed by MLS GRID
