Under contract-accepting backup offers. Major price improvement of $35,000 on 9/10/2026! You are really going to love coming home to this classic ranch style POOL home in a quiet part of old Brandon with almost a quarter of an acre of land! You can really make the most of your privacy and outdoor living in this wonderful home with a large and spacious entirely fenced in back yard with it's own gazebo. You will love the open floor plan where the living room, dining room and kitchen all seamlessly flow into each other for a surprisingly large living space. You are sure to appreciate the recently renovated bathrooms with tile showers and solid surface counters. You will love coming home to the nature and serenity of this home as it sits on a very quiet street with very little traffic and this location is perfect for working in Tampa or Brandon and it's just minutes to all of the shopping, dining, and nightlife that both towns offer as well as being close to the Brandon mall, Publix, 2 brand new theaters in Riverview and Brandon Regional Hospital. You can be in Tampa since it's just a few minutes to I-75, the crosstown Expressway and I-4 where you can easily get to USF, MacDill AFB, Busch Gardens, Disney World, Universal Studios, or all of the wonderful Championship sporting events that Tampa has to offer at Raymond James Stadium and Benchmark International Arena or spend the day boating or just relaxing on our world famous beaches. You'll love this feel of a 'REAL' neighborhood where the neighbors know each other! Make an appointment today to take a private tour of this beautiful home before it's gone!
Accepting backups
Price cut: $15K (9/10)
$349,900
1312 N TAYLOR ROAD, BRANDON, FL 33510
3beds
1,460sqft
Single Family Residence
Built in 1981
9,810 Square Feet Lot
$-- Zestimate®
$240/sqft
$-- HOA
What's special
Open floor planOwn gazebo
- 81 days
- 178
- 9
Zillow last checked:
Listing updated:
Listed by:
Matthew Rego 813-598-8188,
SIGNATURE REALTY ASSOCIATES 813-689-3115
Source: Stellar MLS,MLS#: TB8536336 Originating MLS: Suncoast Tampa
Originating MLS: Suncoast Tampa
Facts & features
Interior
Bedrooms & bathrooms
- Bedrooms: 3
- Bathrooms: 2
- Full bathrooms: 2
Primary bedroom
- Features: Storage Closet
- Level: First
- Area: 168 Square Feet
- Dimensions: 14x12
Bedroom 2
- Features: Storage Closet
- Level: First
- Area: 110 Square Feet
- Dimensions: 11x10
Bedroom 3
- Features: Storage Closet
- Level: First
- Area: 110 Square Feet
- Dimensions: 11x10
Dining room
- Features: No Closet
- Level: First
- Area: 120 Square Feet
- Dimensions: 12x10
Kitchen
- Features: No Closet
- Level: First
- Area: 120 Square Feet
- Dimensions: 12x10
Living room
- Features: No Closet
- Level: First
- Area: 210.25 Square Feet
- Dimensions: 14.5x14.5
Heating
- Central, Electric
Cooling
- Central Air
Appliances
- Included: Dishwasher, Dryer, Electric Water Heater, Microwave, Range, Refrigerator, Washer
- Laundry: Inside
Features
- Ceiling Fan(s), Crown Molding, Eating Space In Kitchen, Thermostat
- Flooring: Carpet, Tile, Hardwood
- Doors: French Doors
- Has fireplace: No
Interior area
- Total structure area: 1,650
- Total interior livable area: 1,460 sqft
Video & virtual tour
Property
Parking
- Total spaces: 1
- Parking features: Garage - Attached
- Attached garage spaces: 1
- Details: Garage Dimensions: 11x21
Features
- Levels: One
- Stories: 1
- Patio & porch: Covered, Enclosed, Front Porch, Patio, Screened
- Exterior features: Storage
- Has private pool: Yes
- Pool features: Gunite, In Ground
- Fencing: Vinyl
Lot
- Size: 9,810 Square Feet
- Dimensions: 90 x 109
- Features: Level
- Residential vegetation: Trees/Landscaped
Details
- Parcel number: U1529202BW00000200001.0
- Zoning: RSC-6
- Special conditions: None
Construction
Type & style
- Home type: SingleFamily
- Architectural style: Ranch
- Property subtype: Single Family Residence
Materials
- Block
- Foundation: Slab
- Roof: Shingle
Condition
- Completed
- New construction: No
- Year built: 1981
Utilities & green energy
- Sewer: Public Sewer
- Water: Public
- Utilities for property: Cable Available, Cable Connected, Electricity Available, Phone Available, Public, Sewer Available, Sewer Connected, Underground Utilities, Water Available, Water Connected
Community & HOA
Community
- Pet fee: $0 monthly
- Subdivision: TIMBER CREEK
HOA
- Has HOA: No
Location
- Region: Brandon
Financial & listing details
- Price per square foot: $240/sqft
- Tax assessed value: $259,133
- Annual tax amount: $2,620
- Date on market: 8/6/2026
- Cumulative days on market: 70 days
- Listing terms: Cash,Conventional,FHA,VA Loan
- Ownership: Fee Simple
- Total actual rent: 0
- Electric utility on property: Yes
- Road surface type: Paved, Asphalt
Estimated market value
Not available
Estimated sales range
Not available
Not available
Price history
| Date | Event | Price |
|---|---|---|
| 9/10/2026 | Price change | $349,900-4.1%$240/sqft |
Source:  Stellar MLS #TB8536336 Report a problem Stellar MLS #TB8536336 Report a problem | ||
| 8/28/2026 | Price change | $364,900-5.2%$250/sqft |
Source: Stellar MLS #TB8536336 Report a problem | ||
| 8/6/2026 | Listed for sale | $384,900+79%$264/sqft |
Source: Stellar MLS #TB8536336 Report a problem | ||
| 7/30/2019 | Sold | $215,000-10.4%$147/sqft |
Source: Agent Provided Report a problem | ||
| 5/29/2019 | Price change | $239,900-4%$164/sqft |
Source: PROSPERA REALTY #T3163110 Report a problem | ||
| 4/4/2019 | Price change | $249,900-3.8%$171/sqft |
Source: PROSPERA REALTY #T3163110 Report a problem | ||
| 3/16/2019 | Listed for sale | $259,900$178/sqft |
Source: PROSPERA REALTY #T3163110 Report a problem | ||
Public tax history
| Year | Property taxes | Tax assessment |
|---|---|---|
| 2025 | $2,621 +10.4% | $172,608 +2.9% |
| 2024 | $2,374 +8.9% | $167,743 +5.5% |
| 2023 | $2,180 +3.7% | $158,930 +3% |
| 2022 | $2,102 +1.7% | $154,301 +3% |
| 2021 | $2,067 +4.2% | $149,807 +1.4% |
| 2020 | $1,983 +62.4% | $147,739 +61.4% |
| 2019 | $1,221 | $91,524 +1.9% |
| 2018 | $1,221 +4.4% | $89,817 -28.6% |
| 2017 | $1,169 +2.4% | $125,838 +46% |
| 2016 | $1,142 +2.3% | $86,161 +0.7% |
| 2015 | $1,116 +1.2% | $85,562 +0.8% |
| 2014 | $1,102 | $84,883 +1.5% |
| 2013 | $1,102 +1% | $83,629 +1.7% |
| 2012 | $1,092 -11.3% | $82,231 -7.6% |
| 2011 | $1,231 -1% | $89,012 -1.4% |
| 2010 | $1,244 +4.1% | $90,320 +2.7% |
| 2009 | $1,195 +5.4% | $87,945 +3.1% |
| 2008 | $1,134 -17.1% | $85,300 +3% |
| 2007 | $1,367 -3.3% | $82,816 +2.5% |
| 2006 | $1,413 +0.8% | $80,796 +3% |
| 2005 | $1,401 | $78,443 +3% |
| 2004 | -- | $76,158 +1.9% |
| 2003 | -- | $74,738 +2.4% |
| 2002 | -- | $72,986 +2.3% |
| 2001 | -- | $71,360 -3.2% |
| 2000 | $1,240 | $73,696 |
Find assessor info on the county website
Monthly payment
Est. payment
Payment breakdown
Explore the cost of this home by adjusting the details. Changes won't be saved.Climate risks
Neighborhood: 33510
Nearby schools
Schools provided by the listing agent
- Elementary: Limona-HB
- Middle: Mann-HB
- High: Brandon-HB
Source: Stellar MLS. This data may not be complete. We recommend contacting the local school district to confirm school assignments for this home.
Similar homes
- $315,0003 bd2 ba1.5k sqft1703 N TAYLOR ROAD, BRANDON, FL 33510For Sale
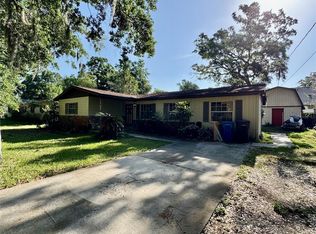
 MLS ID #TB8381844, Dylan Hamilton, WEICHERT REALTORS-BRANDON REALTY. Stellar MLS
 - $413,0003 bd2 ba1.6k sqft712 HAZY MEADOW COURT, BRANDON, FL 33510For Sale
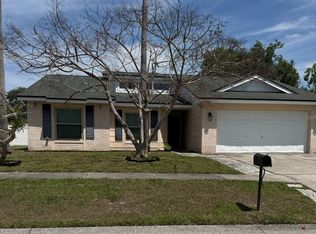 MLS ID #TB8497644, Cyndee Jacobs, ALL ABOUT REALTY, INC.. Stellar MLS
 - $349,9003 bd2 ba1.3k sqft2601 HAMPTON PARK PLACE, SEFFNER, FL 33584For Sale
 MLS ID #O6426419, Bryan Berns, FIRELIGHT REALTY GROUP, LLC. Stellar MLS
 - $365,0003 bd2 ba1.3k sqft2206 PAVILION PLACE, BRANDON, FL 33511For Sale
 MLS ID #TB8529318, Yaimin Gonzalez, JPT REALTY LLC. Stellar MLS
 - $370,0003 bd2 ba1.7k sqft2041 SHADOW PINE DRIVE, BRANDON, FL 33511For SaleMLS ID #TB8553581, Kenny Reisner, REALTY ONE GROUP MVP. Stellar MLS
- $329,9993 bd2 ba1.1k sqft1069 BRIDLEWOOD WAY, BRANDON, FL 33511For SaleMLS ID #O6429423, Noor Masri, PA, LA ROSA REALTY PREMIER LLC. Stellar MLS
- $375,9003 bd2 ba1.7k sqft503 RAPID FALLS DR, BRANDON, FL 33511For SaleMLS ID #TB8531809, Javy Torres, IMPACT REALTY TAMPA BAY. Stellar MLS
- $345,0003 bd2 ba1.3k sqft5203 PRESIDENTIAL STREET, SEFFNER, FL 33584For SaleMLS ID #TB8494128, Tara Zellers, TRADEWIND PROPERTIES. Stellar MLS
- $322,0004 bd2 ba1.3k sqft4316 CLEWIS AVENUE, TAMPA, FL 33610For SaleMLS ID #O6428140, Steven Koleno, BEYCOME OF FLORIDA LLC. Stellar MLS
- $350,0003 bd2 ba1.2k sqft7920 GEORGE WASHINGTON LANE, TAMPA, FL 33637For SaleMLS ID #TB8557076, Ovais Syed, STAR BAY REALTY CORP.. Stellar MLS
- $399,9005 bd4 ba1.9k sqft918 VALMAR STREET, BRANDON, FL 33511For SaleMLS ID #TB8545138, Odamis Roque, FRIENDS REALTY LLC. Stellar MLS
- $339,9003 bd2 ba1.6k sqft812 SANDALWOOD DRIVE, PLANT CITY, FL 33563For SaleMLS ID #K4903868, Warren Wise Jr., 1513 REALTY LLC. Stellar MLS
- $405,0003 bd2 ba1.7k sqft620 CHESNEY DRIVE, VALRICO, FL 33594For SaleMLS ID #TB8517216, Amoy Fraser, AMODEX REALTY LLC. Stellar MLS
- $389,9004 bd3 ba2.1k sqft1904 SAMANTHA LANE, VALRICO, FL 33594For SaleMLS ID #L4965102, Roy Abraham, S & D REAL ESTATE SERVICE LLC. Stellar MLS
- $315,0003 bd2 ba1.3k sqft1825 HEATHER AVE, TAMPA, FL 33612For SaleMLS ID #TB8557397, Meghan Hobson, ORCHARD BROKERAGE, LLC. Stellar MLS
- $330,0004 bd1 ba1.3k sqft7507 CORAL VINE LANE, TAMPA, FL 33619For SaleMLS ID #TB8531239, Tanya Wilson, SIGNATURE REALTY ASSOCIATES. Stellar MLS
- $399,0003 bd2 ba1.4k sqft4142 YELLOWWOOD DRIVE, VALRICO, FL 33594For SaleMLS ID #TB8542445, Michel Marquez, LUGO REALTY & ASSOCIATES, LLC. Stellar MLS
- $323,5003 bd2 ba1.5k sqft4304 BARRET AVENUE, PLANT CITY, FL 33566For SaleMLS ID #TB8518892, Tracy Holmes, INVESTCOR REALTY LLC. Stellar MLS
- $440,0003 bd2 ba1.8k sqft1420 WINDJAMMER PLACE, VALRICO, FL 33594For SaleMLS ID #TB8537000, Angelica Vazquez, EZ CHOICE REALTY. Stellar MLS
- $359,0003 bd2 ba1.5k sqft4603 HARVEY AVENUE, TAMPA, FL 33603For SaleMLS ID #TB8543538, Justin Garrett, SKYWAY REAL ESTATE, LLC. Stellar MLS
