Hi. I’m 1312 Owens Road, and I’m going to be honest with you: I’ve seen better days. In fact, I’d really like to get back to my glory days of 1989. That was the year Auburn hosted its first Iron Bowl at Jordan Hare Stadium. A lot has happened around here since then, and while I may not be ready for my own championship season just yet, I’m still sitting in one of Auburn’s best locations. I’m inside the loop with a private, wooded setting, close to parks, Cary Woods School, downtown Auburn, campus and all the things that make this area so desirable. The location is hard to recreate. The house? Well… that part is going to take some vision. I offer 4 bedrooms, 2 full baths and 2 half baths. The main level features the primary bedroom plus another bedroom, living room with fireplace, kitchen, laundry closet and half bath. Upstairs you’ll find two more bedrooms, a full bath and a large bonus style room with plenty of possibilities. Then there’s my basement. Three car garage, half bath and even a darkroom. Yes, you read that correctly, a darkroom. I’m basically a time capsule waiting for someone creative to bring me into the next century. I’m a TOTAL FIXER UPPER and will require substantial renovation. I also take on water, so that issue will need to be addressed by the next owner. The deck is unsafe and should not be used or accessed. As for financing… well, I’m not sure how impressed a lender will be with my current résumé. I do, however, have a strong appreciation for Benjamins. I’m looking for an investor, flipper, builder or someone with the vision and experience to take what’s here and return me to my former glory, and maybe make me better than ever. The bones? The location? The possibilities? Those are still here. If you’ve got vision, I’ve got the address. Come see what 1989 left behind.
Pending
$350,000
1312 Owens Rd, Auburn, AL 36830
4beds
2,885sqft
Single Family Residence
Built in 1989
0.68 Acres Lot
$-- Zestimate®
$121/sqft
$-- HOA
What's special
Laundry closetPrivate wooded setting
- 43 days
- 904
- 57
Likely to sell faster than
Zillow last checked:
Listing updated:
Listed by:
ASHLEY MILLER,
RE/MAX PROFESSIONAL PARTNERS 334-826-7111
Source: LCMLS,MLS#: 182111Originating MLS: Lee County Association of REALTORS
Facts & features
Interior
Bedrooms & bathrooms
- Bedrooms: 4
- Bathrooms: 4
- Full bathrooms: 2
- 1/2 bathrooms: 2
- Main level bathrooms: 1
Heating
- Heat Pump
Cooling
- Heat Pump
Appliances
- Included: Dishwasher, Microwave, Oven, Refrigerator
- Laundry: Washer Hookup, Dryer Hookup
Features
- Ceiling Fan(s), Eat-in Kitchen, Kitchen Island, Primary Downstairs, Attic
- Flooring: Carpet, Ceramic Tile, Wood
- Basement: Exterior Entry,Full,Walk-Out Access
- Number of fireplaces: 1
- Fireplace features: One
Interior area
- Total interior livable area: 2,885 sqft
- Finished area above ground: 2,585
- Finished area below ground: 300
Property
Parking
- Total spaces: 3
- Parking features: Basement, Garage, Three or more Spaces
- Has garage: Yes
Features
- Levels: Three Or More
- Stories: 3
- Patio & porch: Deck, Other, See Remarks
- Exterior features: Other, Storage, See Remarks
- Pool features: None
- Fencing: Back Yard,Chain Link
- View description: None
Lot
- Size: 0.68 Acres
- Features: <1 Acre, Wooded
Details
- Parcel number: 43 08 06 13 0 000 011.000
Construction
Type & style
- Home type: SingleFamily
- Property subtype: Single Family Residence
Materials
- Masonite
Condition
- Year built: 1989
Details
- Builder name: Ken Kirchler
Utilities & green energy
- Utilities for property: Cable Available, Natural Gas Available, Septic Available, Water Available
Community & HOA
Community
- Subdivision: HEAD ESTATES
HOA
- Has HOA: No
- Amenities included: None
- Services included: None
Location
- Region: Auburn
Financial & listing details
- Price per square foot: $121/sqft
- Tax assessed value: $397,200
- Annual tax amount: $4,290
- Date on market: 8/28/2026
- Cumulative days on market: 44 days
Estimated market value
Not available
Estimated sales range
Not available
Not available
Price history
| Date | Event | Price |
|---|---|---|
| 10/2/2026 | Pending sale | $350,000$121/sqft |
Source: LCMLS #182111 Report a problem | ||
| 8/28/2026 | Listed for sale | $350,000+34900%$121/sqft |
Source: LCMLS #182111 Report a problem | ||
| 10/24/2005 | Sold | $1,000 |
Source: Agent Provided Report a problem | ||
Public tax history
| Year | Property taxes | Tax assessment |
|---|---|---|
| 2025 | $4,290 | $79,440 |
| 2024 | $4,290 | $79,440 |
| 2023 | $4,290 +17.6% | $79,440 +17.6% |
| 2022 | $3,647 +142.8% | $67,540 +134.5% |
| 2021 | $1,502 +4.8% | $28,800 +4.7% |
| 2020 | $1,433 +12.6% | $27,520 +12.1% |
| 2019 | $1,273 +3% | $24,560 +2.8% |
| 2018 | $1,237 | $23,880 +3.2% |
| 2015 | $1,237 +3.3% | $23,140 +10.3% |
| 2014 | $1,197 | $20,980 -7.2% |
| 2013 | -- | $22,600 -5.5% |
| 2012 | -- | $23,920 -4.2% |
| 2011 | -- | $24,980 |
| 2010 | -- | $24,980 -9.6% |
| 2009 | -- | $27,640 +4% |
| 2008 | -- | $26,580 +19.9% |
| 2005 | -- | $22,160 +13.3% |
| 2004 | -- | $19,560 |
| 2003 | -- | $19,560 |
Find assessor info on the county website
Monthly payment
Est. payment
Payment breakdown
Explore the cost of this home by adjusting the details. Changes won't be saved.Climate risks
Neighborhood: 36830
Nearby schools
Schools provided by the listing agent
- Elementary: CARY WOODS/PICK
- Middle: CARY WOODS/PICK
Source: LCMLS. This data may not be complete. We recommend contacting the local school district to confirm school assignments for this home.
Similar homes
- $--5 bd3 ba2.8k sqft172 Solamere Ln, Auburn, AL 36832Auction
 Auction.com 2
 - $349,9004 bd3 ba2.2k sqft2117 Felicity Ln, Auburn, AL 36830For Sale
 MLS ID #182211, CARTER MADDOX, EXP REALTY - ACUFF WEEKLEY GROUP. LCMLS
 - $399,0003 bd2 ba1.6k sqft201 Ridgewood Ct, Auburn, AL 36830For Sale
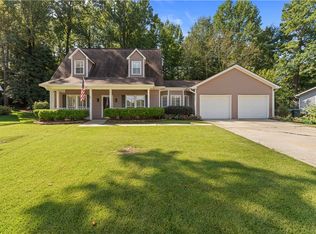 MLS ID #182114, NICK HAYES, ROOTS REAL ESTATE INVESTMENT & DEVELOPMENT. LCMLS
 - $355,0003 bd2 ba1.7k sqft2188 Ashley Ct, Auburn, AL 36830For Sale
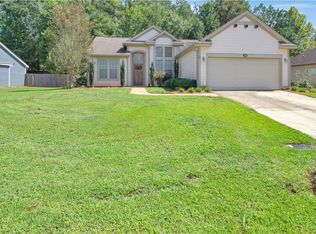 MLS ID #182357, JOHNNY MANN, CRAWFORD WILLIS GROUP. LCMLS
