Skip main navigation
Sold for $405,000
  • $405,000

    1312 Perkins Rd, Orlando, FL 32809

    3beds
    1,561sqft
    Single Family Residence
    Built in 2006
    0.34 Acres Lot
    $416,600 Zestimate®
    $259/sqft
    $2,165 Estimated rent

    Home value

    $416,600

    $396,000 - $437,000

    $2,165/mo

    Zestimate® history
    Loading
    Loading...

    Owner options

    List your home for rent

    $2,165/mo

    Rent Zestimate®

    Find your next renter with Zillow Rental Manager. Plus, with online applications, you can quickly screen prospective tenants – for free.

    Learn more

    $2,165/mo

    Rent Zestimate®

    Refinance and save

    $2,903/mo

    Est. payment

    Refinancing to a lower rate could help reduce your monthly payments and save thousands over the life of the loan.

    See today's rates

    $2,903/mo

    Est. payment

    Explore your selling options

    Work with a Zillow partner agent

    Leverage their expertise and Zillow's premium Showcase listings to get your home seen by more buyers.

    Get started

    List with your own agent

    Get your home in front of millions of buyers by listing it on Zillow.

    Learn how to do it

    Sell it yourself

    Take full control of how buyers see your home on Zillow by listing For Sale by Owner (FSBO).

    List your home

    What's special

    Recently updated hvac systemFreshly painted interiorThree spacious bedroomsSix hardwired surveillance camerasBright and open layoutCustom third walk-in closet
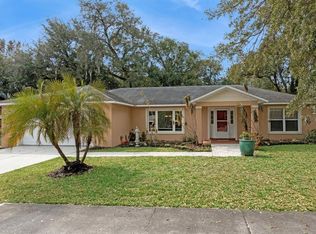
    Upgraded, energy-efficient home featuring Nuvo surround sound with 4 zone controls, WiFi–enabled water heater, and a high-efficiency 24 SEER two-stage variable speed A/C with 2nd gen Nest thermostat and insulated A/C closet. Soundproof primary bedroom with custom third walk-in closet. The attic is insulated with Foam and has dual access. Six hardwired surveillance cameras, a custom storage shed, freshly painted interior, including a new roof(as of 3/20/2026). Three spacious bedrooms and two full baths, this property offers comfort, convenience, and flexibility for both families and entertainers alike. Situated in a highly desirable location, you’ll enjoy effortless access to Sundial Station, Orlando International Airport, Florida, and Millenia Malls, Orange County Parks and boat ramps, Downtown Orlando, Universal Studios, Disney World, and much more. Whether you’re seeking world-class shopping, entertainment, or natural escapes, everything you desire is just minutes away. Step inside to discover a bright and open layout, thoughtfully designed for both privacy and togetherness. The home features a recently updated HVAC system (replaced 3-4 years ago), ensuring year-round comfort, as well as a new water heater and sub-pump (upgraded/replaced 2 years ago) for added peace of mind. The exterior has been freshly painted, perfectly complementing the newly constructed block/stucco storage and workshop. This versatile space is equipped with air conditioning, making it ideal for hobbies, projects, or extra storage—tailored to your needs. Step out back and let your worries melt away in the tropical backyard oasis, complete with lush landscaping, vibrant plants, and a variety of fruit trees. The scenic view creates a private and serene retreat, perfect for relaxing evenings or entertaining guests under the Florida sun. With no HOA restrictions, you’ll have the freedom to truly make this home your own. Don’t miss the opportunity to experience all the thoughtful upgrades and unbeatable location this home offers. Schedule your visit today and discover why you’ll feel right at home from the moment you arrive. Sellers are highly motivated.

    Zillow last checked:

    Listing updated:

    Listed by:

    Sheila Jenkins 407-616-6486,

    CHARLES RUTENBERG REALTY ORLANDO 407-622-2122

    Bought with:

    Julieth Naranjo, 3567293

    EXP REALTY LLC

    Ariel Vargas, 3262518

    EXP REALTY LLC

    Source: Stellar MLS,MLS#: O6346161MLS LogoOriginating MLS: Orlando Regional

    Facts & features

    Interior

    Bedrooms & bathrooms
    • Bedrooms: 3
    • Bathrooms: 2
    • Full bathrooms: 2
    Primary bedroom
    • Features: Ceiling Fan(s), Dual Closets
    • Level: First
    • Area: 169 Square Feet
    • Dimensions: 13x13
    Bedroom 2
    • Features: Ceiling Fan(s), Built-in Closet
    • Level: First
    • Area: 120 Square Feet
    • Dimensions: 12x10
    Bedroom 3
    • Features: Ceiling Fan(s), Built-in Closet
    • Level: First
    • Area: 144 Square Feet
    • Dimensions: 12x12
    Primary bathroom
    • Features: Tub with Separate Shower Stall
    • Level: First
    Bathroom 2
    • Level: First
    Dining room
    • Level: First
    • Area: 90 Square Feet
    • Dimensions: 10x9
    Kitchen
    • Level: First
    • Area: 150 Square Feet
    • Dimensions: 15x10
    Living room
    • Level: First
    • Area: 247 Square Feet
    • Dimensions: 19x13
    Heating
    • Central, Heat Pump
    Cooling
    • Central Air, Humidity Control
    Appliances
    • Included: Dishwasher, Disposal, Electric Water Heater, Kitchen Reverse Osmosis System, Microwave, Range, Refrigerator, Water Softener
    • Laundry: In Garage
    Features
    • Ceiling Fan(s), Eating Space In Kitchen, High Ceilings, Split Bedroom, Thermostat, Walk-In Closet(s)
    • Flooring: Carpet, Laminate, Tile
    • Doors: Sliding Doors
    • Windows: Window Treatments
    • Has fireplace: No
    Interior area
    • Total structure area: 2,318
    • Total interior livable area: 1,561 sqft

    Property

    Parking
    • Total spaces: 2
    • Parking features: Garage - Attached
    • Attached garage spaces: 2
    Features
    • Levels: One
    • Stories: 1
    • Patio & porch: Covered, Front Porch, Patio
    • Exterior features: Garden, Irrigation System, Private Mailbox, Rain Gutters, Sprinkler Metered, Storage
    • Waterfront features: Lake Privileges
    • Body of water: CONWAY CHAIN OF LAKES
    Lot
    • Size: 0.34 Acres
    Details
    • Additional structures: Workshop
    • Parcel number: 252329000000116
    • Zoning: R-1A
    • Special conditions: None

    Construction

    Type & style
    • Home type: SingleFamily
    • Property subtype: Single Family Residence
    Materials
    • Block, Stucco
    • Foundation: Slab
    • Roof: Shingle
    Condition
    • New construction: No
    • Year built: 2006

    Utilities & green energy

    • Sewer: Public Sewer
    • Water: Public
    • Utilities for property: BB/HS Internet Available, Cable Available, Electricity Connected, Public, Sprinkler Meter, Street Lights

    Community & HOA

    Community
    • Pet fee: $0 monthly
    • Subdivision: NONE
    HOA
    • Has HOA: No
    Location
    • Region: Orlando

    Financial & listing details

    • Price per square foot: $259/sqft
    • Tax assessed value: $415,248
    • Annual tax amount: $3,818
    • Date on market: 9/20/2025
    • Cumulative days on market: 260 days
    • Listing terms: Cash,Conventional,FHA,VA Loan
    • Ownership: Fee Simple
    • Total actual rent: 0
    • Electric utility on property: Yes
    • Road surface type: Asphalt

    Price history

    DateEventPrice
    6/18/2026Sold$405,000-5.8%$259/sqft
    Source: Stellar MLS #O6346161 Report a problem
    6/9/2026Pending sale$430,000$275/sqft
    Source: Stellar MLS #O6346161 Report a problem
    4/13/2026Price change$430,000-7.5%$275/sqft
    Source: Stellar MLS #O6346161 Report a problem
    1/26/2026Price change$465,000-6%$298/sqft
    Source: Stellar MLS #O6346161 Report a problem
    9/20/2025Listed for sale$494,500+90.3%$317/sqft
    Source: Stellar MLS #O6346161 Report a problem
    3/10/2017Sold$259,900$166/sqft
    Source: Stellar MLS #O5462496 Report a problem
    1/30/2017Pending sale$259,900$166/sqft
    Source: BHHS FLORIDA REALTY #O5462496 Report a problem
    12/2/2016Price change$259,900-3.7%$166/sqft
    Source: BHHS FLORIDA REALTY #O5462496 Report a problem
    11/4/2016Price change$269,900-3.6%$173/sqft
    Source: BHHS FLORIDA REALTY #O5462496 Report a problem
    10/1/2016Price change$279,900-3.4%$179/sqft
    Source: BHHS FLORIDA REALTY #O5462496 Report a problem
    8/29/2016Listed for sale$289,900+16%$186/sqft
    Source: BHHS FLORIDA REALTY #O5462496 Report a problem
    9/15/2006Sold$250,000$160/sqft
    Source: Public Record Report a problem

    Public tax history

    YearProperty taxesTax assessment
    2024$3,818 +7.4%$258,485 +3%
    2023$3,557 +3.8%$250,956 +3%
    2022$3,426 +1.7%$243,647 +3%
    2021$3,368 +0.9%$236,550 +1.4%
    2020$3,339 +1.4%$233,284 +2.3%
    2019$3,293 +0.9%$228,039 +1.9%
    2018$3,265 $223,787 +21.1%
    2017$3,265 -0.7%$184,758 -1%
    2016$3,287 +65.9%$186,649 +6.1%
    2015$1,981 -3.8%$175,906 +20.5%
    2014$2,059 +2.4%$146,036 +4.8%
    2013$2,011 -4.5%$139,288 -3.2%
    2012$2,106 -6.3%$143,918 -4.9%
    2011$2,247 -4.3%$151,412 -6.3%
    2010$2,347 $161,525 -18.3%
    2009-- $197,611 -11.5%
    2008$3,252 -12.8%$223,337 -7.8%
    2007$3,730 +333.2%$242,275 +404.7%
    2006$861 +60.2%$48,000 +65.5%
    2005$537 $29,000
    Find assessor info on the county website

    Neighborhood: 32809

    Nearby schools

    GreatSchools rating
    Get a cash offer in 3 minutes
    Find out how much your home could sell for in as little as 3 minutes with a no-obligation cash offer.
    Estimated market value
    $416,600
    Get a cash offer in 3 minutes
    Find out how much your home could sell for in as little as 3 minutes with a no-obligation cash offer.
    Estimated market value
    $416,600