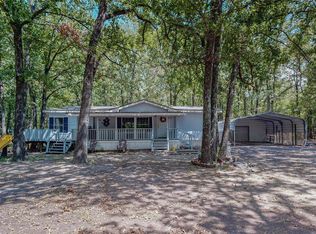
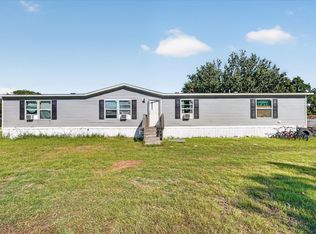
Wooded and serene near Lake Tawakoni! 4-bedroom, 2 full baths on 1.52+-acres in the city of West Tawakoni. Awesome setting; sits behind a fenced and gated yard, large front deck, spacious living that is open to the dining and kitchen area, making it easy to entertain. 2nd living area has a fireplace, island in the kitchen, lots of counter and cabinets, full-size pantry, utility off the kitchen, split bedroom arrangements, primary is huge with a large en-suite that features a garden tub, separate shower stall, his and her vanities, walk-in closet, and much more! Manufactured home needs some TLC but not much. Seller is selling as-is, where-is and has compensated for the needed repairs in the list price. A few items still needed include floor covering, back and front porches, some minor cosmetic thru out, and central air needs repair work. Recently painted interior and some new sub flooring!
For sale
$175,000
1312 Raintree Rd, West Tawakoni, TX 75474
4beds
2,304sqft
Manufactured Home, Single Family Residence
Built in 2007
1.52 Acres Lot
$-- Zestimate®
$76/sqft
$-- HOA
What's special
Recently painted interiorFenced and gated yardLarge front deckSplit bedroom arrangementsSome new sub flooringIsland in the kitchenUtility off the kitchen
- 98 days
- 94
- 4
Zillow last checked:
Listing updated:
Listed by:
Amy Ivey 0452408,
CENTURY 21 Upchurch Real Estate 903-356-3116
Source: NTREIS,MLS#: 21329691
Facts & features
Interior
Bedrooms & bathrooms
- Bedrooms: 4
- Bathrooms: 2
- Full bathrooms: 2
Primary bedroom
- Features: Double Vanity, En Suite Bathroom, Garden Tub/Roman Tub, Walk-In Closet(s)
- Level: First
- Dimensions: 1 x 1
Bedroom
- Level: First
- Dimensions: 1 x 1
Bedroom
- Level: First
- Dimensions: 1 x 1
Bedroom
- Level: First
- Dimensions: 1 x 1
Dining room
- Level: First
- Dimensions: 1 x 1
Living room
- Level: First
- Dimensions: 1 x 1
Living room
- Level: First
- Dimensions: 1 x 1
Heating
- Central, Electric
Cooling
- Ceiling Fan(s), Window Unit(s)
Appliances
- Included: Dishwasher, Electric Cooktop, Electric Oven, Microwave
Features
- Eat-in Kitchen, High Speed Internet, Open Floorplan, Walk-In Closet(s)
- Flooring: Wood
- Has basement: No
- Number of fireplaces: 1
- Fireplace features: Wood Burning
Interior area
- Total interior livable area: 2,304 sqft
Video & virtual tour
Property
Parking
- Parking features: Driveway, Gated, On Site, Deck
Features
- Levels: One
- Stories: 1
- Patio & porch: Deck
- Pool features: None
- Fencing: Fenced,Wire
Lot
- Size: 1.52 Acres
- Features: Acreage, Many Trees
Details
- Parcel number: 20693
Construction
Type & style
- Home type: MobileManufactured
- Architectural style: Traditional
- Property subtype: Manufactured Home, Single Family Residence
- Attached to another structure: Yes
Materials
- Vinyl Siding
- Foundation: Block
- Roof: Composition
Condition
- Unknown
- Year built: 2007
Utilities & green energy
- Sewer: Public Sewer
- Water: Public
- Utilities for property: Electricity Available, Sewer Available, Water Available
Community & HOA
Community
- Subdivision: Raintree
HOA
- Has HOA: No
Location
- Region: West Tawakoni
Financial & listing details
- Price per square foot: $76/sqft
- Tax assessed value: $274,303
- Annual tax amount: $4,205
- Date on market: 7/14/2026
- Cumulative days on market: 99 days
- Listing terms: Cash,Conventional
Estimated market value
Not available
Estimated sales range
Not available
Not available
Price history
| Date | Event | Price |
|---|---|---|
| 7/14/2026 | Listed for sale | $175,000+34.7%$76/sqft |
Source: NTREIS #21329691 Report a problem | ||
| 6/26/2019 | Listing removed | $129,900$56/sqft |
Source: CENTURY 21 Upchurch Real Estate #14105274 Report a problem | ||
| 6/3/2019 | Listed for sale | $129,900+32.6%$56/sqft |
Source: CENTURY 21 Upchurch Real Estat #14105274 Report a problem | ||
| 7/18/2016 | Listing removed | $98,000$43/sqft |
Source: Regal Realtors #13348895 Report a problem | ||
| 4/27/2016 | Pending sale | $98,000$43/sqft |
Source: Regal Realtors #13348895 Report a problem | ||
| 3/31/2016 | Listed for sale | $98,000+180%$43/sqft |
Source: Regal Realtors #13348895 Report a problem | ||
| 7/15/2012 | Listing removed | $35,000$15/sqft |
Source: RE/MAX Premier Real Estate II #11799379 Report a problem | ||
| 7/5/2012 | Listed for sale | $35,000-48.8%$15/sqft |
Source: RE/MAX Premier Real Estate #11799379 Report a problem | ||
| 8/19/2010 | Listing removed | $68,400$30/sqft |
Source: CENTURY 21 Upchurch Real Estate #11137779 Report a problem | ||
| 5/6/2010 | Listed for sale | $68,400$30/sqft |
Source: CENTURY 21 Upchurch Real Estate #11137779 Report a problem | ||
Public tax history
| Year | Property taxes | Tax assessment |
|---|---|---|
| 2026 | -- | $260,050 +10% |
| 2025 | $2,936 -0.2% | $236,409 +10% |
| 2024 | $2,942 +10.1% | $214,917 +10% |
| 2023 | $2,672 -16.3% | $195,379 +10% |
| 2022 | $3,190 -4.6% | $177,617 +10% |
| 2021 | $3,344 -2% | $161,470 +2.7% |
| 2020 | $3,411 -4.4% | $157,180 +0% |
| 2019 | $3,570 +3.7% | $157,140 +16.7% |
| 2018 | $3,444 +59.3% | $134,650 +62.2% |
| 2017 | $2,162 +3.8% | $83,030 +4.7% |
| 2016 | $2,082 +1.4% | $79,310 +2.1% |
| 2015 | $2,052 | $77,670 -2.1% |
| 2014 | $2,052 | $79,320 -5% |
| 2013 | -- | $83,504 -10.1% |
| 2012 | -- | $92,900 -3.9% |
| 2011 | -- | $96,660 -2.7% |
| 2010 | -- | $99,340 -2.6% |
| 2009 | -- | $102,030 |
Find assessor info on the county website
Monthly payment
Climate risks
Neighborhood: 75474
Nearby schools
Schools provided by the listing agent
- Elementary: Cannon
- Middle: Thompson,Butler
- High: Ford
- District: Quinlan ISD
Source: NTREIS. This data may not be complete. We recommend contacting the local school district to confirm school assignments for this home.
Similar homes
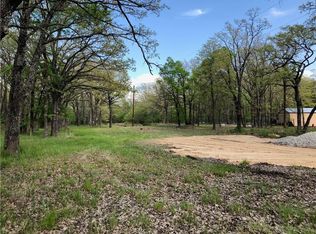
- $--3 bd2 ba1.8k sqft1208 Red Hawk Bay Dr, West Tawakoni, TX 75474Auction
 Xome
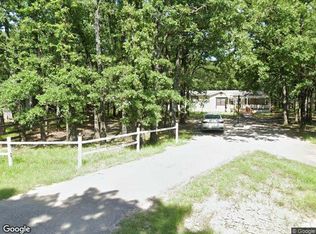
Xome - $150,0004 bd2 ba1.4k sqft1204 Red Hawk Bay Dr, West Tawakoni, TX 75474For Sale
 MLS ID #21309362, Crystal Woodruff. NTREIS
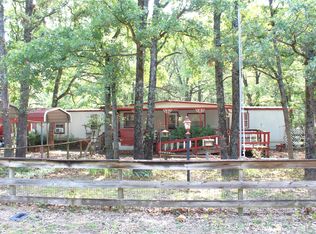
 - $180,0004 bd2 ba1.8k sqft9313 Robin Hawk Cv, Quinlan, TX 75474For Sale
 MLS ID #21389762, Garrett Lamb. NTREIS
 - $185,0003 bd2 ba1.3k sqft9330 Lynda Ln, Quinlan, TX 75474For Sale
 MLS ID #21398144, Travis Baucom. NTREIS
