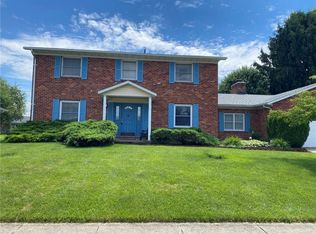
Located in the beautiful Warren Knolls subdivision, this inviting three bed, two full bath home offers 2,052 SQFT of comfortable living space, a thoughtful layout and plenty of charm. The main floor features the primary bedroom and a full bathroom, while the second floor offers two additional bedrooms and another full bathroomproviding flexibility for family, guests, or a home office. Thoughtful updates throughout make this home feel fresh and move-in ready, with improvements including fresh paint, new appliances, lighting fixtures, refreshed landscaping, and more! Step outside to enjoy the cute, fenced-in backyard perfect for relaxing, entertaining, or letting the little ones and four-legged friends enjoy some space of their own! The attached 2-car garage offers convenient year-round access and plenty of storage. Located close to Holmes Elementary School and everything the surrounding area has to offer.
For sale
$314,900
1312 Ridge Rd, Wilmington, OH 45177
3beds
2,052sqft
Single Family Residence
Built in 1980
0.26 Acres Lot
$-- Zestimate®
$153/sqft
$-- HOA
What's special
Lighting fixturesThoughtful layoutFresh paintNew appliancesRefreshed landscaping
- 3 days
- 433
- 31
Likely to sell faster than
Zillow last checked:
Listing updated:
Listed by:
Jessica Roberts 937-510-3889,
Coldwell Banker Heritage 937-382-4427
Source: Cincy MLS,MLS#: 1893765 Originating MLS: Cincinnati Area Multiple Listing Service
Originating MLS: Cincinnati Area Multiple Listing Service
Facts & features
Interior
Bedrooms & bathrooms
- Bedrooms: 3
- Bathrooms: 2
- Full bathrooms: 2
Primary bedroom
- Features: Wall-to-Wall Carpet, Window Treatment
- Level: First
- Area: 154
- Dimensions: 14 x 11
Bedroom 2
- Level: Second
- Area: 196
- Dimensions: 14 x 14
Bedroom 3
- Level: Second
- Area: 196
- Dimensions: 14 x 14
Bedroom 4
- Area: 0
- Dimensions: 0 x 0
Bedroom 5
- Area: 0
- Dimensions: 0 x 0
Primary bathroom
- Features: Tile Floor, Tub w/Shower
Bathroom 1
- Features: Full
- Level: First
Bathroom 2
- Features: Full
- Level: Second
Dining room
- Area: 0
- Dimensions: 0 x 0
Family room
- Features: Wall-to-Wall Carpet, Fireplace, Window Treatment
- Area: 238
- Dimensions: 17 x 14
Kitchen
- Features: Tile Floor, Walkout, Wood Cabinets
- Area: 221
- Dimensions: 17 x 13
Living room
- Area: 0
- Dimensions: 0 x 0
Office
- Features: Wall-to-Wall Carpet
- Level: First
- Area: 143
- Dimensions: 13 x 11
Heating
- Electric, Forced Air
Cooling
- Ceiling Fan(s), Central Air
Appliances
- Included: Dishwasher, Disposal, Microwave, Oven/Range, Refrigerator, Electric Water Heater
Features
- Natural Woodwork, Ceiling Fan(s)
- Doors: French Doors
- Windows: Vinyl, Insulated Windows
- Basement: None
- Number of fireplaces: 1
- Fireplace features: Brick, Family Room
Interior area
- Total structure area: 2,052
- Total interior livable area: 2,052 sqft
Property
Parking
- Total spaces: 2
- Parking features: Driveway, Garage Door Opener
- Attached garage spaces: 2
- Has uncovered spaces: Yes
Accessibility
- Accessibility features: No Accessibility Features
Features
- Stories: 1
- Patio & porch: Deck, Patio
- Exterior features: Access Garbage-Route, Access Mailbox
- Fencing: Vinyl
Lot
- Size: 0.26 Acres
- Dimensions: .2568 Acres
- Features: Less than .5 Acre
Details
- Parcel number: 290250521008100
- Zoning description: Residential
Construction
Type & style
- Home type: SingleFamily
- Architectural style: Cape Cod
- Property subtype: Single Family Residence
Materials
- Vinyl Siding
- Foundation: Slab
- Roof: Shingle
Condition
- New construction: No
- Year built: 1980
Utilities & green energy
- Gas: None
- Sewer: Public Sewer
- Water: Public
Green energy
- Energy efficient items: No
Community & HOA
HOA
- Has HOA: No
Location
- Region: Wilmington
Financial & listing details
- Price per square foot: $153/sqft
- Tax assessed value: $220,100
- Annual tax amount: $2,564
- Date on market: 9/13/2026
- Listing terms: No Special Financing
Estimated market value
Not available
Estimated sales range
Not available
Not available
Price history
| Date | Event | Price |
|---|---|---|
| 9/13/2026 | Listed for sale | $314,900+36.9%$153/sqft |
Source:  Cincy MLS #1893765 Report a problem Cincy MLS #1893765 Report a problem | ||
| 11/30/2021 | Sold | $230,000+0.2%$112/sqft |
Source: Cincy MLS #1721231 Report a problem | ||
| 11/6/2021 | Pending sale | $229,500$112/sqft |
Source: Cincy MLS #1721231 Report a problem | ||
| 11/2/2021 | Listed for sale | $229,500+58.8%$112/sqft |
Source: Cincy MLS #1721231 Report a problem | ||
| 7/15/2005 | Sold | $144,500$70/sqft |
Source: Cincy MLS #937729 Report a problem | ||
Public tax history
| Year | Property taxes | Tax assessment |
|---|---|---|
| 2025 | $2,565 -3.4% | $77,040 |
| 2024 | $2,654 +6% | $77,040 |
| 2023 | $2,504 +14.5% | $77,040 +26.3% |
| 2022 | $2,187 -5.9% | $61,010 |
| 2021 | $2,323 +11.7% | $61,010 |
| 2020 | $2,080 +9.4% | $61,010 +23.6% |
| 2019 | $1,902 +105.7% | $49,350 |
| 2018 | $925 | $49,350 |
| 2017 | $925 -38.9% | $49,350 +21.8% |
| 2016 | $1,513 | $40,510 |
| 2015 | $1,513 -2.7% | $40,510 -1.5% |
| 2013 | $1,554 -4.4% | $41,140 |
| 2012 | $1,625 -9.6% | $41,140 -13.6% |
| 2008 | $1,797 +7.9% | $47,600 +2.5% |
| 2007 | $1,666 -1.4% | $46,445 |
| 2006 | $1,690 -1.3% | $46,445 +6.4% |
| 2003 | $1,712 -0.1% | $43,645 |
| 2002 | $1,713 +1.7% | $43,645 +4.9% |
| 2001 | $1,684 | $41,615 |
Find assessor info on the county website
Monthly payment
Est. payment
Payment breakdown
Explore the cost of this home by adjusting the details. Changes won't be saved.Climate risks
Neighborhood: 45177

Similar homes
- $279,5003 bd2 ba1.4k sqft691 Piedmont St, Wilmington, OH 45177For Sale

 MLS ID #1893978, Walter Peelle, Peelle, Lundy & Clifton Realty. Cincy MLS
 - $332,0003 bd3 ba1.7k sqft918 Willow Bend Dr, Wilmington, OH 45177For Sale
 MLS ID #1889785, Lynnelle R Curry, ERA REAL Solutions Realty. LLC. Cincy MLS
 - $--4 bd3 ba2.6k sqft587 Westwynd Cir, Wilmington, OH 45177Auction
 MLS ID #1893442, Jeff Kiko, Kiko. Cincy MLS
 - $225,0003 bd1 ba1.5k sqft815 Kathryn Dr, Wilmington, OH 45177For Sale

 MLS ID #968999, William Hobbs, Coldwell Banker Heritage. DABR MLS
 - $337,1253 bd2 ba1.6k sqft1195 Blue Spruce Ln, Wilmington, OH 45177New ConstructionDABR MLS
- $275,0003 bd2 ba1.6k sqft983 Peggy Ln, Wilmington, OH 45177For SaleMLS ID #967446, Angella Layne, NavX Realty, LLC. DABR MLS
- $236,0003 bd2 ba1.3k sqft1348 Westmoor Dr, Wilmington, OH 45177For SaleMLS ID #1892872, Bryan S Vance, Howard Hanna Real Estate Serv. Cincy MLS
- $299,9005 bd4 ba2.5k sqft976 Kathryn Dr, Wilmington, OH 45177For SaleMLS ID #967662, Jamie Rudy, Coldwell Banker Heritage. DABR MLS
- $328,5003 bd2 ba1.9k sqft784 Kelly Dr, Wilmington, OH 45177For SaleMLS ID #1874092, Rebecca Oglesby, Walker Real Estate Advisors. Cincy MLS
- $339,9003 bd2 ba1.8k sqft1219 Blue Spruce Ln, Wilmington, OH 45177New ConstructionDABR MLS
- $359,5004 bd3 ba1.6k sqft559 Silverado Dr, Wilmington, OH 45177For SaleMLS ID #1891299, Walter Peelle, Peelle, Lundy & Clifton Realty. Cincy MLS
- $319,0004 bd3 ba2k sqft1060 Mayfair Dr, Wilmington, OH 45177For SaleMLS ID #1888573, Brian Prickett, Coldwell Banker Heritage. Cincy MLS
- $219,9003 bd1 ba1k sqft731 Crestview Ave, Wilmington, OH 45177For SaleMLS ID #968576, Ellen Hill, Coldwell Banker Heritage. DABR MLS
- $329,5004 bd3 ba2.3k sqft806 Kathryn Dr, Wilmington, OH 45177For SaleMLS ID #1887831, Walter Peelle, Peelle, Lundy & Clifton Realty. Cincy MLS
- $324,0003 bd2 ba1.3k sqft4649 State Route 22 #&-3, Wilmington, OH 45177For SaleMLS ID #965383, Billie Madden, Keller Williams Pinnacle Group. DABR MLS
- $324,0003 bd2 ba1.3k sqft4649 Us Highway 22 W #3, Wilmington, OH 45177For SaleMLS ID #1888745, Billie Madden, Keller Williams Pinnacle Group. Cincy MLS
- $389,9004 bd4 ba1.9k sqft820 Willow Bend Dr, Wilmington, OH 45177For SaleMLS ID #1890028, Jamie A. Rudy, Coldwell Banker Heritage. Cincy MLS
- $259,9004 bd2 ba1.5k sqft413 S Mulberry St, Wilmington, OH 45177For SaleMLS ID #968173, Crystal Duncan, Keller Williams Seven Hills. DABR MLS
- $294,9004 bd3 ba1.9k sqft180 Chakeres Way, Wilmington, OH 45177New ConstructionCincy MLS
