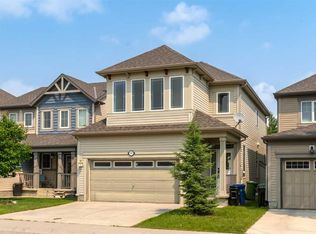
Tucked onto a pie lot in Windsong, this original-owner two-storey backs directly onto greenspace and a playground, so there are no rear neighbours. The southeast-facing front porch catches the morning sun, and inside, the foyer opens to a flex room that works as a den, an office, or a kids' playroom. Nine-foot ceilings and vinyl plank flooring run through the main level. The living room sits at the heart of it with an upgraded bay window and a gas fireplace. The kitchen has a working island with seating, a walk-through pantry, a gas range, and all kitchen appliances just two years old. The dining area sits beside it, where oversized patio doors open to the large backyard, complete with a storage shed and the park right behind the fence. A 2-piece powder room and an insulated single attached garage, 21 feet deep, finish off the main level, and the gravel side yard gives you a spot to park a camping trailer or another vehicle. Upstairs, a built-in hutch in the hallway adds handy storage. The primary bedroom fits a king with room to spare and comes with a walk-in closet and a 5-piece ensuite with dual vanity, soaker tub, walk-in shower, and open shelving. Two more bedrooms, a 4-piece bathroom, and a laundry room complete the upper floor. The basement is unfinished, with a bathroom rough-in under the stairs, ready for whatever you need it to be. Chinook Winds Regional Park and its splash park are a walk away, Windsong Heights School is steps from the door, and W.H. Croxford High School is a short drive. Visit the links to see the virtual tour and walk through it yourself. Book your exclusive viewing today!
For sale
C$557,500
1312 SE Windstone Rd SW, Airdrie, AB T4B 0N5
3beds
1,843sqft
Single Family Residence
Built in 2009
3,920 Square Feet Lot
$-- Zestimate®
C$302/sqft
C$-- HOA
What's special
Pie lotNine-foot ceilingsWalk-through pantry
- 5 hours |
- 1 |
- 0 |
Zillow last checked:
Listing updated:
Listed by:
Kenton Ryan, Associate Broker,
Re/Max First
Source: courtesy of Pillar9 System,MLS®#: A2340437 Originating MLS®#: Calgary
Originating MLS®#: CalgaryFacts & features
Interior
Bedrooms & bathrooms
- Bedrooms: 3
- Bathrooms: 3
- Full bathrooms: 2
- 1/2 bathrooms: 1
Bedroom
- Level: Upper
- Dimensions: 12`9" x 12`0"
Bedroom
- Level: Upper
- Dimensions: 10`11" x 18`7"
Other
- Level: Upper
- Dimensions: 13`0" x 15`2"
Other
- Level: Main
Other
- Level: Upper
Other
- Level: Upper
Dining room
- Level: Main
- Dimensions: 10`2" x 7`7"
Foyer
- Level: Main
- Dimensions: 12`7" x 9`10"
Kitchen
- Level: Main
- Dimensions: 10`2" x 11`6"
Living room
- Level: Main
- Dimensions: 13`0" x 20`5"
Storage
- Level: Basement
- Dimensions: 22`11" x 39`10"
Heating
- Forced Air, Natural Gas
Cooling
- None
Appliances
- Included: Dishwasher, Garage Control(s), Gas Range, Range Hood, Refrigerator
- Laundry: Laundry Room, Upper Level
Features
- Breakfast Bar, Built-in Features, Closet Organizers, High Ceilings, Kitchen Island, Laminate Counters, Open Floorplan, Pantry, Soaking Tub, Stone Counters, Walk-In Closet(s)
- Flooring: Carpet, Tile
- Windows: Window Coverings
- Basement: Full
- Number of fireplaces: 1
- Fireplace features: Gas, Living Room
Interior area
- Total interior livable area: 1,843 sqft
- Finished area above ground: 865
- Finished area below ground: 799
Video & virtual tour
Property
Parking
- Total spaces: 2
- Parking features: Single Garage Attached
- Attached garage spaces: 1
Features
- Levels: Two,2 Storey
- Stories: 1
- Patio & porch: Front Porch
- Exterior features: None
- Fencing: Fenced
- Frontage length: 8.43M 27`8"
Lot
- Size: 3,920 Square Feet
- Features: Pie Shaped Lot
Details
- Parcel number: 114116106
- Zoning: R1-U
Construction
Type & style
- Home type: SingleFamily
- Property subtype: Single Family Residence
Materials
- Vinyl Siding, Wood Frame
- Foundation: Concrete Perimeter
- Roof: Asphalt Shingle
Condition
- New construction: No
- Year built: 2009
Community & HOA
Community
- Features: Park, Playground, Sidewalks, Street Lights
- Subdivision: Windsong
HOA
- Has HOA: No
Location
- Region: Airdrie
Financial & listing details
- Price per square foot: C$302/sqft
- Date on market: 8/27/2026
- Inclusions: Storage shed, TV Mount in Living Room
Price history
Price history is unavailable.
Public tax history
Tax history is unavailable.
Climate risks
Neighborhood: T4B
Nearby schools
GreatSchools rating
No schools nearby
We couldn't find any schools near this home.
- C$--2 bd3 ba1.2k sqft105 Windstone Ave SW, Airdrie, AB T4B3R3Off Market
- C$439,9002 bd3 ba1.4k sqft30 S Windstone Ln SW, Airdrie, AB T4B0N7For Sale
- C$434,9003 bd3 ba1.3k sqft936 S Windsong Dr SW, Airdrie, AB T4B0P3For Sale
- C$434,9003 bd3 ba1.3k sqft936 Windsong Dr SW, Airdrie, AB T4B0P3For Sale
- C$--2 bd1 ba1.3k sqft145 Windstone Ave SW #0, Airdrie, AB T4B3R3Off Market
- C$409,9002 bd3 ba1.3k sqft149 N Windstone Ave SW, Airdrie, AB T4B3R3For Sale
- C$379,0002 bd2 ba1.4k sqft52 W Windstone Grn SW, Airdrie, AB T4B0N8For Sale
- C$479,0003 bd2 ba1.3k sqft162 E Windstone Mews SW, Airdrie, AB T4B3X4New Construction
Similar homes
- C$434,9003 bd3 ba1.3k sqft936 Windsong Dr SW, Airdrie, AB T4B 0P3For SaleCentury 21 Canada
- C$619,9003 bd4 ba1.8k sqft122 N Windridge Rd SW, Airdrie, AB T4B 2R4For Sale
 MLS ID #A2337868, Max Fernandez, Associate, Royal Lepage Blue Sky. courtesy of Pillar9 System
 - C$564,9004 bd4 ba1.8k sqft137 S Windridge Rd SW, Airdrie, AB T4B 2R4For Sale
 MLS ID #A2323633, Jeff Pasche, Associate, Royal Lepage Solutions. courtesy of Pillar9 System
 - C$634,9003 bd4 ba2.1k sqft146 N Windwood Grv SW, Airdrie, AB T4B 3S8For Sale
 MLS ID #A2337933, Gurpreet Ghuttora, Associate, Real Broker. courtesy of Pillar9 System
 - C$549,9003 bd3 ba1.8k sqft121 S Osborne Cmn SW, Airdrie, AB T4B 5G6For SaleMLS ID #A2337175, Abhijeet Singh, Associate, Re/Max First. courtesy of Pillar9 System
- C$450,0003 bd4 ba1.3k sqft3084 N Windsong Blvd SW, Airdrie, AB T4B 3R7For SaleMLS ID #A2339294, Justin Havre, Associate, Exp Realty. courtesy of Pillar9 System
- C$570,0004 bd4 ba1.6k sqft414 S Windrow Cmn SW, Airdrie, AB T4B 4K4For SaleMLS ID #A2335105, Madison Milner, Associate, Real Broker. courtesy of Pillar9 System
- C$439,9002 bd3 ba1.4k sqft30 S Windstone Ln SW, Airdrie, AB T4B 0N7For SaleMLS ID #A2340390, Jatinder Cheema, Associate, Maxwell Central. courtesy of Pillar9 System
- C$579,9993 bd4 ba1.7k sqft209 N Windford Park SW, Airdrie, AB T4B 4E9For SaleMLS ID #A2322977, Guy Cooley, Associate, Re/Max First. courtesy of Pillar9 System
- C$625,0004 bd4 ba1.9k sqft200 N Windgate Close SW, Airdrie, AB T4B 3T1For SaleMLS ID #A2337428, Stacey Kelly, Associate, Cir Realty. courtesy of Pillar9 System
- C$599,9003 bd3 ba1.6k sqft103 W Windford Rise SW, Airdrie, AB T4B 3Z5For SaleMLS ID #A2328581, Tristan Humpf, Associate, Royal Lepage Wildrose Real Estate . courtesy of Pillar9 System
- C$618,0003 bd4 ba1.8k sqft166 W Hillcrest Cir SW, Airdrie, AB T4B 0Y5For SaleMLS ID #A2324657, Justin Havre, Associate, Exp Realty. courtesy of Pillar9 System
- C$630,5003 bd4 ba1.9k sqft251 S Hillcrest Cir SW, Airdrie, AB T4B 0Y6For SaleMLS ID #A2332329, Dhaval Patel, Associate, Real Broker. courtesy of Pillar9 System
- C$539,0003 bd3 ba1.7k sqft143 N Cooperswood Pl SW, Airdrie, AB T4B 3Y7For SaleMLS ID #A2334651, Bonny-Lynn Russell, Associate, Royal Lepage Benchmark. courtesy of Pillar9 System
- C$629,0003 bd3 ba1.7k sqft2745 E Coopers Mnr SW, Airdrie, AB T4B 3J8For SaleMLS ID #A2336267, Patti Reid, Associate, Coldwell Banker Mountain Central. courtesy of Pillar9 System
- C$549,9003 bd3 ba1.7k sqft214 S Cooperswood Grn SW, Airdrie, AB T4B 3Y6For SaleMLS ID #A2328111, Bonny-Lynn Russell, Associate, Royal Lepage Benchmark. courtesy of Pillar9 System
- C$650,0003 bd4 ba1.8k sqft446 S Windrow Cmn SW, Airdrie, AB T4B 4K2For SaleMLS ID #A2337314, Ayo Oduyoye, Associate, Real Broker. courtesy of Pillar9 System
- C$670,0004 bd3 ba1.9k sqft1200 Windhaven Close SW, Airdrie, AB T4B 0P4For SaleMLS ID #A2321004, Corey Chesson, Associate, Real Broker. courtesy of Pillar9 System
- C$584,9003 bd3 ba1.7k sqft102 SE Cooperswood Pl SW, Airdrie, AB T4B 3Y7For SaleMLS ID #A2314965, Arthur Leslie, Associate, Exp Realty. courtesy of Pillar9 System
- C$674,9004 bd4 ba1.9k sqft503 W Windbrook Hts SW, Airdrie, AB T4B 3X2For SaleMLS ID #A2327431, Sarah Walczak, Associate, Re/Max First. courtesy of Pillar9 System
