Skip main navigation
Closed
  • $480,000

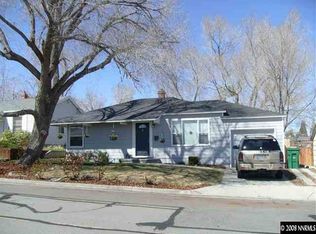
    1312 Wesley Dr, Reno, NV 89503

    2beds
    800sqft
    Single Family Residence
    Built in 1949
    6,969 Square Feet Lot
    $480,200 Zestimate®
    $600/sqft
    $1,844 Estimated rent

    Home value

    $480,200

    $442,000 - $519,000

    $1,844/mo

    Zestimate® history
    Loading
    Loading...

    Owner options

    List your home for rent

    $1,844/mo

    Rent Zestimate®

    Find your next renter with Zillow Rental Manager. Plus, with online applications, you can quickly screen prospective tenants – for free.

    Learn more

    $1,844/mo

    Rent Zestimate®

    Refinance and save

    $2,843/mo

    Est. payment

    Refinancing to a lower rate could help reduce your monthly payments and save thousands over the life of the loan.

    See today's rates

    $2,843/mo

    Est. payment

    Explore your selling options

    Work with a Zillow partner agent

    Leverage their expertise and Zillow's premium Showcase listings to get your home seen by more buyers.

    Get started

    List with your own agent

    Get your home in front of millions of buyers by listing it on Zillow.

    Learn how to do it

    Sell it yourself

    Take full control of how buyers see your home on Zillow by listing For Sale by Owner (FSBO).

    List your home

    What's special

    Warm modern finishesGenerous islandPremium insulated front windowBuilt-in wine fridgePull-out drawersSoft-close cabinetryFully remodeled kitchen
    Thoughtfully renovated while preserving its original character, this Northwest Reno home blends timeless charm with modern comfort. Nearly every major component has been updated, including a new roof, windows, doors, insulation, electrical panel, plumbing, and water heater, allowing you to move in with confidence. Beautifully refinished original hardwood floors add warmth throughout, while a premium insulated front window helps reduce heat from the home's south-facing exposure. The fully remodeled kitchen is the centerpiece of the home. Unlike many homes of this size, it was designed with the functionality of a much larger home in mind, featuring a generous island, soft-close cabinetry, pull-out drawers, a built-in wine fridge, and warm, modern finishes that make the space both inviting and highly functional. The spacious backyard offers plenty of room to entertain, garden, or simply enjoy the outdoors. Located in one of Northwest Reno's most desirable neighborhoods with no HOA, you're just a few doors from a neighborhood park and minutes from Rancho San Rafael Regional Park, the University of Nevada, Reno, downtown Reno, shopping, dining, and everyday conveniences. This is a rare opportunity to own a thoughtfully updated home in an established neighborhood with character, modern improvements, and an exceptional location.

    Zillow last checked:

    Listing updated:

    Listed by:

    Yvonne Ethridge S.193543 775-750-2353,

    Keller Williams Group One Inc.

    Bought with:

    Natalie Livezey, S.198346

    Dickson Realty - Caughlin

    Source: NNRMLS,MLS#: 260008751MLS Logo

    Facts & features

    Interior

    Bedrooms & bathrooms
    • Bedrooms: 2
    • Bathrooms: 1
    • Full bathrooms: 1
    Heating
    • Floor Furnace, Natural Gas
    Cooling
    • Wall/Window Unit(s)
    Appliances
    • Included: Dishwasher, Disposal, Dryer, Electric Oven, Electric Range, ENERGY STAR Qualified Appliances, Microwave, Refrigerator, Washer
    • Laundry: In Garage, Washer Hookup
    Features
    • Breakfast Bar, Kitchen Island, Master Downstairs
    • Flooring: Wood
    • Windows: Blinds, Double Pane Windows, Rods
    • Has fireplace: No
    • Common walls with other units/homes: No Common Walls
    Interior area
    • Total structure area: 800
    • Total interior livable area: 800 sqft

    Property

    Parking
    • Total spaces: 1
    • Parking features: Attached, Garage
    • Attached garage spaces: 1
    Features
    • Stories: 1
    • Patio & porch: Uncovered, Patio
    • Exterior features: Dog Run
    • Spa features: None
    • Fencing: Back Yard
    Lot
    • Size: 6,969 Square Feet
    • Features: Landscaped, Level
    Details
    • Additional structures: None
    • Parcel number: 00228128
    • Zoning: SF8

    Construction

    Type & style
    • Home type: SingleFamily
    • Property subtype: Single Family Residence
    Materials
    • Foundation: Crawl Space
    • Roof: Composition,Pitched,Shingle
    Condition
    • New construction: No
    • Year built: 1949

    Utilities & green energy

    • Sewer: Public Sewer
    • Water: Public
    • Utilities for property: Electricity Connected, Natural Gas Connected, Sewer Connected, Water Connected, Cellular Coverage

    Community & HOA

    Community
    • Subdivision: Lake Park Heights
    HOA
    • Has HOA: No
    Location
    • Region: Reno

    Financial & listing details

    • Price per square foot: $600/sqft
    • Tax assessed value: $150,893
    • Annual tax amount: $689
    • Date on market: 7/9/2026
    • Cumulative days on market: 48 days
    • Listing terms: 1031 Exchange,Cash,Conventional,FHA,VA Loan

    Price history

    DateEventPrice
    8/26/2026Sold$480,000+1.1%$600/sqft
    Source: NNRMLS #260008751 Report a problem
    7/27/2026Contingent$475,000$594/sqft
    Source: NNRMLS #260008751 Report a problem
    7/22/2026Price change$475,000-2.9%$594/sqft
    Source: NNRMLS #260008751 Report a problem
    7/9/2026Listed for sale$489,000+50.5%$611/sqft
    Source: NNRMLS #260008751 Report a problem
    9/29/2023Sold$325,000+1.6%$406/sqft
    Source: NNRMLS #230009084 Report a problem
    8/13/2023Pending sale$319,900$400/sqft
    Source: NNRMLS #230009084 Report a problem
    8/9/2023Listed for sale$319,900$400/sqft
    Source: NNRMLS #230009084 Report a problem

    Public tax history

    YearProperty taxesTax assessment
    2026$690 +2.6%$52,813 +1.1%
    2025$672 +5.2%$52,231 +5%
    2024$638 +2.9%$49,735 -0.8%
    2023$621 +2.9%$50,142 +24%
    2022$603 +3.4%$40,444 +35%
    2021$583 +2.9%$29,953 +5.7%
    2020$567 -2.8%$28,344
    2019$583 +2.9%$28,344 +27.7%
    2018$567 +8.8%$22,190 +8.2%
    2017$521 $20,509 +8.2%
    2016$521 $18,954 +10.3%
    2015$521 +2.7%$17,185 +9.4%
    2014$508 $15,715 +19.9%
    2013$508 $13,108
    2012-- $13,108 -0.3%
    2011-- $13,143 -14.8%
    2010-- $15,432 -32.4%
    2009-- $22,842 -11.2%
    2008-- $25,729 -20.2%
    2007-- $32,245 +20.2%
    2006-- $26,827 +18.5%
    2005-- $22,637 +21.7%
    2004-- $18,598 +2.5%
    2003-- $18,141 +0.3%
    2002-- $18,095
    2001-- $18,095
    Find assessor info on the county website

    Neighborhood: Kings Row

    Nearby schools

    GreatSchools rating
    Schools provided by the listing agent
    • Elementary: Peavine
    • Middle: Clayton
    • High: Reno

    Source: NNRMLS. This data may not be complete. We recommend contacting the local school district to confirm school assignments for this home.

    Get a cash offer in 3 minutes
    Find out how much your home could sell for in as little as 3 minutes with a no-obligation cash offer.
    Estimated market value
    $480,200
    Get a cash offer in 3 minutes
    Find out how much your home could sell for in as little as 3 minutes with a no-obligation cash offer.
    Estimated market value
    $480,200