Skip main navigation
Sold for $650,000
Street View
  • $650,000

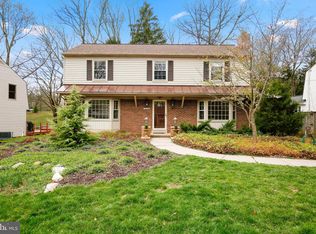
    13120 Clifton Rd, Silver Spring, MD 20904

    4beds
    2,016sqft
    Single Family Residence
    Built in 1967
    0.43 Acres Lot
    $649,500 Zestimate®
    $322/sqft
    $3,430 Estimated rent

    Home value

    $649,500

    $604,000 - $701,000

    $3,430/mo

    Zestimate® history
    Loading
    Loading...

    Owner options

    List your home for rent

    $3,430/mo

    Rent Zestimate®

    Find your next renter with Zillow Rental Manager. Plus, with online applications, you can quickly screen prospective tenants – for free.

    Learn more

    $3,430/mo

    Rent Zestimate®

    Refinance and save

    $4,128/mo

    Est. payment

    Refinancing to a lower rate could help reduce your monthly payments and save thousands over the life of the loan.

    See today's rates

    $4,128/mo

    Est. payment

    Explore your selling options

    Work with a Zillow partner agent

    Leverage their expertise and Zillow's premium Showcase listings to get your home seen by more buyers.

    Get started

    List with your own agent

    Get your home in front of millions of buyers by listing it on Zillow.

    Learn how to do it

    Sell it yourself

    Take full control of how buyers see your home on Zillow by listing For Sale by Owner (FSBO).

    List your home

    What's special

    High-end finishesBuilt-in wine storageKohler pull-down faucetStunning custom kitchenModern smart-home technologyDimmable lightingSliding glass door
    Welcome to this beautifully updated 4-bedroom, 2.5-bath single-family home situated on nearly half an acre, offering the perfect blend of modern upgrades, comfortable living spaces, and room to grow. Inside, you'll find a thoughtfully renovated interior featuring a stunning custom kitchen with two-toned soft-close cabinetry, custom tile backsplash, built-in wine storage, smart appliances with app controls, a deep sink with disposal, Kohler pull-down faucet, and under-cabinet lighting. The open and inviting living spaces are enhanced by recessed LED lighting with adjustable color temperature settings, smart home-controlled switches, and Alexa-enabled ceiling fans. The home's extensive improvements provide peace of mind, including new windows, sliding glass door, HVAC system, furnace, electrical panel, hot water heater, attic fan, and chimney repairs, all completed in 2023. The bathrooms have been meticulously updated with premium finishes, including a Kohler deep soaking tub, custom tiled showers, heated tile flooring (primary bath), dual vanity (primary bath) with Kohler fixtures, dimmable lighting, smart timer-controlled exhaust fans, and a luxurious primary bath featuring a curb-less glass shower with custom niche storage and a Kohler digital shower system with rain shower, hand shower, and body sprays. The laundry room was completely rebuilt and now offers stacked washer and dryer units, custom cabinetry, and a convenient folding station that complements the kitchen design. Outside, the nearly 0.50-acre lot provides ample space for outdoor enjoyment, while the large unfinished basement offers endless possibilities for storage, a workshop, home gym, or future finished living space. Combining modern smart-home technology, high-end finishes, and major system upgrades throughout, this move-in ready home is a rare opportunity to enjoy both style and functionality in a spacious setting.

    Zillow last checked:

    Listing updated:

    Listed by:

    Courtney Jenkins 240-409-1396,

    Pearson Smith Realty, LLC

    Bought with:

    Sunno Sahani-Jhangiani, SP40000408

    Samson Properties

    Source: Bright MLS,MLS#: MDMC2237996MLS Logo

    Facts & features

    Interior

    Bedrooms & bathrooms
    • Bedrooms: 4
    • Bathrooms: 3
    • Full bathrooms: 2
    • 1/2 bathrooms: 1
    • Main level bathrooms: 1
    Basement
    • Area: 1008
    Heating
    • Central, Natural Gas
    Cooling
    • Central Air, Electric
    Appliances
    • Included: Gas Water Heater
    Features
    • Bathroom - Walk-In Shower, Bathroom - Tub Shower, Ceiling Fan(s), Combination Kitchen/Dining, Combination Dining/Living, Dining Area, Recessed Lighting, Upgraded Countertops, Walk-In Closet(s)
    • Basement: Partial,Unfinished,Windows
    • Has fireplace: No
    Interior area
    • Total structure area: 3,024
    • Total interior livable area: 2,016 sqft
    • Finished area above ground: 2,016
    • Finished area below ground: 0

    Property

    Parking
    • Total spaces: 3
    • Parking features: On Street, Driveway
    • Uncovered spaces: 3
    Accessibility
    • Accessibility features: Accessible Entrance
    Features
    • Levels: Three
    • Stories: 3
    • Pool features: None
    • Has view: Yes
    • View description: Garden
    Lot
    • Size: 0.43 Acres
    • Features: Front Yard, Rear Yard
    Details
    • Additional structures: Above Grade, Below Grade
    • Parcel number: 160503092938
    • Zoning: R90
    • Special conditions: Standard

    Construction

    Type & style
    • Home type: SingleFamily
    • Architectural style: Colonial
    • Property subtype: Single Family Residence
    Materials
    • Frame
    • Foundation: Permanent
    Condition
    • New construction: No
    • Year built: 1967

    Utilities & green energy

    • Sewer: Public Sewer
    • Water: Public

    Community & HOA

    Community
    • Subdivision: Buckley Downs
    HOA
    • Has HOA: No
    Location
    • Region: Silver Spring

    Financial & listing details

    • Price per square foot: $322/sqft
    • Tax assessed value: $539,100
    • Annual tax amount: $6,307
    • Date on market: 7/8/2026
    • Listing agreement: Exclusive Right To Sell
    • Ownership: Fee Simple

    Price history

    DateEventPrice
    8/18/2026Sold$650,000$322/sqft
    Source: Bright MLS #MDMC2237996 Report a problem
    7/17/2026Contingent$650,000$322/sqft
    Source: Bright MLS #MDMC2237996 Report a problem
    7/8/2026Listed for sale$650,000+17.1%$322/sqft
    Source: Bright MLS #MDMC2237996 Report a problem
    12/28/2022Sold$555,000+3%$275/sqft
    Source: Bright MLS #MDMC2076536 Report a problem
    12/2/2022Contingent$539,000$267/sqft
    Source: Bright MLS #MDMC2076536 Report a problem
    11/28/2022Listed for sale$539,000$267/sqft
    Source: Bright MLS #MDMC2076536 Report a problem

    Public tax history

    YearProperty taxesTax assessment
    2025$5,551 +7.5%$493,933 +10.1%
    2024$5,166 +11.1%$448,767 +11.2%
    2023$4,650 +8.5%$403,600 +3.9%
    2022$4,285 +4.2%$388,267 +4.1%
    2021$4,112 +4.2%$372,933 +4.3%
    2020$3,945 +6.7%$357,600
    2019$3,696 -0.2%$357,600 +6.7%
    2018$3,703 0%$335,200 +3.5%
    2017$3,705 +12%$324,000 +1.6%
    2016$3,307 $319,033 +1.6%
    2015$3,307 $314,067 +1.6%
    2014$3,307 $309,100
    2013-- $309,100
    2012-- $309,100 -9.2%
    2011-- $340,350
    2010-- $340,350
    2009-- $340,350 -24.3%
    2008-- $449,800 +17.5%
    2007-- $382,786 +21.2%
    2006-- $315,773 +26.9%
    2005-- $248,760 +8.9%
    2004-- $228,376
    2003-- $228,376 +21.7%
    2002-- $187,610
    2001-- $187,610
    Find assessor info on the county website

    Neighborhood: 20904

    Nearby schools

    GreatSchools rating
    Schools provided by the listing agent
    • District: Montgomery County Public Schools

    Source: Bright MLS. This data may not be complete. We recommend contacting the local school district to confirm school assignments for this home.

    Get a cash offer in 3 minutes
    Find out how much your home could sell for in as little as 3 minutes with a no-obligation cash offer.
    Estimated market value
    $649,500
    Get a cash offer in 3 minutes
    Find out how much your home could sell for in as little as 3 minutes with a no-obligation cash offer.
    Estimated market value
    $649,500