Enjoy country living just outside of Dubuque! This 4 bedroom, 3 bath walkout ranch home sitting on 1.46 acres offers a beautiful country setting and includes a 2 car attached garage and a 2 car capped garage below. Home is beautifully maintained with oak cabinets, trim and 6 paneled doors, main floor laundry and a master suite. The spacious lower level includes a large family room with a fireplace, 4th bedroom, a non-conforming bedroom and storage. The deck overlooks the beautiful yard that includes a patio and firepit area. Ready for a new owner to call it home! *Pre-inspected for your peace of mind.
For sale
$465,000
13122 Circle Ridge Rd, Sherrill, IA 52073
4beds
2,810sqft
Single Family Residence
Built in 2001
1.46 Acres Lot
$448,500 Zestimate®
$165/sqft
$-- HOA
What's special
Spacious lower levelMain floor laundryPatio and firepit areaMaster suite
- 23 hours
- 354
- 16
Zillow last checked:
Listing updated:
Listed by:
Team Dolter . 563-542-6829,
Equity Real Estate Group LLC
Source: East Central Iowa AOR as distributed by MLS GRID,MLS#: 156011
Facts & features
Interior
Bedrooms & bathrooms
- Bedrooms: 4
- Bathrooms: 3
- Full bathrooms: 3
- Main level bathrooms: 2
- Main level bedrooms: 3
Bedroom 1
- Level: First
- Area: 224 Square Feet
- Dimensions: 16x14
Bedroom 2
- Level: First
- Area: 143 Square Feet
- Dimensions: 13x11
Bedroom 3
- Level: First
- Area: 110 Square Feet
- Dimensions: 11x10
Bedroom 4
- Level: Lower
- Area: 156 Square Feet
- Dimensions: 12x13
Family room
- Level: Lower
- Area: 725 Square Feet
- Dimensions: 25x29
Kitchen
- Level: First
- Area: 480 Square Feet
- Dimensions: 20x24
Living room
- Level: First
- Area: 169 Square Feet
- Dimensions: 13x13
Other
- Level: Lower
- Area: 156 Square Feet
- Dimensions: 13x12
Heating
- Forced Air
Cooling
- Central Air
Appliances
- Included: Refrigerator, Range, Dishwasher, Microwave, Washer, Dryer, Water Softener
- Laundry: Main Level
Features
- Windows: Window Treatments
- Basement: Full
- Has fireplace: Yes
- Fireplace features: Family Room
Interior area
- Total interior livable area: 2,810 sqft
- Finished area above ground: 1,480
Property
Parking
- Total spaces: 3
- Parking features: Attached
- Has attached garage: Yes
- Details: Remote Garage Door Opener
Features
- Levels: One
- Stories: 1
- Exterior features: Walkout, Fire Pit
Lot
- Size: 1.46 Acres
- Dimensions: 1.46
Details
- Parcel number: 0608477004
- Zoning: Res
Construction
Type & style
- Home type: SingleFamily
- Property subtype: Single Family Residence
Materials
- Brick
- Foundation: Concrete Perimeter
Condition
- New construction: No
- Year built: 2001
Utilities & green energy
- Sewer: Private Sewer
- Water: Private, Well
Community & HOA
Community
- Subdivision: LOT 4 RIDGE VIEW ESTATES NO. 2;
Location
- Region: Sherrill
Financial & listing details
- Price per square foot: $165/sqft
- Tax assessed value: $351,100
- Annual tax amount: $3,843
- Date on market: 10/22/2026
- Cumulative days on market: 1 day
- Listing terms: Cash
Estimated market value
$448,500
$426,000 - $471,000
$1,483/mo
Price history
| Date | Event | Price |
|---|---|---|
| 10/22/2026 | Listed for sale | $465,000$165/sqft |
Source:  East Central Iowa AOR as distributed by MLS GRID #156011 Report a problem | ||
Public tax history
| Year | Property taxes | Tax assessment |
|---|---|---|
| 2025 | $3,664 +3.5% | $351,100 +8.5% |
| 2024 | $3,540 +5.1% | $323,500 |
| 2023 | $3,368 +4.1% | $323,500 +30.5% |
| 2022 | $3,236 -1.2% | $247,950 |
| 2021 | $3,276 -2.6% | $247,950 +6.9% |
| 2020 | $3,363 +1.2% | $231,960 |
| 2019 | $3,324 +7.7% | $231,960 +5.2% |
| 2018 | $3,086 -0.9% | $220,500 |
| 2017 | $3,114 +8.4% | $220,500 +10.4% |
| 2016 | $2,872 | $199,710 |
| 2015 | $2,872 +5.2% | $199,710 +1.5% |
| 2014 | $2,730 | $196,770 -1.7% |
| 2012 | -- | $200,100 |
| 2011 | -- | $200,100 +4% |
| 2010 | -- | $192,400 |
| 2009 | -- | $192,400 |
| 2008 | -- | $192,400 |
| 2006 | $2,042 | -- |
| 2005 | -- | $172,300 |
| 2004 | -- | $172,300 +4% |
| 2003 | -- | $165,599 +72.1% |
| 2002 | -- | $96,247 +10937.5% |
| 2001 | -- | $872 +14% |
| 2000 | -- | $765 |
Find assessor info on the county website
Monthly payment
Est. payment
Payment breakdown
Explore the cost of this home by adjusting the details. Changes won't be saved.Climate risks
Neighborhood: 52073
Nearby schools
Schools provided by the listing agent
- Elementary: Sageville
- Middle: Jefferson Jr High
- High: S. Hempstead
Source: East Central Iowa AOR as distributed by MLS GRID. This data may not be complete. We recommend contacting the local school district to confirm school assignments for this home.
- $374,7002 bd2 ba2.3k sqft13104 Circle Ridge Rd, Sherrill, IA 52073Off Market

- $468,7004 bd3 ba1.6k sqft13150 Circle Ridge Rd, Sherrill, IA 52073Off Market
- $577,2003 bd3 ba2k sqft13164 Circle Ridge Rd, Sherrill, IA 52073Off Market
- $352,3003 bd2 ba1.4k sqft13060 Circle Ridge Rd, Sherrill, IA 52073Off Market
Similar homes
- $579,0003 bd3 ba2.1k sqft16250 Panoramic Vw, Sherrill, IA 52073For Sale
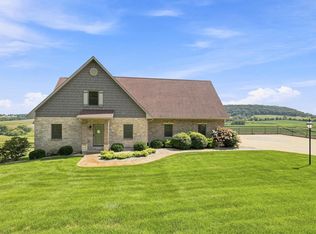
 MLS ID #155559, Derrick Johnson, eXp Realty, LLC. East Central Iowa AOR as distributed by MLS GRID
- $510,0003 bd3 ba3.6k sqft12477 Oak Brook Pl, Dubuque, IA 52001For Sale
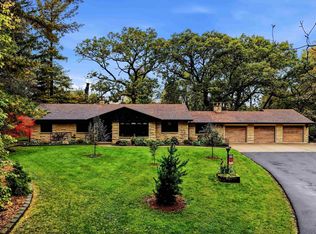 MLS ID #155920, Susan Swift, Ruhl & Ruhl Realtors. East Central Iowa AOR as distributed by MLS GRID
- $445,0003 bd3 ba3k sqft4942 Asbury Cir, Dubuque, IA 52002For Sale
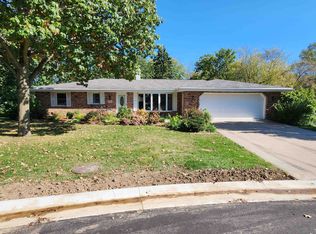 MLS ID #155925, Kayci Schumacher, Brissey Realty LLC. East Central Iowa AOR as distributed by MLS GRID
- $439,9003 bd3 ba2.3k sqft3293 Busch Ln, Cuba City, WI 53807For Sale
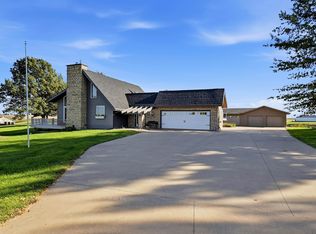 MLS ID #155914, Olta Shabani, Equity Real Estate Group LLC. East Central Iowa AOR as distributed by MLS GRID
- $490,0003 bd4 ba3.1k sqft3187 Highland Park Dr, Dubuque, IA 52001For SaleMLS ID #155961, Rose Bowen-Conlon, Keller Williams Legacy Group. East Central Iowa AOR as distributed by MLS GRID
- $340,0004 bd3 ba2.2k sqft1852 Dallas Ct, Dubuque, IA 52002For SaleMLS ID #156013, Paula Bodish, Remax Advantage. East Central Iowa AOR as distributed by MLS GRID
- $500,0005 bd4 ba3.5k sqft12275 Kingston Way, Dubuque, IA 52001For SaleMLS ID #155031, Sandra Kirkendall, Century 21 Signature Real Estate. East Central Iowa AOR as distributed by MLS GRID
- $335,0004 bd3 ba2.3k sqft14354 Burtons Furnace Rd, Durango, IA 52039For SaleMLS ID #155742, Cathy Blanchard, Remax Advantage. East Central Iowa AOR as distributed by MLS GRID
- $509,0004 bd4 ba2.7k sqft2289 Wedgewood Dr, Dubuque, IA 52002For SaleMLS ID #155180, Dianne Granger, KW Elite powered by KW 1Advantage. East Central Iowa AOR as distributed by MLS GRID
- $429,5003 bd3 ba3.3k sqft2305 Buckskin Cir, Dubuque, IA 52001For SaleMLS ID #155863, Kimberly Roush, Keller Williams Legacy Group. East Central Iowa AOR as distributed by MLS GRID
- $325,0004 bd3 ba2.4k sqft17465 Gardners Ln, Dubuque, IA 52001For SaleMLS ID #155931, Brenda Smith, Ruhl & Ruhl Realtors. East Central Iowa AOR as distributed by MLS GRID
- $615,0004 bd4 ba3.9k sqft2807 Arbor Hills Dr, Dubuque, IA 52001For SaleMLS ID #155953, Beth Gilbreath, Century 21 Signature Real Estate. East Central Iowa AOR as distributed by MLS GRID
- $440,0005 bd3 ba2.6k sqft6305 Kiowa Ct, Dubuque, IA 52002For SaleMLS ID #155593, Ashley Hoffman, eXp Realty, LLC. East Central Iowa AOR as distributed by MLS GRID
- $305,0004 bd2 ba1.8k sqft2280 Saint John Dr, Dubuque, IA 52002For SaleMLS ID #156001, Stacy Raap, Ruhl & Ruhl Realtors. East Central Iowa AOR as distributed by MLS GRID
- $275,0004 bd2 ba1.8k sqft2210 Southway Dr, Dubuque, IA 52002For SaleMLS ID #156007, Stacy Raap, Ruhl & Ruhl Realtors. East Central Iowa AOR as distributed by MLS GRID
- $239,9003 bd2 ba2.3k sqft2930 Keokuk St, Dubuque, IA 52001For SaleMLS ID #156012, Austin Healey, Remax Advantage. East Central Iowa AOR as distributed by MLS GRID
- $259,9003 bd3 ba1.5k sqft2079 Grant St, Dubuque, IA 52002For SaleMLS ID #155979, Tracy Demmer, American Realty of Dubuque, Inc.. East Central Iowa AOR as distributed by MLS GRID
