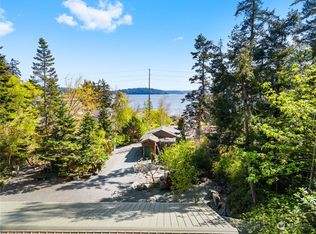
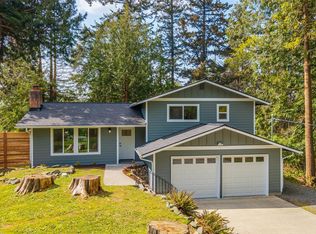
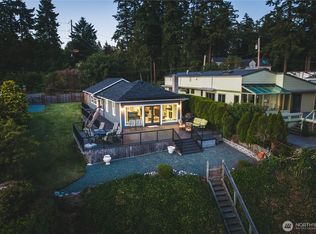
First time on the market, this custom Craftsman offers the rare combination of privacy, timeless design & everyday convenience. Find your peace via a long tree-lined driveway on a beautifully landscaped acre. This warm & welcoming home feels like a hidden retreat while so convenient to everything Anacortes has to offer. Surrounded by mature trees & colorful gardens, the setting is peaceful & secluded, with deer and rabbits often the only neighbors you’ll see.Designed for comfortable living & entertaining, the home features an open-concept living/dining area w/FP nook that flows naturally from the kitchen to expansive decks & patio spaces, creating the perfect backdrop for gatherings with friends. The thoughtful floor plan has main-level living with primary bedroom, a dedicated office & an additional den, offering flexibility for remote work, hobbies, or quiet reading spaces. Upstairs, 2 additional bedrooms & a full bath provides separate spaces for guests or multi-generational living. The oversized detached garage offers abundant storage/workspace, with room for a studio, workshop, or other creative pursuits.Classically elegant & exceptionally maintained, this is a home that feels connected to nature while remaining close to shopping, dining, parks & waterfront amenities. A charming sanctuary tucked away from the traffic & summer crowds, yet close to everything that makes Anacortes such a special place to call home. Come home to beauty, privacy & craftsmanship.
Sold
Zillow last checked:
Listing updated:
Bought with:
Blake Youtsey, 22036248
Muljat Group
Source: NWMLS as distributed by MLS GRID,MLS#: 2543275
Price history
| Date | Event | Price |
|---|---|---|
| 7/22/2026 | Sold | $855,000-2.3%$338/sqft |
Source:  NWMLS as distributed by MLS GRID #2543275 Report a problem NWMLS as distributed by MLS GRID #2543275 Report a problem | ||
| 6/23/2026 | Pending sale | $875,000$346/sqft |
Source: NWMLS as distributed by MLS GRID #2543275 Report a problem | ||
| 6/19/2026 | Listed for sale | $875,000+168.4%$346/sqft |
Source: NWMLS as distributed by MLS GRID #2543275 Report a problem | ||
| 3/2/2005 | Sold | $326,000$129/sqft |
Source: Public Record Report a problem | ||



Get pre-qualified for a loan
At Zillow Home Loans, we can pre-qualify you in as little as 5 minutes with no impact to your credit score.An equal housing lender. NMLS #10287.
