Homes with this kind of personality rarely come along. Set atop a hill for a unique sense of privacy and tranquility, while still part of a beautiful neighborhood. This Frank Lloyd Wright-inspired modern ranch holds the original character of its era, thoughtfully refreshed for the way you live today. Ranch-style living with essentially a no-stair lifestyle offers everyday ease. Dramatic architecture, a curved glass block wall, fresh hardwoods and a sunken living room set the tone the moment you step inside. Walls of floor-to-ceiling windows, among the home's most beautiful features, draw natural light through every room. This is a home made for gathering, with a collection of special, expansive spaces to do it in. Accordion windows and doors fold away entirely off the kitchen, erasing the line between inside and out and opening to a Palm Springs-inspired backyard escape. A resort-style pool with a built-in hot tub glows under incredible lighting, outdoor speakers set the soundtrack and a built-in Traeger grill ready to fire up dinner. An intimate patio oasis is framed by mature landscaping designed to honor the home's mid-century spirit. Nights here feel like a getaway without ever leaving. The primary suite is a true sanctuary, with dual primary bathrooms and dual walk-in closets, sauna and a jetted bath tub beneath a vaulted ceiling and skylight, where you can soak under the stars. The suite continues with a sitting room, home office and a hobby room - all three flexible spaces that can easily be converted into additional bedrooms. Movie nights and game day marathons come alive on the projector, while shooting pool in the entertainment room and the basement currently works as a home gym. Ranch-style living with essentially a no-stair lifestyle offers everyday ease. With 6,137 square feet, four bedrooms (one non-conforming), three bathrooms and an oversized, heated 3-car garage, this is a one-of-a-kind offering where architecture, luxury and entertaining meet.
Coming soon 09/24
$3,250,000
4200 S Hudson Parkway, Cherry Hills Village, CO 80113
4beds
6,137sqft
Single Family Residence
Built in 1969
0.76 Acres Lot
$-- Zestimate®
$530/sqft
$58/mo HOA
What's special
- 3 days
- 842
- 75
Zillow last checked:
Listing updated:
Listed by:
Lacy Caudel 316-250-3783,
Milehimodern
Source: REcolorado as distributed by MLS GRID,MLS#: 7519226
Facts & features
Interior
Bedrooms & bathrooms
- Bedrooms: 4
- Bathrooms: 3
- Full bathrooms: 2
- 1/4 bathrooms: 1
- Main level bathrooms: 3
- Main level bedrooms: 4
Bedroom
- Description: Primary // Floor To Ceiling Windows // Carpet
- Features: Primary Suite
- Level: Main
- Area: 331.76 Square Feet
- Dimensions: 14.3 x 23.2
Bedroom
- Description: Carpet
- Level: Main
- Area: 173.99 Square Feet
- Dimensions: 12.7 x 13.7
Bedroom
- Description: Carpet
- Level: Main
- Area: 165.6 Square Feet
- Dimensions: 12 x 13.8
Bedroom
- Description: Carpet
- Level: Main
- Area: 145 Square Feet
- Dimensions: 10 x 14.5
Bathroom
- Features: En Suite Bathroom, Primary Suite
- Level: Main
Bathroom
- Level: Main
Bathroom
- Description: Jack + Jill
- Features: En Suite Bathroom
- Level: Main
Den
- Description: Tile
- Level: Main
- Area: 151.8 Square Feet
- Dimensions: 11 x 13.8
Dining room
- Description: Floor To Ceiling Windows // Hardwood
- Level: Main
- Area: 255.75 Square Feet
- Dimensions: 15.5 x 16.5
Gym
- Description: Carpet
- Level: Basement
- Area: 385 Square Feet
- Dimensions: 17.5 x 22
Kitchen
- Description: Tile + Hardwoods
- Level: Main
- Area: 473 Square Feet
- Dimensions: 21.5 x 22
Laundry
- Level: Main
Living room
- Description: Floor To Ceiling Windows // Fireplace // Hardwood
- Level: Main
- Area: 442 Square Feet
- Dimensions: 17 x 26
Media room
- Description: Theater (21 X 14) + Rec Room (21 X 20) // Carpet
- Level: Main
- Area: 714 Square Feet
- Dimensions: 21 x 34
Office
- Description: Carpet
- Level: Main
- Area: 145.8 Square Feet
- Dimensions: 10.8 x 13.5
Sun room
- Description: Tile
- Level: Main
- Area: 144 Square Feet
- Dimensions: 12 x 12
Utility room
- Description: Storage Room // Unfinished
- Level: Basement
- Area: 225.68 Square Feet
- Dimensions: 18.2 x 12.4
Utility room
- Description: Home Systems // Storage Room // Unfinished
- Level: Basement
- Area: 145.6 Square Feet
- Dimensions: 8 x 18.2
Utility room
- Description: Pool Storage // Unfinished
- Level: Main
- Area: 65.1 Square Feet
- Dimensions: 7 x 9.3
Utility room
- Description: Pool Systems // Unfinished
- Level: Main
- Area: 81.2 Square Feet
- Dimensions: 7 x 11.6
Heating
- Forced Air
Cooling
- Central Air
Appliances
- Included: Bar Fridge, Dishwasher, Disposal, Dryer, Microwave, Range, Refrigerator, Washer
Features
- Audio/Video Controls, Built-in Features, Eat-in Kitchen, Entrance Foyer, Five Piece Bath, High Ceilings, High Speed Internet, Jack & Jill Bathroom, Kitchen Island, No Stairs, Open Floorplan, Pantry, Primary Suite, Sauna, Vaulted Ceiling(s), Walk-In Closet(s)
- Flooring: Carpet, Tile, Wood
- Windows: Skylight(s), Window Coverings
- Basement: Finished,Partial
- Number of fireplaces: 2
- Fireplace features: Family Room, Gas, Living Room
Interior area
- Total structure area: 6,137
- Total interior livable area: 6,137 sqft
- Finished area above ground: 5,153
- Finished area below ground: 494
Property
Parking
- Total spaces: 3
- Parking features: Circular Driveway, Electric Vehicle Charging Station(s), Heated Garage, Oversized, Storage
- Attached garage spaces: 3
- Has uncovered spaces: Yes
Features
- Levels: One
- Stories: 1
- Patio & porch: Covered, Patio
- Exterior features: Barbecue, Dog Run, Fire Pit, Garden, Lighting, Private Yard, Rain Gutters, Water Feature
- Has private pool: Yes
- Pool features: Outdoor Pool, Private
- Has spa: Yes
- Spa features: Spa/Hot Tub, Heated
- Fencing: None
Lot
- Size: 0.76 Acres
- Features: Irrigated, Landscaped, Level, Many Trees, Secluded
Details
- Parcel number: 031753708
- Special conditions: Standard
Construction
Type & style
- Home type: SingleFamily
- Architectural style: Mid-Century Modern
- Property subtype: Single Family Residence
Materials
- Brick, Frame, Stone
- Roof: Composition
Condition
- Year built: 1969
Utilities & green energy
- Sewer: Public Sewer
- Water: Public
- Utilities for property: Cable Available, Electricity Connected, Internet Access (Wired), Natural Gas Connected, Phone Available
Community & HOA
Community
- Subdivision: Cherry Hills East
HOA
- Has HOA: Yes
- Services included: Maintenance Grounds
- HOA fee: $700 annually
- HOA name: Cherry Hills East
- HOA phone: 000-000-0000
Location
- Region: Cherry Hills Village
Financial & listing details
- Price per square foot: $530/sqft
- Tax assessed value: $2,520,600
- Annual tax amount: $17,673
- Date on market: 9/24/2026
- Listing terms: Cash,Conventional,Jumbo,Other,VA Loan
- Exclusions: Owners` Personal Property, Staging Property, Art, Sculptures And Piano
- Ownership: Individual
- Electric utility on property: Yes
- Road surface type: Paved
Estimated market value
Not available
Estimated sales range
Not available
Not available
Price history
| Date | Event | Price |
|---|---|---|
| 7/13/2017 | Sold | $1,300,000-13%$212/sqft |
Source: Public Record Report a problem | ||
| 6/4/2017 | Pending sale | $1,495,000$244/sqft |
Source: Kentwood Real Estate #7118279 Report a problem | ||
| 4/19/2017 | Price change | $1,495,000-6.3%$244/sqft |
Source: Kentwood Real Estate #7118279 Report a problem | ||
| 2/12/2017 | Listed for sale | $1,595,000$260/sqft |
Source: Kentwood Real Estate #7118279 Report a problem | ||
Public tax history
| Year | Property taxes | Tax assessment |
|---|---|---|
| 2025 | $15,897 +12.6% | $157,538 +1.2% |
| 2024 | $14,119 +20.8% | $155,742 -3.3% |
| 2023 | $11,685 -0.9% | $160,974 +30.7% |
| 2022 | $11,795 | $123,141 -2.8% |
| 2021 | -- | $126,684 +33.7% |
| 2020 | $8,909 -1.2% | $94,752 |
| 2019 | $9,019 | -- |
| 2018 | $9,019 +9.6% | $94,507 |
| 2017 | $8,228 | $94,507 -14.7% |
| 2016 | -- | $110,747 |
| 2015 | -- | $110,747 +34.9% |
| 2014 | $9,822 +27.8% | $82,091 -2.1% |
| 2013 | $7,686 | $83,840 |
| 2012 | -- | $83,840 |
| 2011 | $8,986 +2.4% | $83,840 -9.9% |
| 2010 | $8,780 -4.7% | $93,070 |
| 2009 | $9,210 | $93,070 -3.9% |
| 2008 | -- | $96,881 |
| 2007 | -- | $96,881 +22.1% |
| 2006 | -- | $79,314 |
| 2005 | -- | $79,314 +24.8% |
| 2002 | $5,505 +3.5% | $63,550 +10.9% |
| 2001 | $5,316 | $57,280 |
Find assessor info on the county website
Monthly payment
Est. payment
Payment breakdown
Explore the cost of this home by adjusting the details. Changes won't be saved.Climate risks
Neighborhood: 80113
Nearby schools
Schools provided by the listing agent
- Elementary: Cherry Hills Village
- Middle: West
- High: Cherry Creek
- District: Cherry Creek 5
Source: REcolorado as distributed by MLS GRID. This data may not be complete. We recommend contacting the local school district to confirm school assignments for this home.
- $2,321,1004 bd4 ba3.3k sqft5368 E Oxford Ave, Cherry Hills Village, CO 80113Off Market
- $2,464,6005 bd4 ba5.1k sqft4164 S Hudson Pkwy, Cherry Hills Village, CO 80113Off Market

- $2,300,0005 bd6 ba6.4k sqft4208 S Hudson Pkwy, Cherry Hills Village, CO 80113Sold
- $2,472,3007 bd4 ba4.8k sqft5430 E Oxford Ave, Cherry Hills Village, CO 80113Off Market
Similar homes
- $3,245,0006 bd5 ba4.8k sqft6 Carriage Lane, Cherry Hills Village, CO 80121For Sale

 MLS ID #1643121, Lacy Caudel, Milehimodern. REcolorado as distributed by MLS GRID
 - $2,895,0005 bd4 ba4.8k sqft1 Middle Road, Cherry Hills Village, CO 80113For Sale
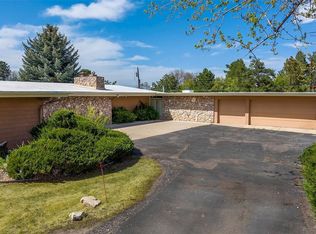 MLS ID #1504551, Amy Tomlan, Apricus Realty. REcolorado as distributed by MLS GRID
 - $3,900,0004 bd7 ba7.7k sqft26 Cherry Lane Drive, Cherry Hills Village, CO 80113For Sale
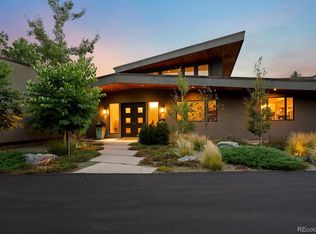 MLS ID #6989865, Jen Niederhauser, Camber Realty, LTD. REcolorado as distributed by MLS GRID
 - $4,000,0003 bd3 ba4.5k sqft3 Vista Road, Cherry Hills Village, CO 80113For Sale
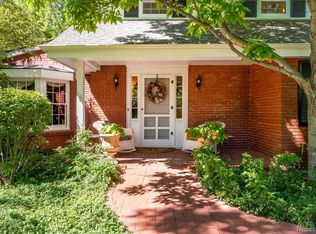 MLS ID #1548867, Josh Behr, LIV Sotheby's International Realty. REcolorado as distributed by MLS GRID
 - $3,695,0005 bd6 ba6.8k sqft15 Glenmoor Cir, Cherry Hills Village, CO 80113For Sale
 MLS ID #1067607, Rike Palese, RE/MAX Professionals DTC. IRES as distributed by MLS GRID
 - $3,850,0004 bd5 ba6.6k sqft5135 S Kearney Court, Greenwood Village, CO 80111For SaleMLS ID #5266371, Dotson Skaggs, Kentwood Real Estate DTC, LLC. REcolorado as distributed by MLS GRID
- $4,500,0006 bd8 ba7.6k sqft5 Viking Drive, Cherry Hills Village, CO 80113For SaleMLS ID #6901008, Ian Wolfe, LIV Sotheby's International Realty. REcolorado as distributed by MLS GRID
- $3,000,0005 bd5 ba4.9k sqft5130 S Kearney Court, Greenwood Village, CO 80111For SaleMLS ID #8086778, Janis Carey, Compass - Denver. REcolorado as distributed by MLS GRID
- $2,650,0005 bd6 ba6.6k sqft39 Royal Ann Dr, Greenwood Village, CO 80111For SaleMLS ID #1069127, Parker Loveless, Compass-Denver. IRES as distributed by MLS GRID
- $3,800,0007 bd7 ba7.1k sqft15 Layton Lane, Cherry Hills Village, CO 80113For SaleMLS ID #6583642, Jason Cummings, Serhant Colorado LLC. REcolorado as distributed by MLS GRID
- $2,950,0006 bd6 ba4.7k sqft10 Carriage Lane, Cherry Hills Village, CO 80121For SaleMLS ID #1731363, Kate Perry, LIV Sotheby's International Realty. REcolorado as distributed by MLS GRID
- $4,750,0003 bd4 ba5.2k sqft6 Village Road, Cherry Hills Village, CO 80113For SaleMLS ID #5311806, Gregory Strompolos, Serhant Colorado LLC. REcolorado as distributed by MLS GRID
- $2,375,0005 bd4 ba3.8k sqft3901 S Cherry Street, Cherry Hills Village, CO 80113For SaleMLS ID #4132039, Coleen Sanders, Compass - Denver. REcolorado as distributed by MLS GRID
- $2,800,0006 bd8 ba8k sqft5440 S Grape Lane, Greenwood Village, CO 80121For SaleMLS ID #3017067, Anne Dresser Kocur, LIV Sotheby's International Realty. REcolorado as distributed by MLS GRID
- $3,250,0005 bd4 ba5.5k sqft1035 S Columbine Street, Denver, CO 80209For SaleMLS ID #6229773, Casey Karsh Perry, Compass - Denver. REcolorado as distributed by MLS GRID
- $1,875,0005 bd5 ba4.7k sqft5460 S Locust Street, Greenwood Village, CO 80111For SaleMLS ID #5583465, Elizabeth Hotz, Kentwood Real Estate DTC, LLC. REcolorado as distributed by MLS GRID
- $1,999,0004 bd4 ba3.1k sqft3737 S Ogden Street, Cherry Hills Village, CO 80113For SaleMLS ID #7100020, Kelly Mauro, LIV Sotheby's International Realty. REcolorado as distributed by MLS GRID
- $3,550,0005 bd6 ba5.6k sqft1186 S Gaylord Street, Denver, CO 80210For SaleMLS ID #9924169, Josh Behr, LIV Sotheby's International Realty. REcolorado as distributed by MLS GRID
- $2,500,0004 bd4 ba4.4k sqft1662 Crestridge Drive, Greenwood Village, CO 80121For SaleMLS ID #4943409, Kim Norton, Kentwood Real Estate Cherry Creek. REcolorado as distributed by MLS GRID
- $2,750,0005 bd5 ba5.6k sqft850 S St Paul Street, Denver, CO 80209For SaleMLS ID #8016751, Alison Savant Kahn, Douglas Elliman Real Estate. REcolorado as distributed by MLS GRID
