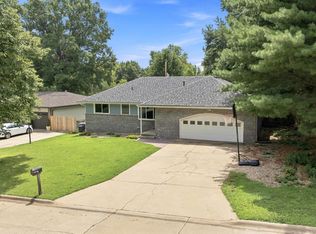
Beautifully maintained, one-owner home with established and partially fenced yard (.25 acre lot), plus sprinkler system. Stable neighborhood within walking distance to Westloop Shopping Center, Cico Park, Linear Park Trail, and CiCo pool and easily drivable to Fort Riley and KSU Sports. West Manhattan Grade School within walking or bicycling distance. The home is well balanced with three main-floor bedrooms, two baths, generously sized living room, formal dining room (with replaced door to the deck), and eat in kitchen with updated appliances. Lower level supports a second spacious living room (with daylight windows), fireplace, laundry room, under stairway storage, and over sized garage (with updated garage door). NO SPECIALS ASSESSMENTS MAKE THIS HOME MORE AFFORDABLE FOR 1ST TIME HOME BUYERS. Private showing Jim Blanton /Coldwell Banker Real Estate Advisors (785-532-8850) or email Jim@RealEstateKS.com
For sale
Price cut: $10K (9/30)
$284,900
1313 Brighton Rd, Manhattan, KS 66503
3beds
1,790sqft
Single Family Residence
Built in 1975
0.25 Acres Lot
$277,600 Zestimate®
$159/sqft
$-- HOA
What's special
Laundry roomTwo bathsUnder stairway storageSprinkler systemThree main-floor bedrooms
- 102 days
- 517
- 35
Zillow last checked:
Listing updated:
Listed by:
Jim A Blanton 785-532-8850,
Coldwell Banker Real Estate Advisors
Source: FHARMLS as distributed by MLS GRID,MLS#: 20261735
Facts & features
Interior
Bedrooms & bathrooms
- Bedrooms: 3
- Bathrooms: 2
- Full bathrooms: 2
Primary bedroom
- Description: Includes a ensuite bath
- Level: Main
- Dimensions: 14 x 10-8
Bedroom 2
- Description: Located to the front of the home
- Level: Main
- Dimensions: 10-5 x 10
Bedroom 3
- Description: Located to the front of the home
- Level: Main
- Dimensions: 10-8 x 10⁻⁴
Bedroom 4
- Level: None
Dining room
- Description: Exits to the deck for a outside barbeque
- Level: Main
- Dimensions: 10-2 x 9-6
Family room
- Description: Day light windows to front and back yard
- Level: Lower 1
- Area: 336
- Dimensions: 24 x 14
Kitchen
- Description: L Shape counter with serving bar
- Level: Main
- Dimensions: 10-8 x 10⁻²
Laundry
- Description: Combined with furnace room
- Level: Lower 1
- Dimensions: 11-6 x 7
Living room
- Description: Adequate wall space to move furniture
- Level: Main
- Dimensions: 14-4 x 10⁻⁸
Heating
- Forced Air, Natural Gas
Cooling
- Ceiling Fan(s), Central Air
Features
- Breakfast Bar, Primary Bathroom, Ceiling Fan(s), Formal Dining
- Flooring: Carpet, Ceramic Floor, Vinyl
- Basement: Bi-Level,Daylight,Partially Finished,Concrete
- Number of fireplaces: 1
- Fireplace features: One, Wood Burning
Interior area
- Total structure area: 1,790
- Total interior livable area: 1,790 sqft
- Finished area above ground: 1,218
- Finished area below ground: 572
Property
Parking
- Total spaces: 2
- Parking features: Garage
- Garage spaces: 2
Features
- Levels: Bi-Level
- Pool features: None
- Fencing: Chain Link,Fenced,Owned,Partial
Lot
- Size: 0.25 Acres
- Features: Wooded
Details
- Additional structures: None
- Parcel number: 2111104008011000
- Zoning: RL
Construction
Type & style
- Home type: SingleFamily
- Architectural style: Other
- Property subtype: Single Family Residence
Materials
- Brick Accent, Masonite, Frame
- Roof: Age Unknown,Asphalt,Composition
Condition
- Year built: 1975
Utilities & green energy
- Sewer: Public Sewer
- Utilities for property: City Water, Electricity Available, Natural Gas Available, Cable Available
Community & HOA
Community
- Subdivision: Village Acres
HOA
- Has HOA: No
- Amenities included: Playground, Tennis Court(s), Park, Pool
- Services included: None
Location
- Region: Manhattan
Financial & listing details
- Price per square foot: $159/sqft
- Tax assessed value: $251,700
- Annual tax amount: $4,262
- Date on market: 7/1/2026
- Cumulative days on market: 103 days
- Road surface type: Concrete
Estimated market value
$277,600
$264,000 - $291,000
$1,913/mo
Price history
| Date | Event | Price |
|---|---|---|
| 9/30/2026 | Price change | $284,900-3.4%$159/sqft |
Source:  FHARMLS as distributed by MLS GRID #20261735 Report a problem FHARMLS as distributed by MLS GRID #20261735 Report a problem | ||
| 7/1/2026 | Listed for sale | $294,900$165/sqft |
Source: FHARMLS as distributed by MLS GRID #20261735 Report a problem | ||
Public tax history
| Year | Property taxes | Tax assessment |
|---|---|---|
| 2025 | $4,262 +5.9% | $28,946 +5.3% |
| 2024 | $4,025 +4% | $27,497 +4.2% |
| 2023 | $3,872 +8.7% | $26,390 +13% |
| 2022 | $3,563 | $23,357 +7% |
| 2021 | -- | $21,827 +3% |
| 2020 | $3,245 +5.8% | $21,195 +1.7% |
| 2019 | $3,067 | $20,848 -0.5% |
| 2018 | $3,067 +26.8% | $20,957 +1.4% |
| 2017 | $2,419 | $20,677 |
| 2014 | $2,419 | -- |
| 2013 | -- | -- |
| 2012 | -- | -- |
| 2011 | -- | -- |
| 2010 | -- | $19,423 |
| 2009 | -- | $19,423 -0.2% |
| 2008 | -- | $19,470 -10% |
| 2007 | -- | $21,631 +16.8% |
| 2006 | -- | $18,515 +19.1% |
| 2005 | -- | $15,542 +0.6% |
| 2004 | -- | $15,456 +14.4% |
| 2003 | -- | $13,513 |
| 2002 | -- | $13,513 +16.6% |
| 2000 | -- | $11,585 |
Find assessor info on the county website
Monthly payment
Est. payment
Payment breakdown
Explore the cost of this home by adjusting the details. Changes won't be saved.Climate risks
Neighborhood: 66503
Similar homes
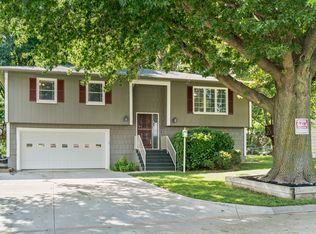
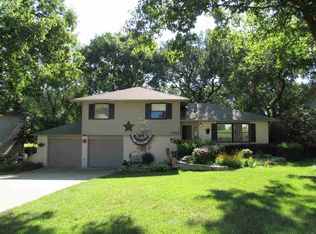
- $290,0003 bd2 ba2k sqft3015 Tamarak Dr, Manhattan, KS 66503For Sale

 MLS ID #20262058, Bria Taddiken-Williams, Coldwell Banker Real Estate Advisors. FHARMLS as distributed by MLS GRID
 - $309,9004 bd3 ba2.5k sqft1212 Haas Cir, Manhattan, KS 66503For Sale
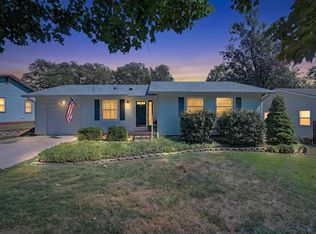 MLS ID #20262492, Becca Strom, Alliance Realty. FHARMLS as distributed by MLS GRID
 - $265,0003 bd3 ba1.8k sqft1300 Frontier Ln, Manhattan, KS 66503For Sale
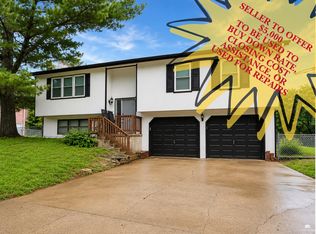 MLS ID #20261523, Ricci Dillon, ERA High Pointe Realty. FHARMLS as distributed by MLS GRID
 - $315,0005 bd3 ba2.4k sqft3221 Park Cir, Manhattan, KS 66503For Sale
 MLS ID #20262028, Chris McCurdy, Homefront Real Estate Group. FHARMLS as distributed by MLS GRID
 - $310,0004 bd3 ba2.4k sqft1333 Overlook Dr, Manhattan, KS 66503For SaleMLS ID #20262531, Peggy Swisher, Prestige Realty & Associates, LLC. FHARMLS as distributed by MLS GRID
- $322,5003 bd2 ba1.6k sqft2812 Arbor Dr, Manhattan, KS 66503For SaleMLS ID #20262091, Cameron Ward, The Alms Group. FHARMLS as distributed by MLS GRID
- $349,9004 bd3 ba2.1k sqft3441 Treesmill Dr, Manhattan, KS 66503For SaleMLS ID #20262655, Angela Durtschi, Alliance Realty. FHARMLS as distributed by MLS GRID
- $270,0003 bd2 ba1.2k sqft1704 Browning Ave, Manhattan, KS 66502For SaleMLS ID #20262619, Marlene Irvine, Irvine Real Estate Inc.. FHARMLS as distributed by MLS GRID
- $279,0002 bd2 ba1.5k sqft2713 Stagg Hill Rd, Manhattan, KS 66502For SaleMLS ID #20262648, Marlene Irvine, Irvine Real Estate Inc.. FHARMLS as distributed by MLS GRID
- $255,0004 bd3 ba1.6k sqft3228 Ella Ln, Manhattan, KS 66502For SaleMLS ID #20262371, Genine Gilbert, Prestige Realty & Associates, LLC. FHARMLS as distributed by MLS GRID
- $299,0004 bd3 ba1.7k sqft1741 Cassell Rd, Manhattan, KS 66502For SaleMLS ID #20261961, Lauren M Farwell, K.W. One Legacy Partners. FHARMLS as distributed by MLS GRID
- $279,9003 bd2 ba1.3k sqft2417 Brookfield Dr, Manhattan, KS 66503For SaleMLS ID #20262293, Kyle Powers, EXP Realty, LLC. FHARMLS as distributed by MLS GRID
- $399,0003 bd2 ba1.6k sqft3505 Vanesta Dr, Manhattan, KS 66503For SaleMLS ID #20262673, Merry K Phillips, Alliance Realty. FHARMLS as distributed by MLS GRID
- $315,0003 bd2 ba1.6k sqft3842 Fox Ridge Dr, Manhattan, KS 66502For SaleMLS ID #20262483, Lori Vilkanskas, Back Nine Realty. FHARMLS as distributed by MLS GRID
- $289,9003 bd2 ba1.2k sqft11203 Rimrock Dr, Manhattan, KS 66503For SaleMLS ID #20261240, Lauren M Farwell, K.W. One Legacy Partners. FHARMLS as distributed by MLS GRID
- $360,0004 bd3 ba2.2k sqft732 Fossilridge Cir, Manhattan, KS 66503For SaleMLS ID #20262400, Ryan Sajdera, K.W. One Legacy Partners. FHARMLS as distributed by MLS GRID
- $285,0003 bd2 ba1.4k sqft3324 Half Full Dr, Manhattan, KS 66502For SaleMLS ID #20262467, Travis Hecht, Coldwell Banker Real Estate Advisors. FHARMLS as distributed by MLS GRID
- $339,0003 bd2 ba2k sqft3031 Sunnyside Dr, Manhattan, KS 66502For SaleMLS ID #20261810, Brice Ebert, RESOURCE Real Estate Group. FHARMLS as distributed by MLS GRID
- $315,0003 bd2 ba1.4k sqft8830 Elderberry Run, Manhattan, KS 66502For SaleMLS ID #20262209, Jordan Schinstock, Prestige Realty & Associates, LLC. FHARMLS as distributed by MLS GRID
- $375,0005 bd3 ba2.6k sqft2231 Alta Dr, Manhattan, KS 66502For SaleMLS ID #20261847, Ashley King, RE/MAX Signature Properties. FHARMLS as distributed by MLS GRID
