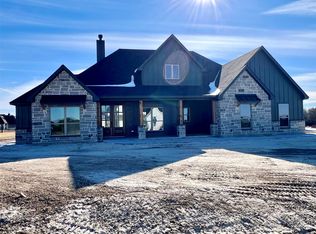
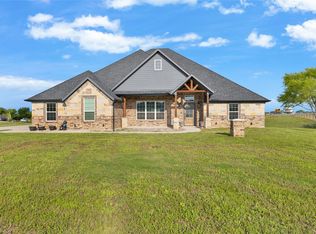
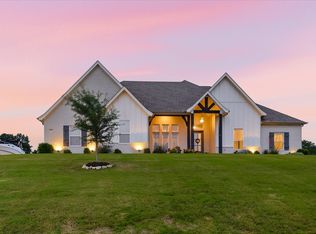
Experience peaceful country living within just minutes of Hudson Oaks, Interstate 20, shopping, dining, and everyday amenities in the highly sought-after Wossum Ranch. Situated in Weatherford ISD and zoned for Mary Martin Elementary, this custom-built home offers a flexible floor plan with 4 bedrooms, including a front bedroom that can serve as a private office or study, plus a large second living area that could function as a fifth bedroom, game room, or media room. A formal dining room, 2.5 baths, and an oversized 3-car garage complete the layout.
From the striking iron front door to the custom finishes throughout, this home showcases exceptional craftsmanship. Hand-scraped hardwood floors, decorative ceilings with wood beam accents, feature walls, Craftsman-style doors, custom trim work, and mirror pediments create a warm, upscale feel. The spacious living room features a wood-burning fireplace with a tile surround and opens to a stunning kitchen with an oversized waterfall island, premium countertops, champagne gold Delta fixtures, farmhouse sink, and cabinetry extending to the 10-foot ceilings.
The private primary suite offers a spa-like retreat with a freestanding soaking tub, custom walk-in tile shower, and elegant finishes.
Enjoy your backyard oasis featuring a full-width covered patio and an extended covered cedar pergola, a custom in-ground pool with a tanning ledge, and plenty of space to relax or entertain while wired Govee lights add a custom ambiance to any gathering. The oversized lot provides room for additional outdoor amenities.
Built for lasting quality and energy efficiency with Low-E double-pane vinyl windows, wet-blown cellulose insulation, ZIP System exterior sheathing with radiant barrier roof decking, 30-year architectural shingles, SmartTrim exterior accents, and an 8-zone irrigation system. Located in acclaimed Weatherford ISD, this exceptional property offers luxury finishes, flexible living spaces, and an unbeatable location.
For sale
$650,000
1313 Green Ridge Rd, Weatherford, TX 76085
4beds
2,604sqft
Single Family Residence
Built in 2023
0.82 Acres Lot
$-- Zestimate®
$250/sqft
$21/mo HOA
What's special
Elegant finishesBackyard oasisCraftsman-style doorsLuxury finishesHand-scraped hardwood floorsFlexible living spacesChampagne gold delta fixtures
- 14 hours |
- 363 |
- 25 |
Zillow last checked:
Listing updated:
Listed by:
Cassie Spears 0487458 817-447-5565,
eXp Realty, LLC 817-447-7368
Source: NTREIS,MLS#: 21319405
Loading...
Facts & features
Interior
Bedrooms & bathrooms
- Bedrooms: 4
- Bathrooms: 3
- Full bathrooms: 2
- 1/2 bathrooms: 1
Primary bedroom
- Features: Ceiling Fan(s), Dual Sinks, En Suite Bathroom, Separate Shower, Walk-In Closet(s)
- Level: First
- Dimensions: 1 x 1
Living room
- Features: Ceiling Fan(s), Fireplace
- Level: First
- Dimensions: 1 x 1
Heating
- Central, Electric, Fireplace(s)
Cooling
- Central Air, Ceiling Fan(s), Electric
Appliances
- Included: Dishwasher, Electric Oven, Disposal, Microwave
- Laundry: Laundry in Utility Room
Features
- Decorative/Designer Lighting Fixtures, Eat-in Kitchen, High Speed Internet, Kitchen Island, Open Floorplan, Pantry, Cable TV, Vaulted Ceiling(s), Walk-In Closet(s)
- Flooring: Carpet, Hardwood, Tile
- Windows: Window Coverings
- Has basement: No
- Number of fireplaces: 1
- Fireplace features: Living Room, Wood Burning
Interior area
- Total interior livable area: 2,604 sqft
Video & virtual tour
Property
Parking
- Total spaces: 3
- Parking features: Door-Multi, Garage, Garage Faces Side
- Attached garage spaces: 3
Features
- Levels: One
- Stories: 1
- Patio & porch: Front Porch, Patio, Covered
- Exterior features: Garden, Lighting, Outdoor Grill, Outdoor Living Area
- Pool features: In Ground, Pool
- Fencing: Back Yard
Lot
- Size: 0.82 Acres
- Features: Back Yard, Interior Lot, Lawn, Landscaped, Subdivision, Sprinkler System
Details
- Parcel number: R000125039
Construction
Type & style
- Home type: SingleFamily
- Architectural style: Detached
- Property subtype: Single Family Residence
Materials
- Brick, Wood Siding
- Foundation: Slab
- Roof: Composition
Condition
- Year built: 2023
Utilities & green energy
- Sewer: Aerobic Septic
- Water: Public
- Utilities for property: Septic Available, Water Available, Cable Available
Community & HOA
Community
- Security: Smoke Detector(s)
- Subdivision: Wossum Ranch Ph 3
HOA
- Has HOA: Yes
- Services included: Association Management
- HOA fee: $250 annually
- HOA name: Wossum Ranch Hoa
- HOA phone: 817-266-4398
Location
- Region: Weatherford
Financial & listing details
- Price per square foot: $250/sqft
- Annual tax amount: $11,391
- Date on market: 7/9/2026
- Listing terms: Cash,Conventional,FHA,VA Loan
- Exclusions: TVs and TV Mounts
Estimated market value
Not available
Estimated sales range
Not available
Not available
Price history
| Date | Event | Price |
|---|---|---|
| 7/9/2026 | Listed for sale | $650,000$250/sqft |
Source: NTREIS #21319405 Report a problem | ||
Public tax history
Tax history is unavailable.
Monthly payment
Est. payment$--/mo
Payment breakdown
Explore the cost of this home by adjusting the details. Changes won't be saved.All calculations are estimates and provided by Zillow, Inc. for informational purposes only. Actual amounts may vary.
HOA fees may include property taxes on listings classified as Co-Ops. Contact the listing agent and/or owner for fee details.
Mortgage interest rates are dependent on a number of factors, including credit score, down payment, and repayment length. Interest rate data provided by Zillow Group Marketplace, Inc. as of 1/1/1970 from various mortgage lenders with which we have lead or other similar arrangements; the Estimated Payment is an average of those rates.
See how much you could borrow to make a competitive offer.
Climate risks
Neighborhood: 76085
Nearby schools
GreatSchools rating
- 7/10Martin Elementary SchoolGrades: PK-5Distance: 1.6 mi
- 5/10Tison Middle SchoolGrades: 6-8Distance: 1.8 mi
- 5/10Weatherford High SchoolGrades: 9-12Distance: 6.1 mi
Schools provided by the listing agent
- Elementary: Martin
- Middle: Tison
- High: Weatherford
- District: Weatherford ISD
Source: NTREIS. This data may not be complete. We recommend contacting the local school district to confirm school assignments for this home.
A local agent can set up tours, give advice and negotiate with sellers.

- Texas
- Parker County
- Weatherford
- 76085
- 1313 Green Ridge Rd
Nearby cities
Nearby neighborhoods
Nearby zip codes
Other Weatherford Topics
