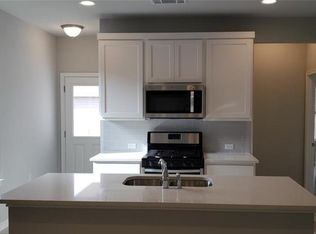
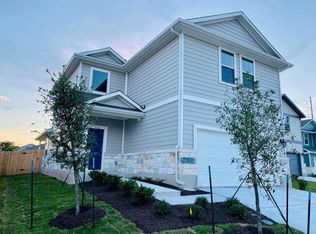
Immaculate single story in the Harris Ridge community. Nestled on a quiet, cul-de-sac street, this beautiful home boasts a well-kept exterior with professionally maintained landscaping and welcoming curb appeal. Step inside and you’ll find an open floor plan with thoughtful upgrades throughout including modern lighting, ceiling fans, convenient USB outlets, contemporary black finishes/hardware, an upgraded front entry door and more. Ceramic tile flooring throughout the main & wet areas, plus newly upgraded carpet with premium Lifeproof ½” padding in all bedrooms. The spacious kitchen features SS appliances including a gas range, quartz countertops accented by a tile back splash, center island, pantry for storage, and a dedicated dining area. The primary suite hosts a bathroom en-suite with dual vanities, stand alone shower, and walk-in closet. Relax or entertain in the outdoor living space with covered patio and level backyard. Residents of Harris Ridge enjoy the community pool, nearby park, and convenient access to Walnut Creek Trail. Excellent North Austin location with easy access to I-35 and major employment centers, The Domain, EastVillage, Downtown Austin and so much more.
Active
$319,000
1313 Hazleton Cv, Austin, TX 78753
3beds
1,367sqft
Single Family Residence
Built in 2020
5,157 Square Feet Lot
$-- Zestimate®
$233/sqft
$36/mo HOA
What's special
Modern lightingImmaculate single storyOpen floor planLevel backyardWelcoming curb appealProfessionally maintained landscapingCeiling fans
- 13 days
- 416
- 53
Likely to sell faster than
Zillow last checked:
Listing updated:
Listed by:
Tom Ford (512) 328-7777,
Real Broker, LLC (855) 450-0442
Source: Unlock MLS,MLS#: 3784369
Facts & features
Interior
Bedrooms & bathrooms
- Bedrooms: 3
- Bathrooms: 2
- Full bathrooms: 2
- Main level bedrooms: 3
Heating
- Central
Cooling
- Central Air
Appliances
- Included: Dishwasher, Disposal, Microwave, Free-Standing Gas Range, Stainless Steel Appliance(s), Gas Water Heater
Features
- Ceiling Fan(s), Quartz Counters, Double Vanity, Electric Dryer Hookup, Kitchen Island, No Interior Steps, Open Floorplan, Pantry, Primary Bedroom on Main, Recessed Lighting, Walk-In Closet(s), Washer Hookup
- Flooring: Carpet, Tile
- Windows: Blinds, Double Pane Windows, Vinyl Windows
Interior area
- Total interior livable area: 1,367 sqft
Video & virtual tour
Property
Parking
- Total spaces: 2
- Parking features: Attached, Door-Single, Driveway, Garage Faces Front
- Attached garage spaces: 2
Accessibility
- Accessibility features: None
Features
- Levels: One
- Stories: 1
- Patio & porch: Covered, Patio
- Exterior features: Gutters Partial, No Exterior Steps, Pest Tubes in Walls
- Pool features: None
- Fencing: Back Yard, Privacy, Wood
- Has view: Yes
- View description: Neighborhood
- Waterfront features: None
Lot
- Size: 5,157 Square Feet
- Features: Back Yard, Front Yard, Landscaped, Sprinkler - Automatic, Sprinkler - In-ground
Details
- Additional structures: None
- Parcel number: 02583320140000
- Special conditions: Standard
Construction
Type & style
- Home type: SingleFamily
- Property subtype: Single Family Residence
Materials
- Foundation: Slab
- Roof: Shingle
Condition
- Resale
- New construction: No
- Year built: 2020
Details
- Builder name: Century Communities
Utilities & green energy
- Sewer: Public Sewer
- Water: Public
- Utilities for property: Electricity Connected, Natural Gas Connected, Sewer Connected, Water Connected
Community & HOA
Community
- Features: Park, Playground, Pool, Sidewalks
- Subdivision: Enclave at Harris Ridge
HOA
- Has HOA: Yes
- Services included: Common Area Maintenance
- HOA fee: $107 quarterly
- HOA name: Harris Ridge HOA
Location
- Region: Austin
Financial & listing details
- Price per square foot: $233/sqft
- Tax assessed value: $339,906
- Annual tax amount: $7,166
- Date on market: 9/30/2026
- Listing terms: Cash,Conventional,FHA,Texas Vet,VA Loan
- Electric utility on property: Yes
Estimated market value
Not available
Estimated sales range
Not available
Not available
Price history
| Date | Event | Price |
|---|---|---|
| 9/30/2026 | Listed for sale | $319,000$233/sqft |
Source:  Unlock MLS #3784369 Report a problem Unlock MLS #3784369 Report a problem | ||
Public tax history
| Year | Property taxes | Tax assessment |
|---|---|---|
| 2025 | $5,306 +8.2% | $338,881 +10% |
| 2024 | $4,902 +17.4% | $308,074 +10% |
| 2023 | $4,176 -12.1% | $280,067 +10% |
| 2022 | $4,752 | $254,606 +10% |
| 2021 | -- | $231,460 +312.5% |
| 2020 | $1,429 +131.1% | $56,111 +124.4% |
| 2019 | $618 | $25,000 |
Find assessor info on the county website
Monthly payment
Est. payment
Payment breakdown
Explore the cost of this home by adjusting the details. Changes won't be saved.Climate risks
Neighborhood: Tech Ridge
Nearby schools
Schools provided by the listing agent
- Elementary: Dessau
- Middle: Dessau
- High: John B Connally
- District: Pflugerville ISD
Source: Unlock MLS. This data may not be complete. We recommend contacting the local school district to confirm school assignments for this home.
Similar homes
- $299,9954 bd2 ba1.6k sqft1314 Ambler Dr, Austin, TX 78753Active

 MLS ID #1048880, Nischal Desai, Desai Real Estate, LLC. Unlock MLS
 - $325,0003 bd2 ba1.6k sqft1110 Hatteras Dr, Austin, TX 78753Active
 MLS ID #5899093, Gabe Recio, Redfin Corporation. Unlock MLS
 - $314,9003 bd2 ba1.6k sqft12706 Blaine Rd, Austin, TX 78753Active
 MLS ID #6446054, Grace Vela, Coldwell Banker Apex. Unlock MLS
 - $325,0003 bd2 ba1.6k sqft(Undisclosed Address), Austin, TX 78753Active
 MLS ID #1205790, Sam McCathren, Compass RE Texas, LLC. Unlock MLS
 - $320,0003 bd2 ba1.5k sqft13413 Bauhaus Bnd, Pflugerville, TX 78660ActiveMLS ID #5234239, Cynthia Mattiza, Kuper Sotheby's Int'l Realty. Unlock MLS
- $319,0003 bd2 ba1.1k sqft1208 Glen Summer Cv, Austin, TX 78753ActiveMLS ID #7335200, Shay Millheiser, Kuper Sotheby's Int'l Realty. Unlock MLS
- $355,0003 bd2 ba1.5k sqft1100 Briargate Dr, Austin, TX 78753ActiveMLS ID #2462319, Peyton Thompson, The Agency Austin, LLC. Unlock MLS
- $352,0003 bd2 ba1.6k sqft1114 Blue Fox Dr, Austin, TX 78753ActiveMLS ID #6098173, Yanhong Song, Evergreen Properties. Unlock MLS
- $319,9003 bd3 ba1.3k sqft1101 Silverton Ct, Austin, TX 78753ActiveMLS ID #7104193, Isaac Quintanilla, Sprout Realty. Unlock MLS
- $319,9003 bd3 ba1.4k sqft1207 Crupp Ct, Austin, TX 78753ActiveMLS ID #9509411, Paul Quinn, Quinn Real Estate. Unlock MLS
- $305,0003 bd2 ba1.8k sqft12213 Shropshire Blvd, Austin, TX 78753ActiveMLS ID #2268343, Maggie Loza De-Nova, All City Real Estate Ltd. Co. Unlock MLS
- $349,0003 bd3 ba1.6k sqft12300 Farnish Cv, Austin, TX 78753ActiveMLS ID #5925208, Haley Hall, Dagwood Management, LLC. Unlock MLS
- $319,9994 bd2 ba1.7k sqft14317 Cantarra Dr, Pflugerville, TX 78660ActiveMLS ID #3204827, Sharon Toler, Coldwell Banker Apex. Unlock MLS
- $299,0003 bd2 ba1.4k sqft1204 Battenburg Trl, Pflugerville, TX 78660ActiveMLS ID #9772161, Cynthia Gonzalez, eXp Realty, LLC. Unlock MLS
- $355,0004 bd3 ba1.8k sqft12319 Yarmont Way, Austin, TX 78753ActiveMLS ID #2265396, Andrew Chewning, Compass RE Texas, LLC. Unlock MLS
- $380,0004 bd2 ba1.6k sqft13736 Harrisglenn Dr, Pflugerville, TX 78660ActiveMLS ID #7922208, Dyron Taylor, Keller Williams Realty. Unlock MLS
- $285,0003 bd1 ba1k sqft12018 Rotherham Dr, Austin, TX 78753ActiveMLS ID #8884129, Roman Lopez, Keller Williams Realty. Unlock MLS
- $296,0003 bd2 ba1.2k sqft1320 Sleepytime Trl, Pflugerville, TX 78660ActiveMLS ID #3845497, Kenneth Lopez, SMART LINK REALTY. Unlock MLS
- $323,0003 bd3 ba1.8k sqft14034 Maricella Ln, Pflugerville, TX 78660ActiveMLS ID #2367446, Keith Duble, eXp Realty, LLC. Unlock MLS
- $339,0004 bd3 ba1.9k sqft2204 Nightview Dr, Pflugerville, TX 78660ActiveMLS ID #6458152, Diego Corzo, Realty of America, LLC. Unlock MLS
