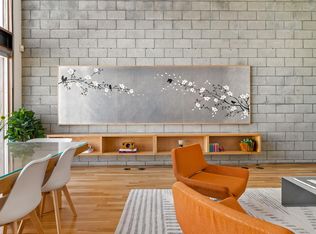
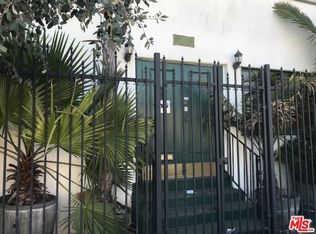
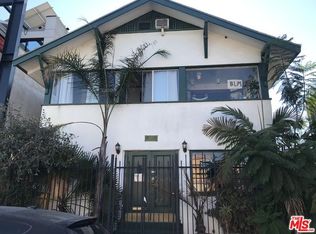
Originally conceived by renowned Venice architect L Anthony Greenberg AIA as one of the early live/work compounds that helped define the creative spirit of Venice, this property was later reimagined by David Montalba of Montalba Architects, bringing a refined contemporary vision centered on light, materiality, openness, and flexibility. Zoned live/work and delivered fully vacant, it stands today as a rare Venice offering with no compromises. 1313 and 1315 Innes Place are two independent architectural residences, each with its own entrance and outdoor space, connected by a shared design philosophy and extraordinary versatility. Mirror-image units, each approximately 1,836 square feet, feature soaring high ceilings, dramatic loft levels, full kitchens, and 1 bed/1.0 & 1.5 bath layouts crafted with the same precision and care. Natural light pours through both residences, the lofts flex effortlessly between home office, creative studio, and private retreat, and the live/work zoning opens the door to uses most residential buildings simply can't accommodate. Blocks to the beach and steps from the boutique restaurants, and unmistakable energy of Abbot Kinney, this is the location buyers spend years waiting for. Live in one and rent the other, occupy the full compound as a creative headquarters, or stabilize both units for a compelling cap rate in one of coastal LA's most resilient rental corridors. Delivered vacant, move-in ready, and shaped by two of Venice's most respected architectural voices
For sale
$3,295,000
1313 Innes Pl, Venice, CA 90291
2beds
3baths
3,672sqft
Multi Family
Built in 1990
-- sqft lot
$3,130,800 Zestimate®
$897/sqft
$-- HOA
What's special
- 46 days
- 294
- 23
Zillow last checked:
Listing updated:
Listed by:
Alex Baker DRE # 01999006 310-363-1626,
Pardee Properties 310-907-6517,
Tamra (Tami) Pardee DRE # 01421451 310-907-6517,
Pardee Properties
Source: CLAW,MLS#: 26842239
Facts & features
Interior
Bedrooms & bathrooms
- Bedrooms: 2
- Bathrooms: 3
Heating
- Central
Cooling
- Central Air
Appliances
- Included: Range/Oven, Washer, Dryer
Features
- Built-Ins
Interior area
- Total structure area: 3,672
- Total interior livable area: 3,672 sqft
Property
Parking
- Total spaces: 4
- Parking features: Garage - 2 Car
- Has garage: Yes
Features
- Levels: Multi/Split
- Stories: 2
Lot
- Size: 2,400 Square Feet
- Dimensions: 30 x 80
Details
- Additional structures: None
- Parcel number: 4238011021
- Zoning: LAC4
- Special conditions: Standard
Construction
Type & style
- Home type: MultiFamily
- Architectural style: Architectural
- Property subtype: Multi Family
Condition
- Year built: 1990
Utilities & green energy
Green energy
- Energy generation: Solar
Community & HOA
Location
- Region: Venice
Financial & listing details
- Price per square foot: $897/sqft
- Tax assessed value: $1,356,145
- Date on market: 8/12/2026
Estimated market value
$3,130,800
$2.97M - $3.29M
Not available
Price history
| Date | Event | Price |
|---|---|---|
| 8/12/2026 | Listed for sale | $3,295,000+266.1%$897/sqft |
Source:  CLAW #26842239 Report a problem CLAW #26842239 Report a problem | ||
| 5/2/2001 | Sold | $900,000$245/sqft |
Source: Public Record Report a problem | ||
Public tax history
| Year | Property taxes | Tax assessment |
|---|---|---|
| 2026 | -- | $1,383,267 +2% |
| 2025 | $19,343 +1.8% | $1,356,145 +2% |
| 2024 | $19,002 +2.3% | $1,329,555 +2% |
| 2023 | $18,575 +4.2% | $1,303,486 +2% |
| 2022 | $17,832 +1.1% | $1,277,928 +2% |
| 2021 | $17,631 -0.9% | $1,252,872 +1% |
| 2020 | $17,784 | $1,240,027 +2% |
| 2019 | $17,784 +4.7% | $1,215,714 +2% |
| 2018 | $16,986 | $1,191,877 +2% |
| 2017 | $16,986 +2.6% | $1,168,508 +2% |
| 2016 | $16,556 +19% | $1,145,597 +1.5% |
| 2015 | $13,917 | $1,128,390 +4.5% |
| 2012 | -- | $1,079,696 |
Find assessor info on the county website
Monthly payment
Est. payment
Payment breakdown
Explore the cost of this home by adjusting the details. Changes won't be saved.Climate risks
Neighborhood: Venice
Similar homes
- $2,700,0002 bd3 ba1.9k sqft503 San Juan Ave, Venice, CA 90291For Sale
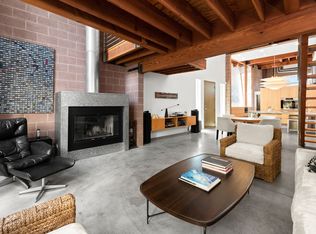 MLS ID #26868869, F. Ron Smith DRE # 00961954, Compass. CLAW
 - $3,799,0005 bd6 ba4.3k sqft1317 Cabrillo Ave, Venice, CA 90291For Sale
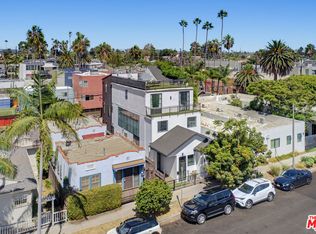 MLS ID #26985377, Jacob Zacuto DRE # 01377441, Zacuto Group. CLAW
 - $3,195,0005 bd5 ba3.5k sqft1076 Palms Blvd, Venice, CA 90291For Sale
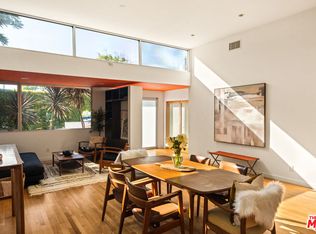 MLS ID #26985607, Matthew Freeman DRE # 01330292, Pardee Properties. CLAW
 - $3,315,0004 bd3 ba2.8k sqft2005 Walnut Ave, Venice, CA 90291For Sale
 MLS ID #26853727, Ninkey Dalton DRE # 01437780, Compass. CLAW
