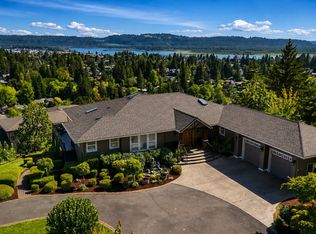
Nestled on a private oversized lot in the heart of Camas, this stunning custom residence, built by Gecho Homes in 2015, offers an exceptional blend of luxury, comfort, and functionality. Thoughtfully designed with over 6,000 square feet of living space, the home features expansive living areas, generous bedroom suites, and quality finishes throughout. The open-concept floor plan is ideal for both everyday living and entertaining, with a gourmet kitchen, spacious gathering areas, and seamless indoor-outdoor flow to a private covered patio with fireplace, creating a peaceful setting surrounded by mature trees. The primary suite serves as a private retreat, while additional bedrooms and flexible living spaces provide room for guests, multigenerational living, home offices, fitness, or recreation. A true standout feature is the impressive dedicated theater room, designed to deliver an immersive cinematic experience. Complete with theater seating, a projection screen, and surround sound, this incredible space is perfect for movie nights, sporting events, gaming, and entertaining on a grand scale. Perfectly positioned just moments from downtown Camas, Lacamas Lake, parks, shopping, dining, and top-rated Camas schools, this residence offers an exceptional combination of luxury, comfort, and convenience in a highly sought-after location. A rare opportunity to own a custom-built home in the heart of Camas.
Active
$2,650,000
1313 NW 5th Ave, Camas, WA 98607
5beds
6,272sqft
Residential, Single Family Residence
Built in 2015
0.34 Acres Lot
$2,530,000 Zestimate®
$423/sqft
$-- HOA
What's special
Gourmet kitchenPrivate oversized lotProjection screenOpen-concept floor planQuality finishes throughoutGenerous bedroom suitesSpacious gathering areas
- 106 days
- 774
- 56
Zillow last checked:
Listing updated:
Listed by:
Rachel Gecho 503-724-7339,
Compass
Source: RMLS (OR),MLS#: 188162279
Facts & features
Interior
Bedrooms & bathrooms
- Bedrooms: 5
- Bathrooms: 4
- Full bathrooms: 3
- Partial bathrooms: 1
- Main level bathrooms: 3
Rooms
- Room types: Laundry, Media Room, Storage, Bedroom 2, Bedroom 3, Dining Room, Family Room, Kitchen, Living Room, Primary Bedroom
Primary bedroom
- Features: Fireplace, Ensuite, Wallto Wall Carpet
- Level: Main
Bedroom 2
- Features: Bathroom, Wallto Wall Carpet
- Level: Main
Bedroom 3
- Features: Wallto Wall Carpet
- Level: Main
Dining room
- Features: Builtin Features, Patio
- Level: Main
Family room
- Features: Fireplace, Sound System, Wallto Wall Carpet
- Level: Lower
Kitchen
- Features: Gourmet Kitchen, Great Room, Hardwood Floors, Pantry
- Level: Main
Living room
- Features: Fireplace, Hardwood Floors
- Level: Main
Heating
- Forced Air 95 Plus, Fireplace(s)
Cooling
- Central Air
Appliances
- Included: Built In Oven, Built-In Range, Built-In Refrigerator, Convection Oven, Disposal, ENERGY STAR Qualified Appliances, Gas Appliances, Microwave, Plumbed For Ice Maker, Wine Cooler, Washer/Dryer, Gas Water Heater, Tankless Water Heater
- Laundry: Laundry Room
Features
- Central Vacuum, Granite, High Ceilings, High Speed Internet, Quartz, Soaking Tub, Sound System, Vaulted Ceiling(s), Built-in Features, Bathroom, Gourmet Kitchen, Great Room, Pantry, Butlers Pantry, Cook Island
- Flooring: Hardwood, Heated Tile, Tile, Wall to Wall Carpet
- Windows: Double Pane Windows
- Basement: Daylight,Full,Storage Space
- Number of fireplaces: 5
- Fireplace features: Gas, Outside
Interior area
- Total structure area: 6,272
- Total interior livable area: 6,272 sqft
Video & virtual tour
Property
Parking
- Total spaces: 3
- Parking features: Driveway, RV Access/Parking, Garage Door Opener, Attached
- Attached garage spaces: 3
- Has uncovered spaces: Yes
Accessibility
- Accessibility features: Garage On Main, Main Floor Bedroom Bath, Minimal Steps, Rollin Shower, Utility Room On Main, Accessibility
Features
- Stories: 2
- Patio & porch: Covered Deck, Covered Patio, Patio, Porch
- Exterior features: Gas Hookup, Yard
- Has view: Yes
- View description: Trees/Woods
Lot
- Size: 0.34 Acres
- Features: Greenbelt, Sloped, Trees, Sprinkler, SqFt 10000 to 14999
Details
- Additional structures: GasHookup, RVParking, HomeTheater
- Parcel number: 986030273
- Other equipment: Home Theater
Construction
Type & style
- Home type: SingleFamily
- Architectural style: Contemporary,Daylight Ranch
- Property subtype: Residential, Single Family Residence
Materials
- Cedar, Stone
- Foundation: Concrete Perimeter
- Roof: Rubber
Condition
- Resale
- New construction: No
- Year built: 2015
Utilities & green energy
- Gas: Gas Hookup, Gas
- Sewer: Public Sewer
- Water: Public
- Utilities for property: Cable Connected
Green energy
- Construction elements: Reclaimed Material
- Water conservation: Dual Flush Toilet
Community & HOA
Community
- Security: Fire Sprinkler System, Security Lights, Security System Owned
HOA
- Has HOA: No
Location
- Region: Camas
Financial & listing details
- Price per square foot: $423/sqft
- Tax assessed value: $1,727,942
- Annual tax amount: $15,450
- Date on market: 6/23/2026
- Listing terms: Call Listing Agent,Cash,Conventional,VA Loan
- Road surface type: Concrete
Estimated market value
$2,530,000
$2.40M - $2.66M
$4,907/mo
Price history
| Date | Event | Price |
|---|---|---|
| 6/23/2026 | Listed for sale | $2,650,000+120.8%$423/sqft |
Source:  RMLS (OR) #188162279 Report a problem RMLS (OR) #188162279 Report a problem | ||
| 5/6/2015 | Sold | $1,200,000+2300%$191/sqft |
Source: Public Record Report a problem | ||
| 2/15/2013 | Sold | $50,000$8/sqft |
Source: Public Record Report a problem | ||
Public tax history
| Year | Property taxes | Tax assessment |
|---|---|---|
| 2025 | $15,451 -9.8% | $1,727,942 -4% |
| 2024 | $17,139 +14.3% | $1,799,494 +6.3% |
| 2023 | $14,997 +0.1% | $1,693,466 +11% |
| 2022 | $14,981 -5.9% | $1,524,988 +13.4% |
| 2021 | $15,922 -0.5% | $1,344,208 +1.5% |
| 2020 | $15,996 | $1,323,814 +7.4% |
| 2019 | $15,996 +18.2% | $1,233,145 +11% |
| 2018 | $13,530 -12.3% | $1,111,021 +4.3% |
| 2017 | $15,434 +4.7% | $1,065,287 -3.9% |
| 2016 | $14,746 +27.1% | $1,108,560 +27.8% |
| 2015 | $11,601 +1417.7% | $867,695 +1635.4% |
| 2014 | $764 | $50,000 |
Find assessor info on the county website
Monthly payment
Est. payment
Payment breakdown
Explore the cost of this home by adjusting the details. Changes won't be saved.Climate risks
Neighborhood: 98607
Nearby schools
Schools provided by the listing agent
- Elementary: Helen Baller
- Middle: Liberty
- High: Camas
Source: RMLS (OR). This data may not be complete. We recommend contacting the local school district to confirm school assignments for this home.
Similar homes
- $2,495,0005 bd4 ba5.4k sqft2193 NE 3rd Ave, Camas, WA 98607Active
 MLS ID #532220822, Alyssa Curran, Compass. RMLS (OR)
 - $1,795,0004 bd3 ba3.7k sqft4328 NW Paddock Ln, Camas, WA 98607Active
 MLS ID #744835446, Tari Burback, Windermere Northwest Living. RMLS (OR)
 - $2,600,0004 bd4 ba3.2k sqft1929 N 10th St, Washougal, WA 98671Active
 MLS ID #365001841, Kat Tarr, Windermere Northwest Living. RMLS (OR)
 - $3,195,0005 bd6 ba6k sqft16215 SE Rivershore Dr, Vancouver, WA 98683Active
 MLS ID #519229529, Li Lanz, Kelly Right Real Estate Vancouver. RMLS (OR)
 - $2,699,0006 bd6 ba6.5k sqft19018 NE 127th Cir, Brush Prairie, WA 98606ActiveMLS ID #458806073, LeAnne Moore, Eleete Real Estate. RMLS (OR)
- $3,000,0004 bd4 ba4.4k sqftNE 43rd Cir Lot 5, Camas, WA 98607ActiveMLS ID #227646345, Christopher Galyon, Parker Brennan Real Estate. RMLS (OR)
- $2,500,0005 bd6 ba5.9k sqft710 Rosemont Rd, West Linn, OR 97068ActiveMLS ID #696441556, Katie Spurlock, Windermere Realty Trust. RMLS (OR)
- $2,750,0004 bd6 ba4.6k sqft30832 SE Country Living Ln, Boring, OR 97009ActiveMLS ID #333888686, Alex Cristurean, RE/MAX Equity Group. RMLS (OR)
- $2,150,0004 bd4 ba4.9k sqft5020 SW Humphrey Blvd, Portland, OR 97221ActiveMLS ID #313392154, Libby Benz, Windermere Realty Trust. RMLS (OR)
- $2,445,0005 bd4 ba4.3k sqft2600 Glenmorrie Dr, Lake Oswego, OR 97034ActiveMLS ID #482827945, Carrie Spurlock, Real Broker. RMLS (OR)
- $2,500,0005 bd6 ba5.4k sqft4422 SW Fairview Blvd, Portland, OR 97221ActiveMLS ID #397531358, Susanne Raab, Premiere Property Group, LLC. RMLS (OR)
- $2,295,0005 bd5 ba5.4k sqft5716 SW Hamilton St, Portland, OR 97221ActiveMLS ID #327006766, Beverly Moser, John L. Scott. RMLS (OR)
- $2,600,0004 bd5 ba4.9k sqft13237 Knaus Rd, Lake Oswego, OR 97034ActiveMLS ID #405145895, Joelle Lewis, Premiere Property Group, LLC. RMLS (OR)
- $2,100,0004 bd4 ba4.3k sqft19009 NE 139th St, Brush Prairie, WA 98606ActiveMLS ID #355677162, Adiam Mehretab, Red Roof Realty. RMLS (OR)
- $2,199,9995 bd6 ba6k sqft3100 SW Fairmount Blvd, Portland, OR 97239ActiveMLS ID #418283823, Kevin Hall, Cascade Hasson Sotheby's International Realty. RMLS (OR)
- $3,200,0005 bd5 ba5.8k sqft707 NW Skyline Crest Rd, Portland, OR 97229ActiveMLS ID #612353836, Alicia Selliken, Real Broker. RMLS (OR)
- $1,950,0005 bd5 ba8.9k sqft6306 E Evergreen Blvd, Vancouver, WA 98661ActiveMLS ID #359901999, Jonathan Romano, Knipe Realty ERA Powered. RMLS (OR)
- $2,999,0004 bd6 ba5.5k sqft8718 NW Terraceview Ct, Portland, OR 97229ActiveMLS ID #647271083, Sarita Dua, Keller Williams Sunset Corridor. RMLS (OR)
- $2,395,0004 bd4 ba4.2k sqft401 9th St, Lake Oswego, OR 97034ActiveMLS ID #401093618, Justin Harnish, Harnish Company Realtors. RMLS (OR)
- $2,300,0005 bd5 ba5.3k sqft4260 SW Council Crest Dr, Portland, OR 97239ActiveMLS ID #123783833, Susan Suzuki, Windermere Realty Trust. RMLS (OR)
