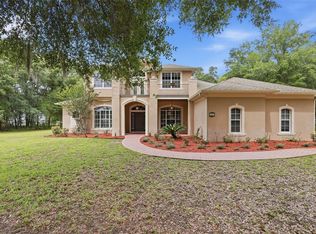
Every single journey & every single path begins with a single step. Welcome to the modern agricultural lifestyle 1313 Red Pony Ranch Rd! Located in Deland, Florida; where you are in constant contact with nature. You are in close proximity to Downtown Historic Deland, country club(s), shopping center(s), medical center, stetson university, major highway like I-4 and much more. Entering the 4+ acres of private land, you are first greeted with a long extensive driveway guiding you HOME onto a massive motor-court. The HOME is equipped with a 3 car garage for your vehicle(s) and enough space for storage. As you walk up the entrance take a moment and reflect on the ownership of owning this lovely HOME. Now inside, the HOME immediately opens up to a unobstruct layout and highlights the great rooms design philosophy. Pillars are stationary for a commanding presence. Vaulted ceiling with integrated recess lighting for style and exposure. The interior square footage is a shy over 3,000 and offers 4 bedrooms and 2 full bathrooms. The oversize primary bedroom is separated from the other 3 bedrooms. In addition, the primary bedroom features a spacious walk-in closet, soaking tub, a separate walk-in shower, and a split vanity. Continuing forward to the chef's worthy kitchen, benefit from the well proportioned layout, the crown molding for additional texture, upgraded solid cabinetry showcasing the lovely granite counter top, integrated double oven for the chef, reverse osmosis water infiltration, and a separate scullery for a complete kitchen & multi-use. Stepping out from the kitchen we are a few steps away from outdoor living. The Florida lifestyle, your own private saltwater pool. The modern pool includes pristine water and perfectly catches the shifting sunlight. Entertain in style with your family and friends in your huge pool patio with a custom gate leading you to your own 4+ acres. Your land includes a horse barn and endless potential for farming. As for the sunsets, look around and reminisce about how far you've gotten. Your HOME awaits!
For sale
$995,000
1313 RED PONY RANCH ROAD, DELAND, FL 32724
4beds
3,001sqft
Single Family Residence
Built in 1962
4.08 Acres Lot
$931,800 Zestimate®
$332/sqft
$-- HOA
What's special
Horse barnGranite countertopMassive motor-courtUpgraded solid cabinetryIntegrated double oven
- 66 days
- 378
- 15
Zillow last checked:
Listing updated:
Listed by:
David Shamwell 215-501-2233,
COLDWELL BANKER REALTY 407-333-8088,
Angela Melendez 352-238-2389,
COLDWELL BANKER REALTY
Source: Stellar MLS,MLS#: O6425401 Originating MLS: Orlando Regional
Originating MLS: Orlando Regional
Facts & features
Interior
Bedrooms & bathrooms
- Bedrooms: 4
- Bathrooms: 2
- Full bathrooms: 2
Primary bedroom
- Features: Walk-In Closet(s)
- Level: First
Bedroom 2
- Features: Built-in Closet
- Level: First
Bedroom 3
- Features: Built-in Closet
- Level: First
Bedroom 4
- Features: Built-in Closet
- Level: First
Bathroom 1
- Level: First
Bathroom 2
- Features: No Closet
- Level: First
Family room
- Features: No Closet
- Level: First
Kitchen
- Features: Storage Closet
- Level: First
Living room
- Features: No Closet
- Level: First
Heating
- Electric
Cooling
- Central Air
Appliances
- Included: Dishwasher
- Laundry: In Garage
Features
- Crown Molding, Living Room/Dining Room Combo, Open Floorplan, Primary Bedroom Main Floor, Solid Wood Cabinets, Vaulted Ceiling(s)
- Flooring: Bamboo, Ceramic Tile
- Has fireplace: No
Interior area
- Total structure area: 4,051
- Total interior livable area: 3,001 sqft
Video & virtual tour
Property
Parking
- Total spaces: 3
- Parking features: Garage - Attached
- Attached garage spaces: 3
Features
- Levels: One
- Stories: 1
- Patio & porch: Patio
- Exterior features: Private Yard
- Has private pool: Yes
- Pool features: In Ground, Salt Water
- Has view: Yes
- View description: Pool, Water, Pond
- Has water view: Yes
- Water view: Water,Pond
- Waterfront features: Pond Access
Lot
- Size: 4.08 Acres
- Features: Farm, Pasture, Private
Details
- Additional structures: Barn(s)
- Parcel number: 702600000100
- Zoning: A-3
- Special conditions: None
Construction
Type & style
- Home type: SingleFamily
- Architectural style: Ranch
- Property subtype: Single Family Residence
Materials
- Block, Cement Siding, Concrete
- Foundation: Slab
- Roof: Shingle
Condition
- New construction: No
- Year built: 1962
Utilities & green energy
- Sewer: Septic Tank
- Water: Well
- Utilities for property: Electricity Available, Electricity Connected
Community & HOA
Community
- Pet fee: $0 monthly
- Subdivision: DELAND
HOA
- Has HOA: No
Location
- Region: Deland
Financial & listing details
- Price per square foot: $332/sqft
- Tax assessed value: $419,384
- Annual tax amount: $5,967
- Date on market: 7/15/2026
- Cumulative days on market: 43 days
- Listing terms: Cash,Conventional,USDA Loan,VA Loan
- Ownership: Fee Simple
- Total actual rent: 0
- Electric utility on property: Yes
- Road surface type: Concrete
Estimated market value
$931,800
$885,000 - $978,000
$3,243/mo
Price history
| Date | Event | Price |
|---|---|---|
| 7/15/2026 | Listed for sale | $995,000+170.5%$332/sqft |
Source:  Stellar MLS #O6425401 Report a problem Stellar MLS #O6425401 Report a problem | ||
| 1/21/2012 | Listing removed | $367,900$123/sqft |
Source: William L Mancinik PA Bill Mancinik Realtor #V4631805 Report a problem | ||
| 1/6/2012 | Listed for sale | $367,900+250.4%$123/sqft |
Source: William L Mancinik PA Bill Mancinik Realtor #V4631805 Report a problem | ||
| 7/22/1997 | Sold | $105,000$35/sqft |
Source: Public Record Report a problem | ||
Public tax history
| Year | Property taxes | Tax assessment |
|---|---|---|
| 2025 | $5,968 +1.5% | $363,955 +2.9% |
| 2024 | $5,882 +2.9% | $353,698 +3% |
| 2023 | $5,716 +1.4% | $343,397 +3% |
| 2022 | $5,637 | $333,395 +3% |
| 2021 | -- | $323,684 +1.4% |
| 2020 | $5,797 | $319,215 -3.8% |
| 2019 | $5,797 -9.9% | $331,926 +47.6% |
| 2018 | $6,435 +27.4% | $224,921 +15.9% |
| 2017 | $5,050 | $194,027 +10.7% |
| 2016 | -- | $175,266 +4.4% |
| 2015 | -- | $167,874 -10.2% |
| 2014 | -- | $187,045 +44.5% |
| 2011 | -- | $129,435 -22.8% |
| 2010 | -- | $167,695 -11.9% |
| 2009 | -- | $190,295 +20% |
| 2007 | -- | $158,610 -3.8% |
| 2006 | -- | $164,864 +6.1% |
| 2005 | -- | $155,400 +3% |
| 2004 | -- | $150,874 +0.2% |
| 2003 | -- | $150,560 +2.4% |
| 2002 | -- | $147,031 +1.6% |
| 2001 | -- | $144,716 +3% |
| 2000 | -- | $140,501 |
Find assessor info on the county website
Monthly payment
Est. payment
Payment breakdown
Explore the cost of this home by adjusting the details. Changes won't be saved.Climate risks
Neighborhood: 32724
Similar homes
- $795,0004 bd4 ba3.2k sqft500 Lake Winnemissett Dr, Deland, FL 32724For Sale

 MLS ID #1230897, Aimee Haase, Realty Pros Assured. DBAMLS
 - $897,0004 bd4 ba3.3k sqft530 N BLUE LAKE AVENUE, DELAND, FL 32724For Sale
 MLS ID #V4949136, Deborah Rood, TOWN AND COUNTRY REALTY. Stellar MLS
 - $1,095,0004 bd3 ba2.9k sqft590 Lake Winnemissett Dr, Deland, FL 32724For Sale
 MLS ID #1228374, Stacey Mathews Johnson, Keller Williams Realty Florida Partners. DBAMLS
 - $999,9995 bd5 ba2.5k sqft135 LINDA SUE DRIVE, LAKE HELEN, FL 32744For Sale
 MLS ID #V4949539, Lita Handy-Peters, RE/MAX CENTRAL REALTY. Stellar MLS
 - $750,0003 bd3 ba2.7k sqft1681 TIMBER EDGE DRIVE, DELAND, FL 32724For SaleMLS ID #V4950552, Bee Powell, BEE REALTY CORP. Stellar MLS
- $539,0003 bd2 ba2k sqft1085 TAYLOR ROAD E, DELAND, FL 32724For SaleMLS ID #V4950035, Shawna Lewis, COLDWELL BANKER COAST REALTY. Stellar MLS
- $645,0004 bd3 ba2.6k sqft1621 TIMBER HILLS DRIVE, DELAND, FL 32724For SaleMLS ID #V4944853, Joe Napolitano, LPT REALTY LLC. Stellar MLS
- $1,299,0006 bd7 ba4.3k sqft1701 TIMBER EDGE DRIVE, DELAND, FL 32724For SaleMLS ID #V4950866, Jourdan Hoover, WATSON REALTY CORP. Stellar MLS
- $679,9003 bd2 ba2.7k sqft251 N BLUE LAKE AVENUE, DELAND, FL 32724For SaleMLS ID #R4910412, William Crow, CROW ENTERPRISES LLC. Stellar MLS
- $699,0006 bd4 ba3.7k sqft2081 Pennsylvania Dr, Deland, FL 32724For SaleMLS ID #1230194, Alice Cooper LLC, Adams, Cameron & Co., Realtors. DBAMLS
- $624,9003 bd3 ba2.3k sqft2698 GOOD HOMES ROAD, DELAND, FL 32724For SaleMLS ID #V4949346, Sherri King, WATSON REALTY CORP. Stellar MLS
- $579,9004 bd3 ba2.3k sqft1990 LARCHMONT DRIVE, DELAND, FL 32724For SaleMLS ID #V4950033, Douglas Richards, MONARCH HOMES AND REALTY LLC. Stellar MLS
- $945,3353 bd4 ba2.7k sqft1561 LAKE BANK LANE, DELAND, FL 32724New ConstructionMLS ID #FC321069, Jim Mather, PAYTAS-MATHER REAL ESTATE SERV. Stellar MLS
- $774,5005 bd3 ba2.7k sqft114 IVYDALE MANOR DRIVE, DELAND, FL 32724For SaleMLS ID #V4951100, Christine Anthony, CHARLES RUTENBERG REALTY ORLANDO. Stellar MLS
- $560,0004 bd2 ba3k sqft523 RIDGEWAY BOULEVARD, DELAND, FL 32724For SaleMLS ID #R4911731, Hugo Moratillo, BLUE POINTE REALTY. Stellar MLS
- $650,0004 bd3 ba3.2k sqft516 N MCDONALD AVENUE, DELAND, FL 32724For SaleMLS ID #V4950278, Angela Kester, BEE REALTY CORP. Stellar MLS
- $529,0004 bd3 ba2.7k sqft471 BREEDERS CUP COURT, DELAND, FL 32724For SaleMLS ID #V4950206, Bee Powell, BEE REALTY CORP. Stellar MLS
- $499,0004 bd3 ba3k sqft337 ORCHARD HILL STREET, DELAND, FL 32724For SaleMLS ID #V4948911, Donna Pastore, COLDWELL BANKER REALTY. Stellar MLS
- $525,0004 bd4 ba2.7k sqft314 W LAKE VICTORIA CIRCLE, DELAND, FL 32724For SaleMLS ID #V4950466, Sheree Frazier, LPT REALTY LLC. Stellar MLS
