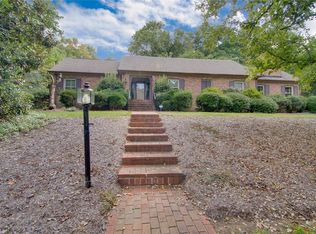
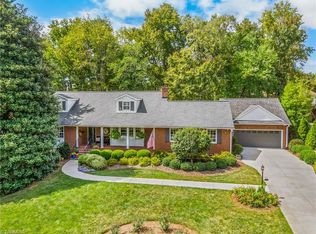
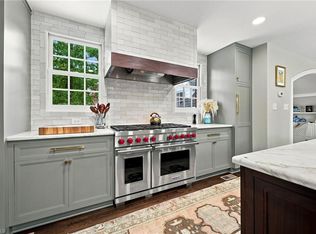
Beautifully renovated in 2020–2021, this impressive 5,400+ square-foot home was thoughtfully reconfigured to create an open, spacious floor plan designed for everyday living and entertaining. Walls were removed and living spaces redesigned, giving the home an updated flow. At the heart of the home is an extraordinary chef’s kitchen featuring two cooking/dining areas, each with its own island—ideal for large gatherings. High-end Wolf appliances, Sub-Zero refrigerator, & refrigerator drawers for beverages complete this exceptional space. A beautifully appointed butler’s pantry extends the kitchen with a wet bar & coffee bar. Generously proportioned living and entertaining spaces continue - complemented by large bedrooms. More than a walk-in closet, the Primary custom dressing room/closet is designed with luxury & organization in mind. A luxurious laundry room makes even everyday tasks feel fun. Functionality and high-end finishes create a home that is current and comfortable.
For sale
$995,000
1313 Robin Hood Rd, High Point, NC 27262
5beds
5,436sqft
Stick/Site Built, Residential, Single Family Residence
Built in 1963
0.66 Acres Lot
$935,500 Zestimate®
$--/sqft
$-- HOA
What's special
High-end wolf appliancesLarge bedroomsFunctionality and high-end finishesLuxurious laundry roomOpen spacious floor plan
- 8 hours
- 71
- 10
Zillow last checked:
Listing updated:
Listed by:
Lee Kemp 336-848-1096,
Howard Hanna Allen Tate High Point
Source: Triad MLS,MLS#: 1235590
Facts & features
Interior
Bedrooms & bathrooms
- Bedrooms: 5
- Bathrooms: 5
- Full bathrooms: 4
- 1/2 bathrooms: 1
- Main level bathrooms: 2
Primary bedroom
- Level: Second
- Dimensions: 23.5 x 15.83
Bedroom 2
- Level: Second
- Dimensions: 18.75 x 14.5
Bedroom 3
- Level: Second
- Dimensions: 18.75 x 14.5
Bedroom 4
- Level: Second
- Dimensions: 15.92 x 13.17
Bedroom 5
- Level: Second
- Dimensions: 23.5 x 16.17
Den
- Level: Main
- Dimensions: 23.42 x 15.17
Dining room
- Level: Main
- Dimensions: 26.17 x 15.83
Entry
- Level: Main
- Dimensions: 12 x 8.08
Great room
- Level: Main
- Dimensions: 38.17 x 12.92
Kitchen
- Level: Main
- Dimensions: 38.17 x 13
Laundry
- Level: Main
- Dimensions: 23.5 x 10.92
Heating
- Forced Air, Natural Gas
Cooling
- Central Air
Appliances
- Included: Gas Cooktop, Range Hood, Gas Water Heater
- Laundry: Dryer Connection, Main Level, Washer Hookup
Features
- Soaking Tub, Kitchen Island, Separate Shower, Solid Surface Counter, Wet Bar
- Flooring: Tile, Wood
- Basement: Crawl Space
- Number of fireplaces: 2
- Fireplace features: Gas Log, Den, Dining Room
Interior area
- Total structure area: 5,436
- Total interior livable area: 5,436 sqft
- Finished area above ground: 5,436
Property
Parking
- Total spaces: 2
- Parking features: Garage, Circular Driveway, Driveway, Attached
- Attached garage spaces: 2
- Has uncovered spaces: Yes
Features
- Levels: Two
- Stories: 2
- Exterior features: Garden
- Pool features: None
Lot
- Size: 0.66 Acres
Details
- Parcel number: 0193628
- Zoning: R-3
- Special conditions: Owner Sale
Construction
Type & style
- Home type: SingleFamily
- Property subtype: Stick/Site Built, Residential, Single Family Residence
Materials
- Brick, Wood Siding
Condition
- Year built: 1963
Utilities & green energy
- Sewer: Public Sewer
- Water: Public
Community & HOA
Community
- Subdivision: Emerywood Forest
HOA
- Has HOA: No
Location
- Region: High Point
Financial & listing details
- Tax assessed value: $475,400
- Annual tax amount: $6,501
- Date on market: 9/18/2026
- Cumulative days on market: 1 day
- Listing agreement: Exclusive Right To Sell
Estimated market value
$935,500
$889,000 - $982,000
$3,384/mo
Price history
| Date | Event | Price |
|---|---|---|
| 9/18/2026 | Listed for sale | $995,000+158.4% |
Source:  Triad MLS #1235590 Report a problem Triad MLS #1235590 Report a problem | ||
| 9/24/2018 | Sold | $385,000$71/sqft |
Source: Public Record Report a problem | ||
| 5/9/2003 | Sold | $385,000$71/sqft |
Source: Public Record Report a problem | ||
Public tax history
| Year | Property taxes | Tax assessment |
|---|---|---|
| 2025 | $6,551 | $475,400 |
| 2024 | $6,551 +2.2% | $475,400 |
| 2023 | $6,408 +2.2% | $475,400 +2.2% |
| 2022 | $6,270 +24.2% | $465,100 +27% |
| 2021 | $5,048 | $366,300 |
| 2018 | $5,048 -2.9% | $366,300 |
| 2017 | $5,198 | $366,300 -1.7% |
| 2016 | $5,198 | $372,500 |
| 2015 | $5,198 -2.7% | $372,500 |
| 2014 | $5,342 | $372,500 |
| 2013 | -- | $372,500 |
| 2012 | -- | $372,500 -3.2% |
| 2011 | -- | $385,000 |
| 2010 | -- | $385,000 |
| 2009 | -- | $385,000 |
| 2008 | -- | $385,000 |
| 2007 | -- | $385,000 |
| 2006 | -- | $385,000 |
| 2005 | -- | $385,000 |
| 2004 | -- | $385,000 +59.1% |
| 2002 | -- | $242,000 |
| 2001 | -- | $242,000 |
Find assessor info on the county website
Monthly payment
Est. payment
Payment breakdown
Explore the cost of this home by adjusting the details. Changes won't be saved.Climate risks
Neighborhood: 27262
Similar homes
- $769,9004 bd5 ba5.7k sqft1300 Robin Hood Rd, High Point, NC 27262For Sale

 MLS ID #1222655, Jennifer Hollowell. Triad MLS
 - $1,050,0004 bd4 ba4.3k sqft708 Florham Dr, High Point, NC 27262For Sale
 MLS ID #1228937, Mary Powell DeLille. Triad MLS
 - $850,0003 bd3 ba3.2k sqft1110 Forest Hill Dr, High Point, NC 27262For Sale
 MLS ID #1235274, Alison Kelly. Triad MLS
 - $539,0004 bd4 ba3.4k sqft1317 Overland Dr, High Point, NC 27262For Sale
 MLS ID #1234601, MM Councill. Triad MLS
 - $729,0004 bd4 ba3.4k sqft1305 Swanner Ct, High Point, NC 27262For SaleMLS ID #1234261, Christine Wynne. Triad MLS
- $1,200,0005 bd6 ba6.9k sqft1931 Chestnut Street Ext, High Point, NC 27262For SaleMLS ID #1231676, Joel Sandman. Triad MLS
- $769,0004 bd4 ba3.9k sqft1700 Farnsworth Ct, High Point, NC 27262For SaleMLS ID #1220622, Christine Wynne. Triad MLS
- $1,049,9004 bd5 ba3.9k sqft1211 Sturbridge Ave, High Point, NC 27262New ConstructionMLS ID #1228730, Wendy Wolbert. Triad MLS
- $1,142,0005 bd4 ba5.6k sqft403 Cascade Dr, High Point, NC 27265For SaleMLS ID #1234422, Craig McIntosh. Triad MLS
- $1,074,0004 bd5 ba3.8k sqft1207 Sturbridge Ave, High Point, NC 27262New ConstructionMLS ID #1224089, Wendy Wolbert. Triad MLS
- $599,9004 bd3 ba3.2k sqft1236 Sturbridge Ave, High Point, NC 27262For SaleMLS ID #1231252, Mark Cardillo. Triad MLS
- $650,0004 bd5 ba3.7k sqft900 W Lexington Ave, High Point, NC 27262For SaleMLS ID #1207866, Lee Kemp. Triad MLS
- $975,0004 bd4 ba3.2k sqft4447 Kendale Rd, High Point, NC 27265For SaleMLS ID #1231068, Dana Hubbard. Triad MLS
- $525,0004 bd3 ba2.7k sqft1203 Brookfield Ct, High Point, NC 27262For SaleMLS ID #1227246, Elizabeth Sheffield. Triad MLS
- $510,0004 bd3 ba3k sqft3896 Waterview Rd, High Point, NC 27265For SaleMLS ID #1235360, John Hinnant. Triad MLS
- $650,0003 bd3 ba3.9k sqft510 Otteray Ave, High Point, NC 27262For SaleMLS ID #1219234, Mary Powell DeLille. Triad MLS
- $650,0004 bd3 ba3.1k sqft405 Edgedale Dr, High Point, NC 27262For SaleMLS ID #1219036, Lee Kemp. Triad MLS
- $999,0004 bd5 ba4.1k sqft3300 Forsyth Dr, Greensboro, NC 27407For SaleMLS ID #1234985, Jaree Todd. Triad MLS
- $875,0003 bd4 ba3.8k sqft397 Curry Rd, High Point, NC 27265For SaleMLS ID #1229982, Allen Dantzler. Triad MLS
- $629,9004 bd4 ba2.9k sqft5029 Bennington Way, High Point, NC 27262For SaleMLS ID #1230687, Bieu Vong. Triad MLS
